Loading maps...
Loading street view...
| ROOM DETAILS | |||
|---|---|---|---|
| Room | Dimensions | Level | Flooring |
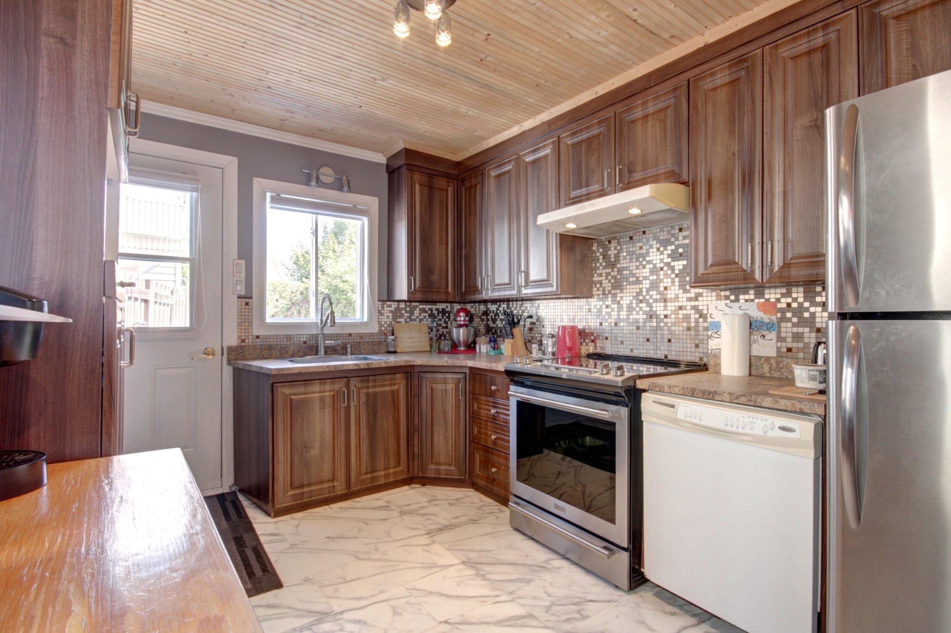
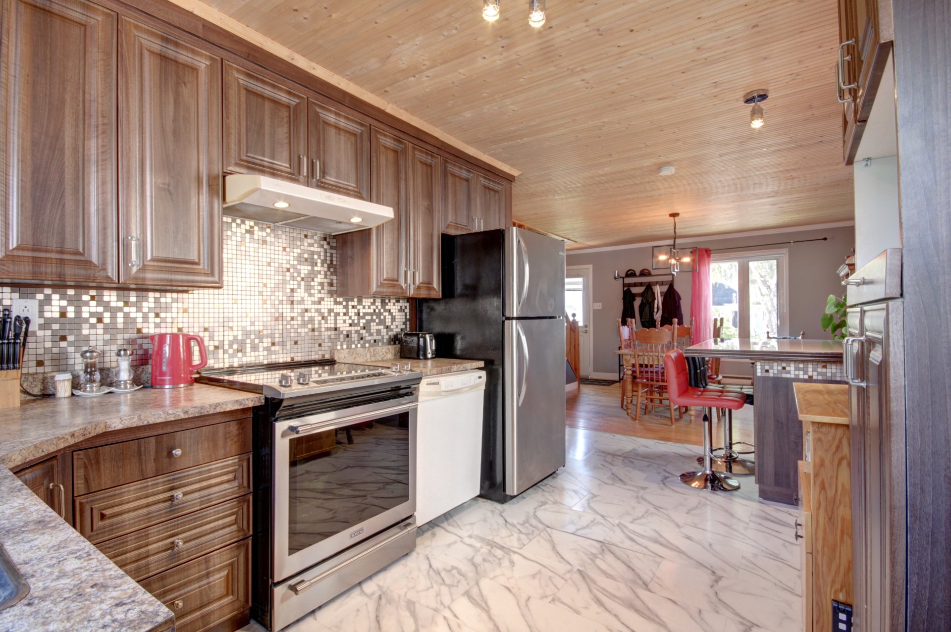
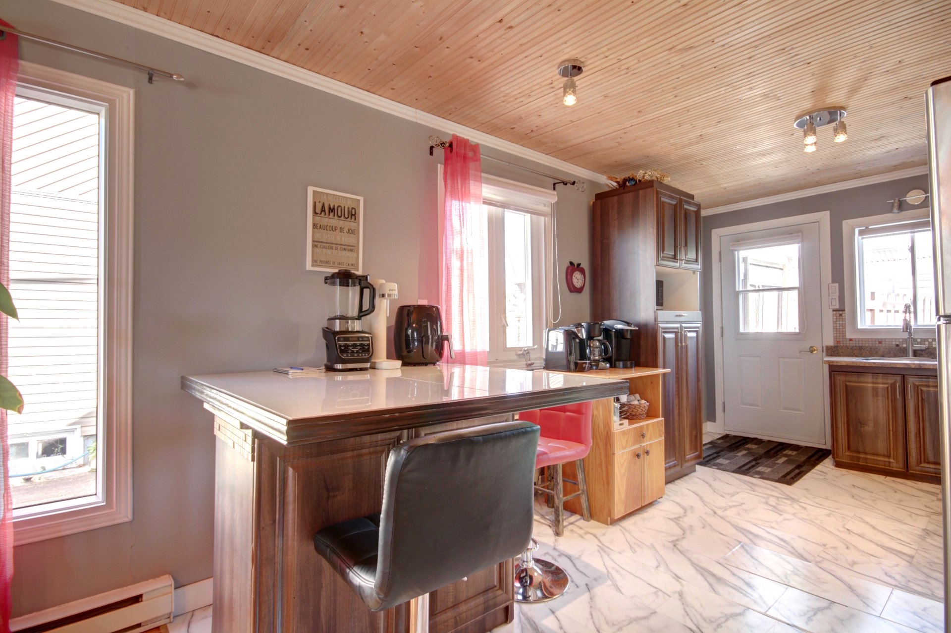
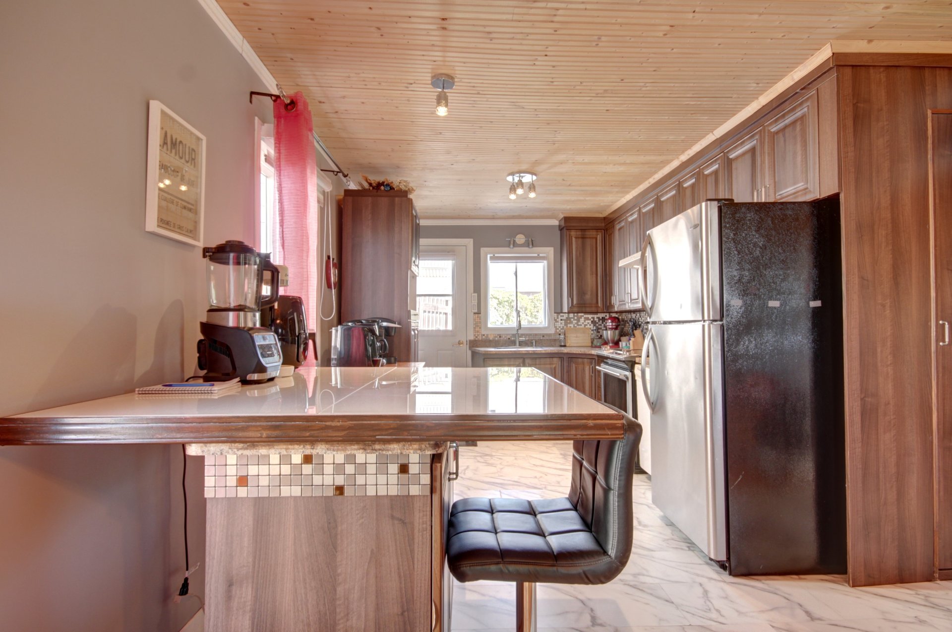
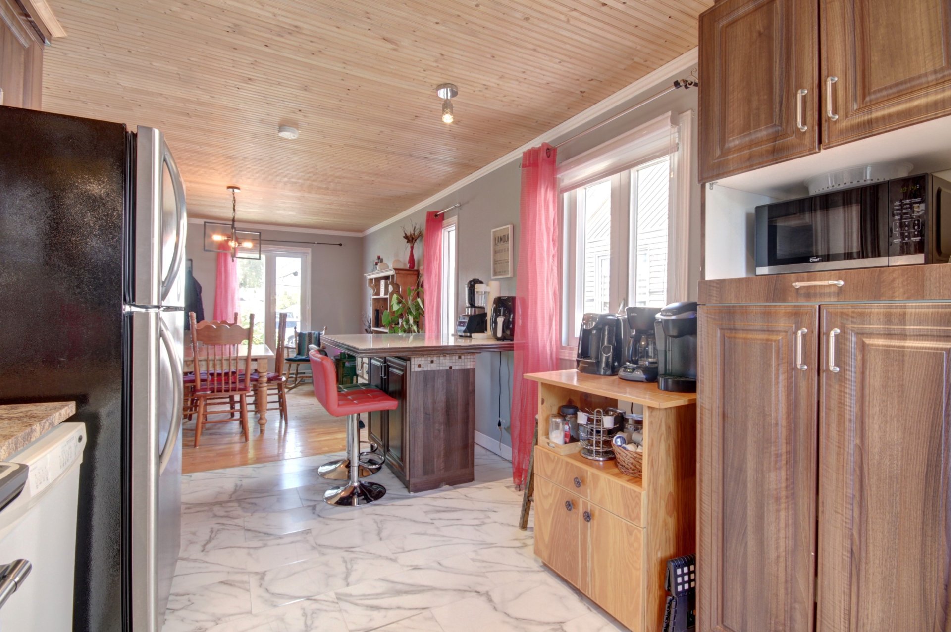

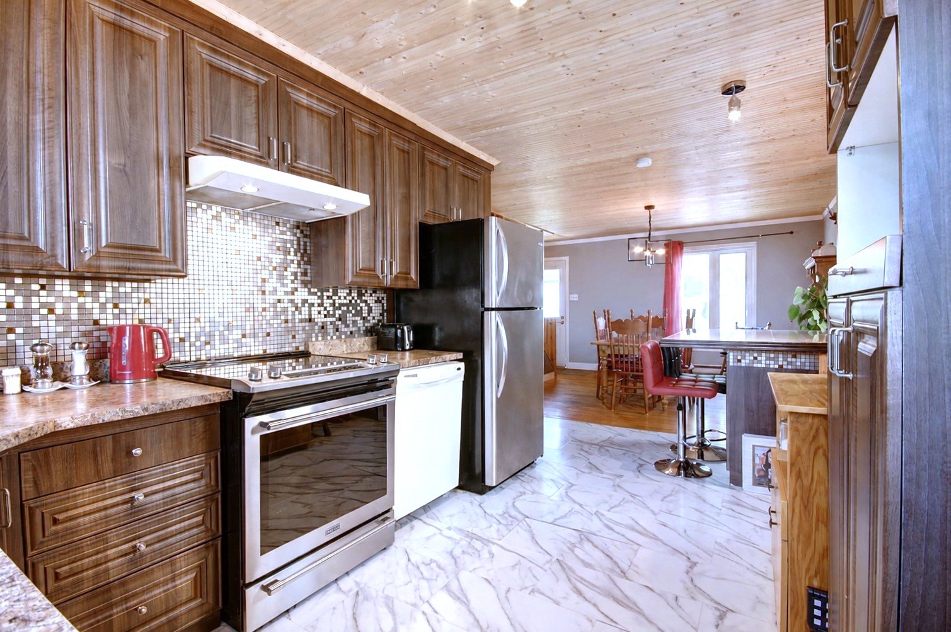
| Kitchen | 9 x 12 P | Ground Floor | Floating floor |
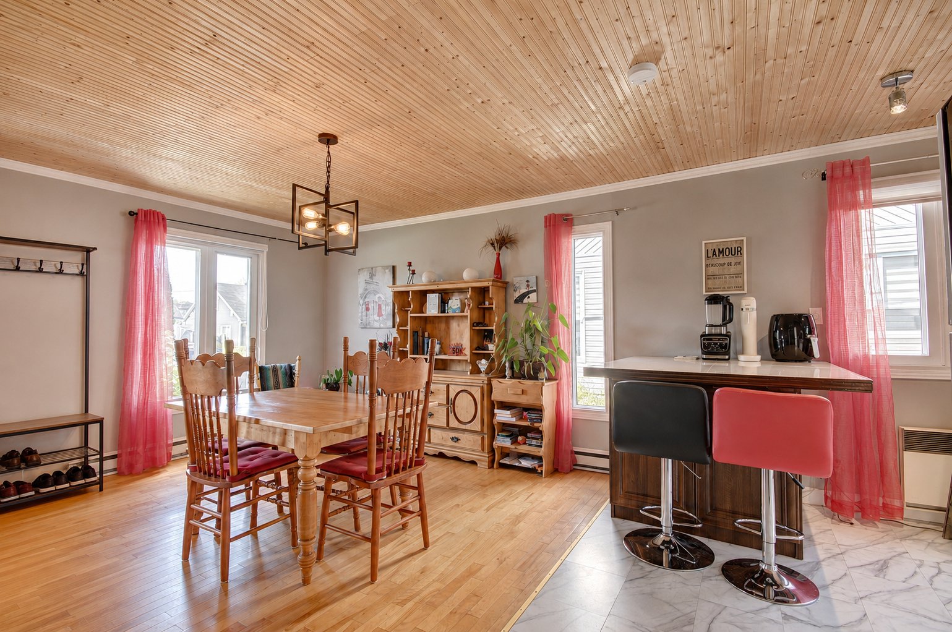

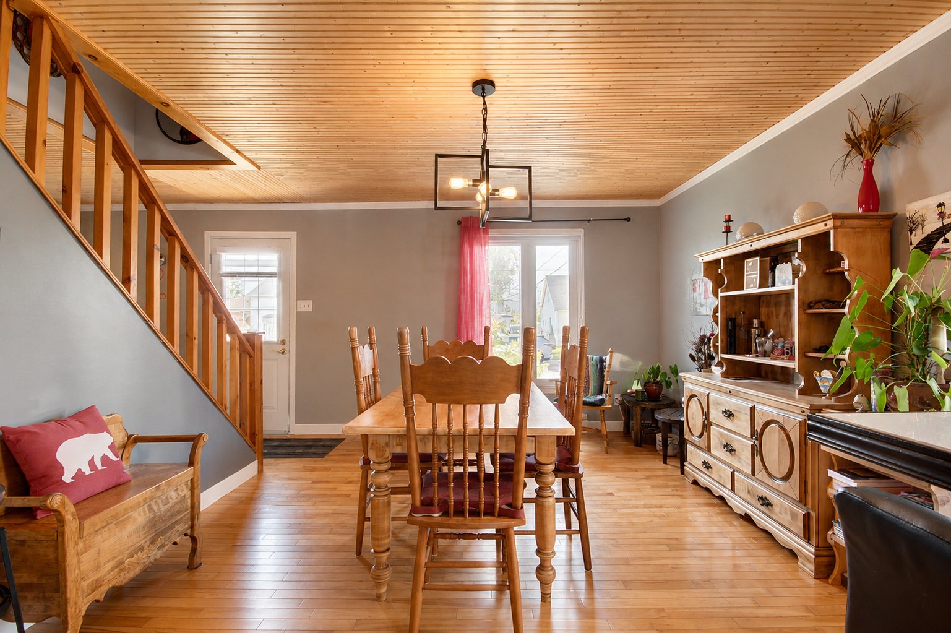
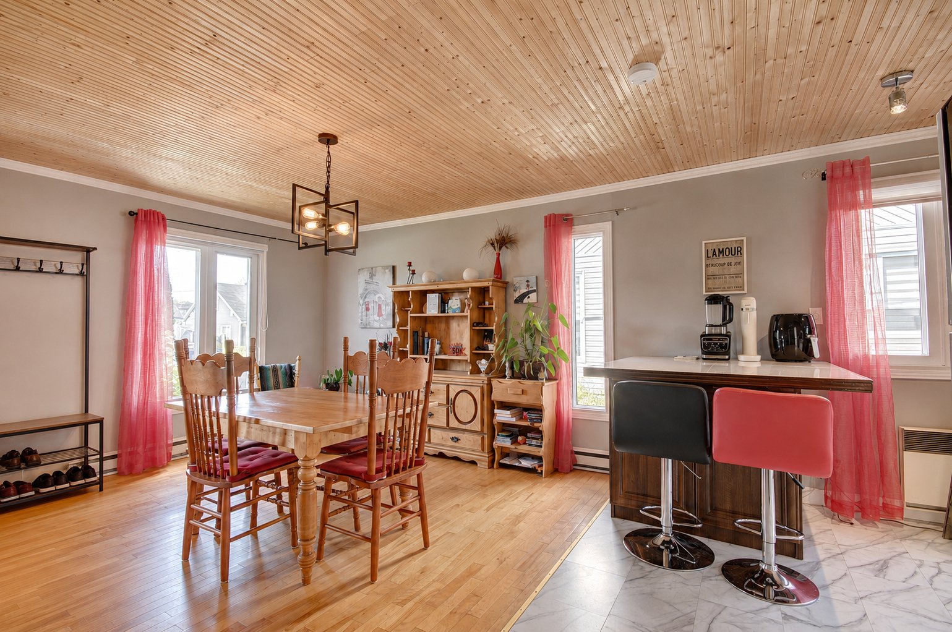
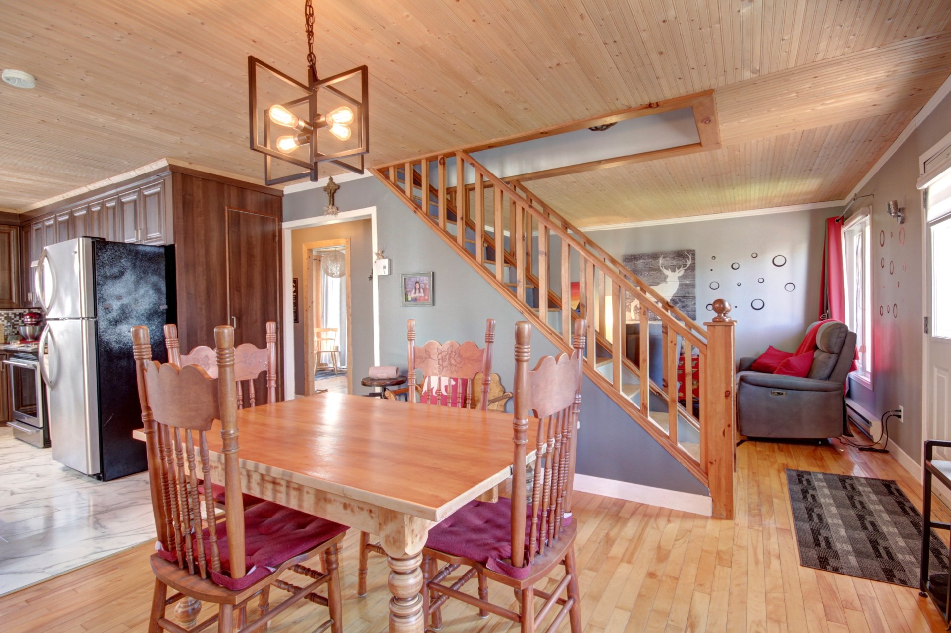
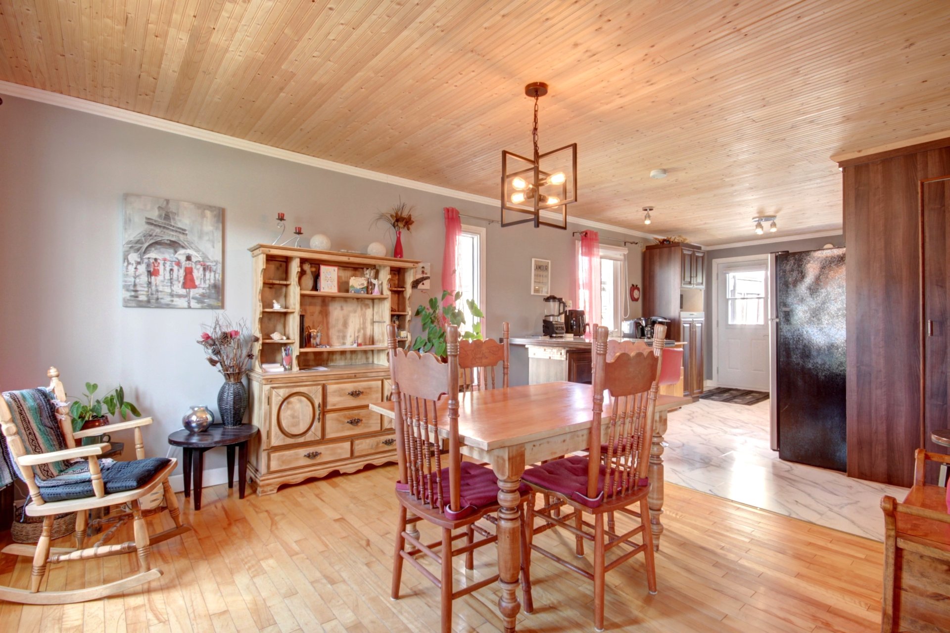
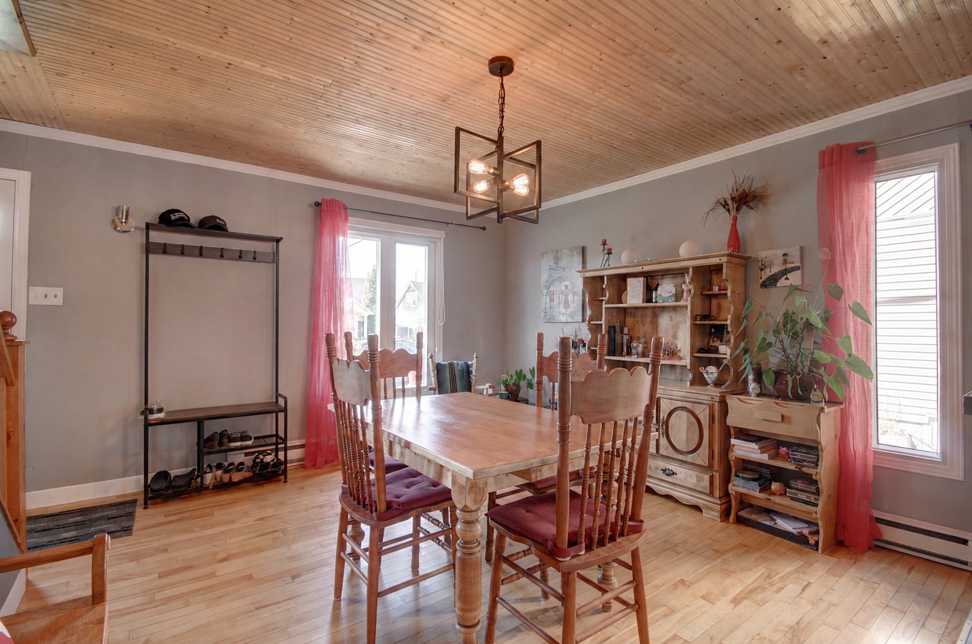
| Dining room | 11 x 12 P | Ground Floor | Wood |
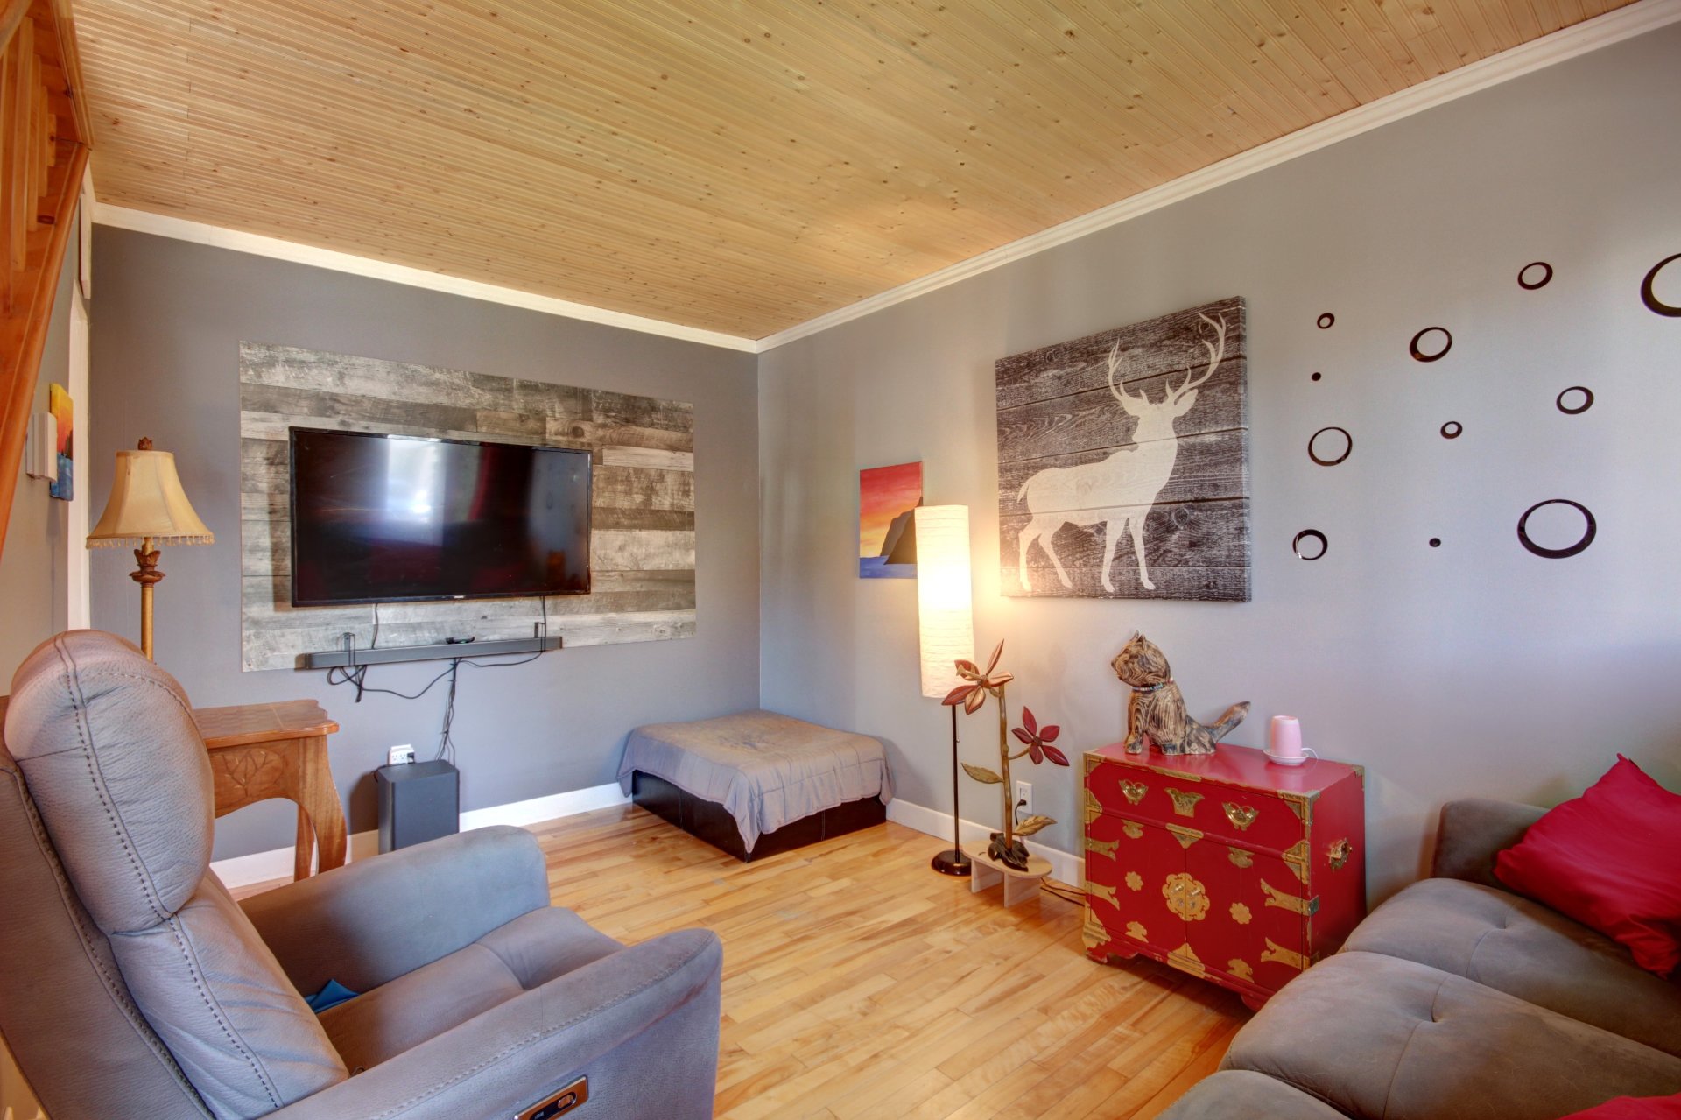
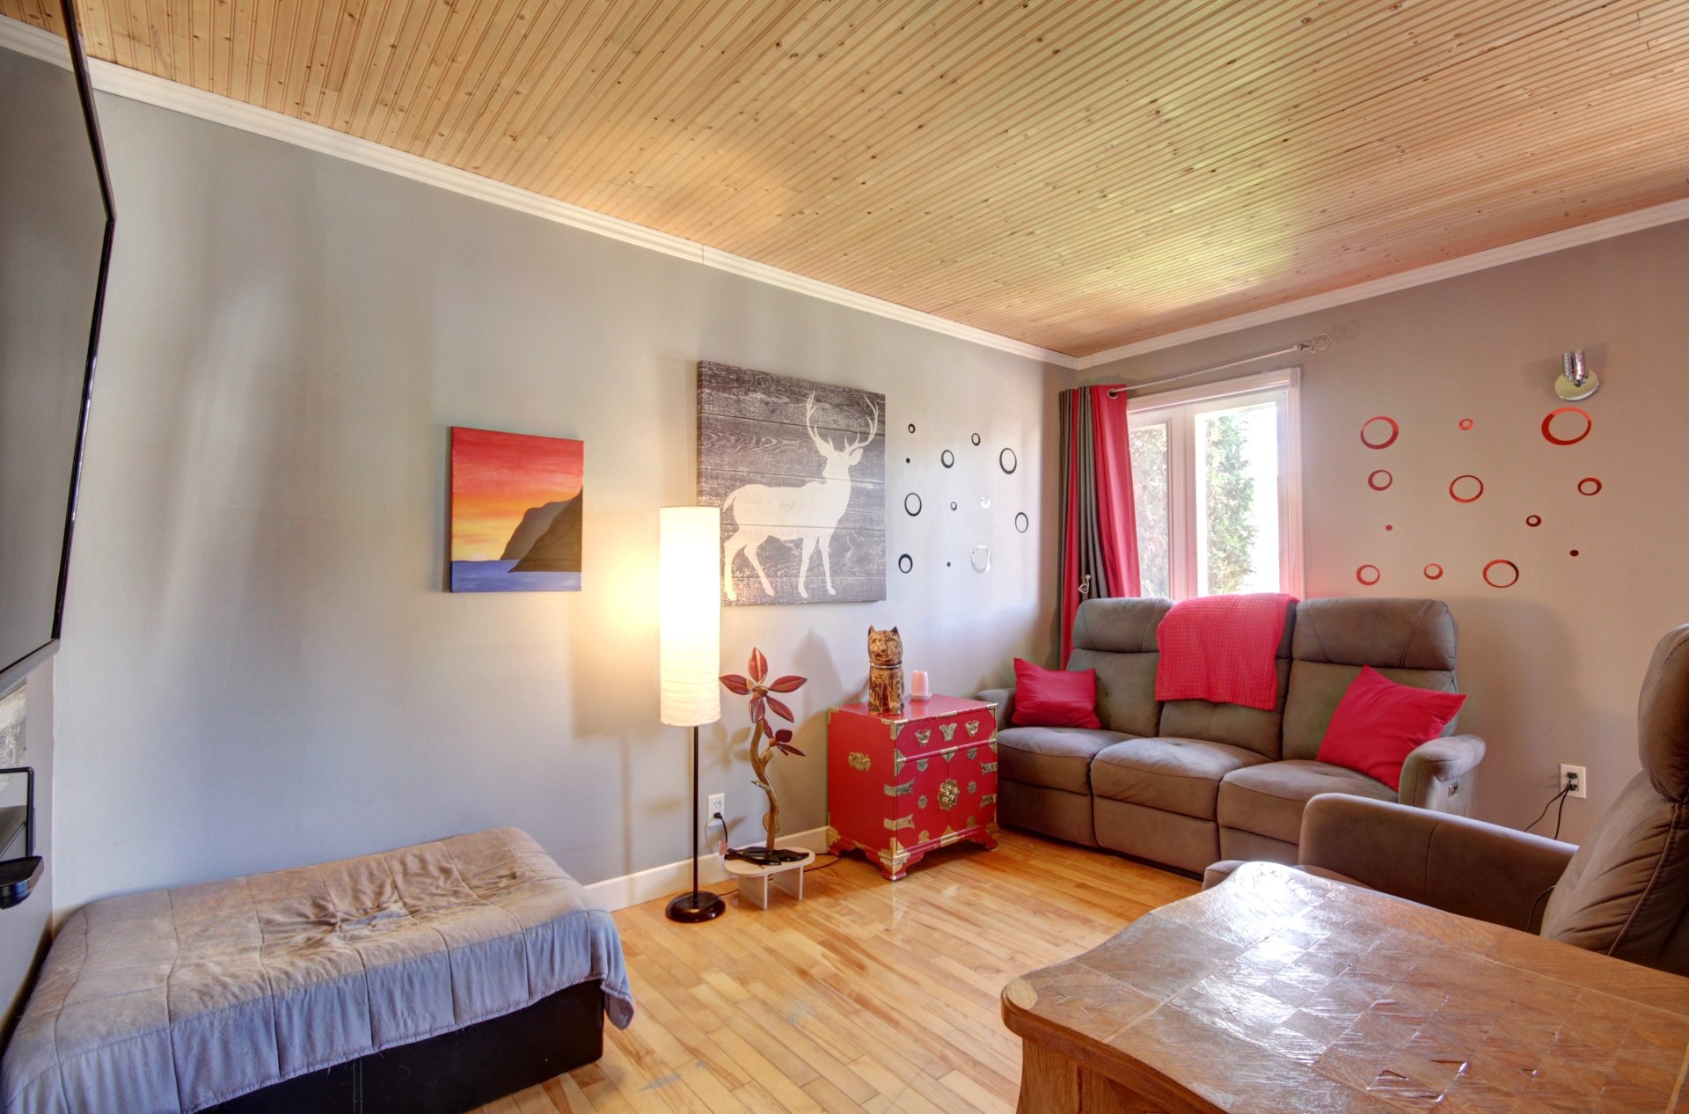
| Living room | 9 x 13 P | Ground Floor | Wood |
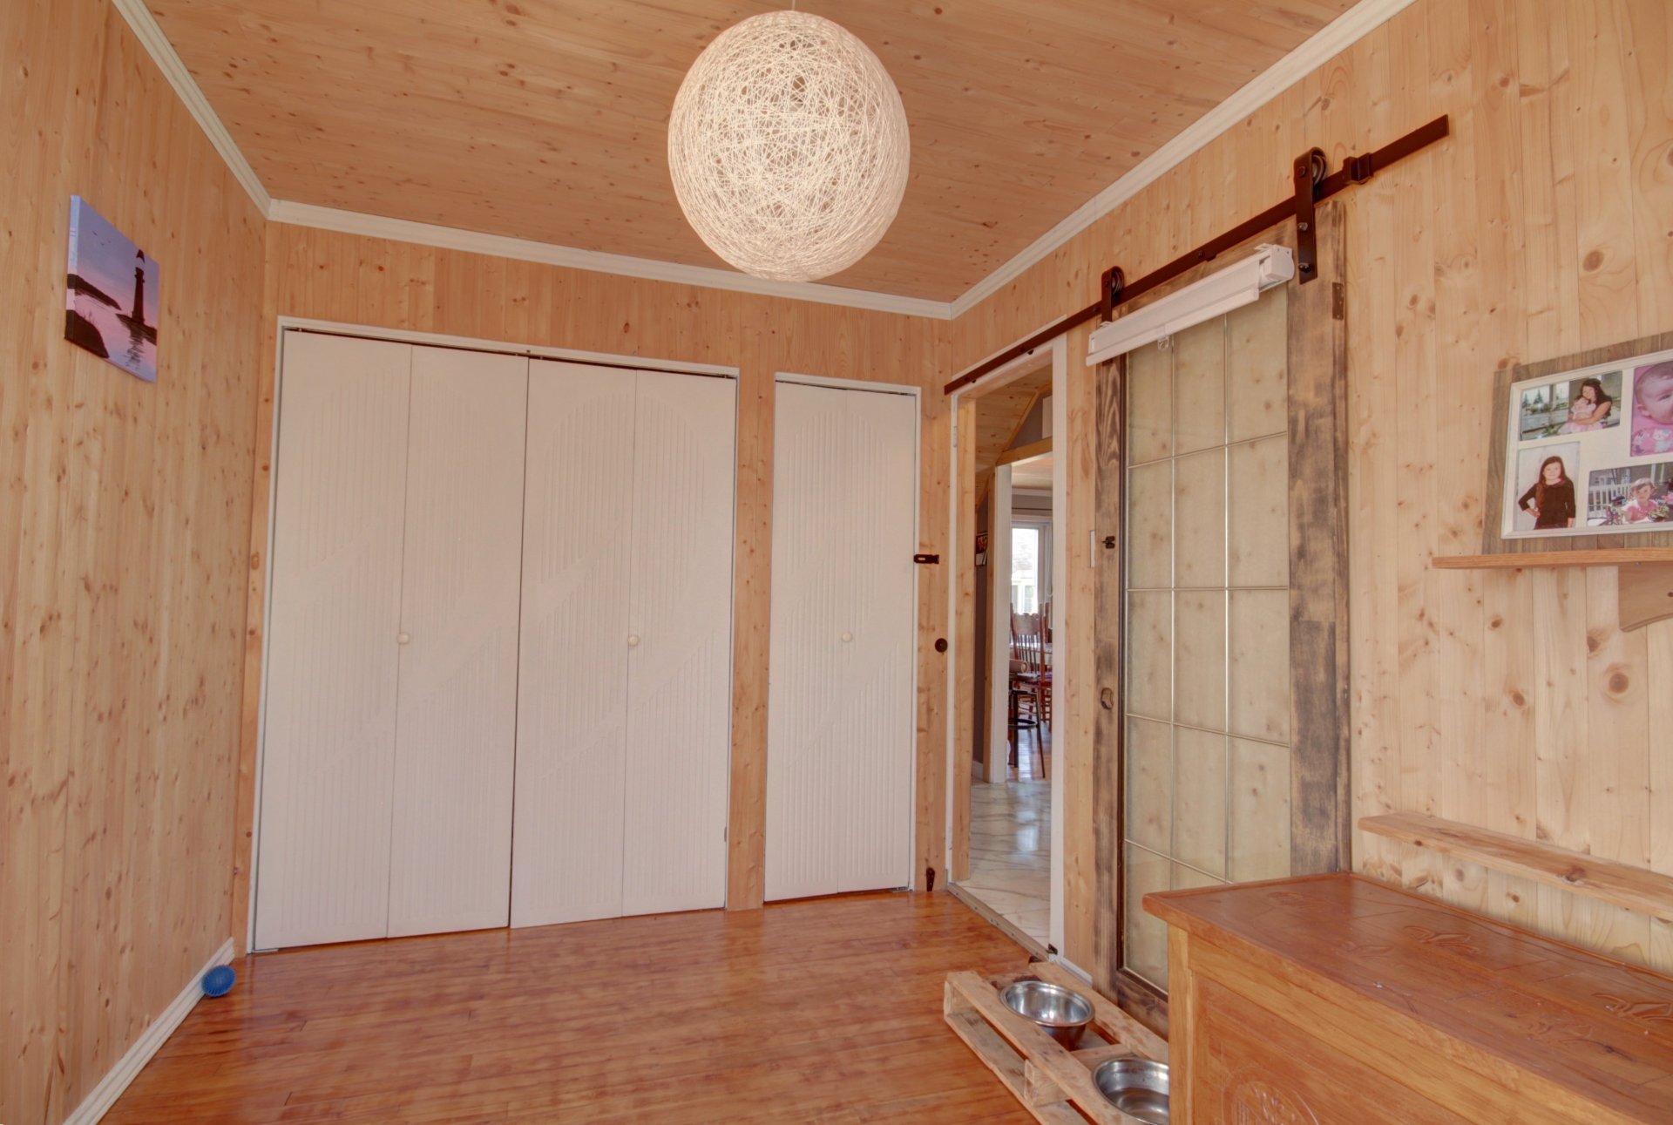
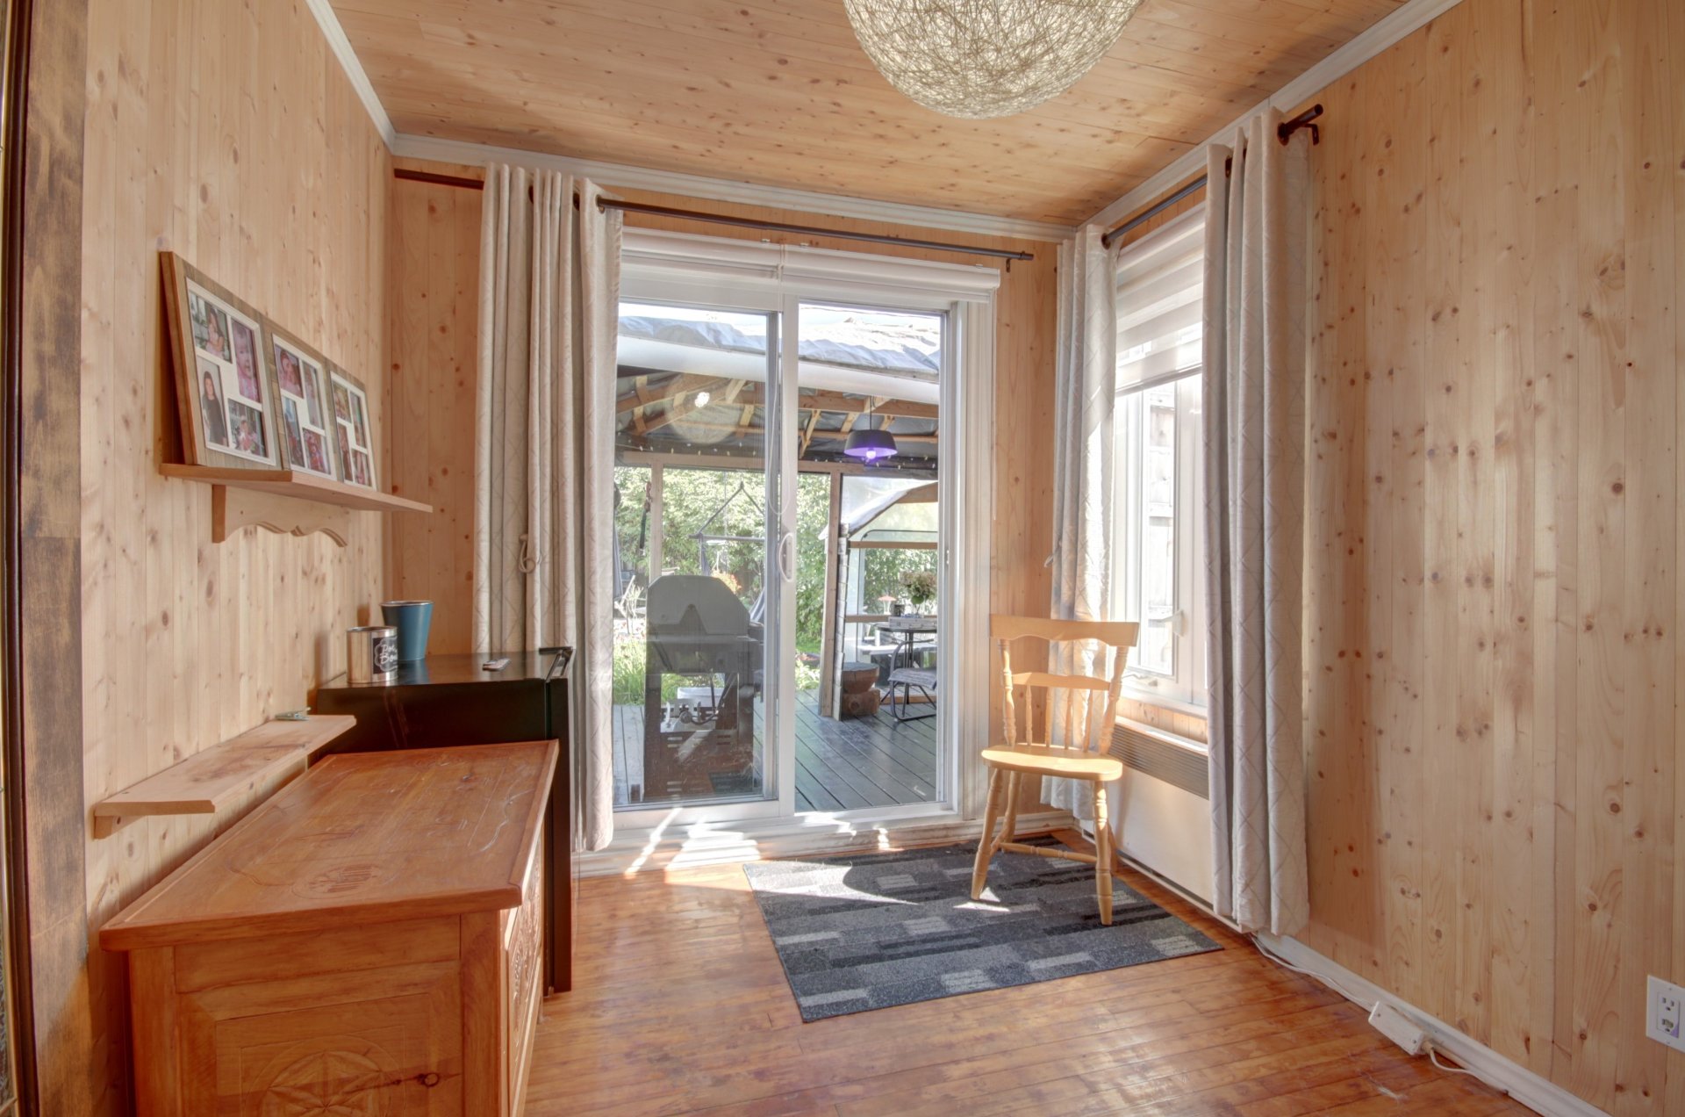
| Storage | 8 x 12 P | Ground Floor | Wood |
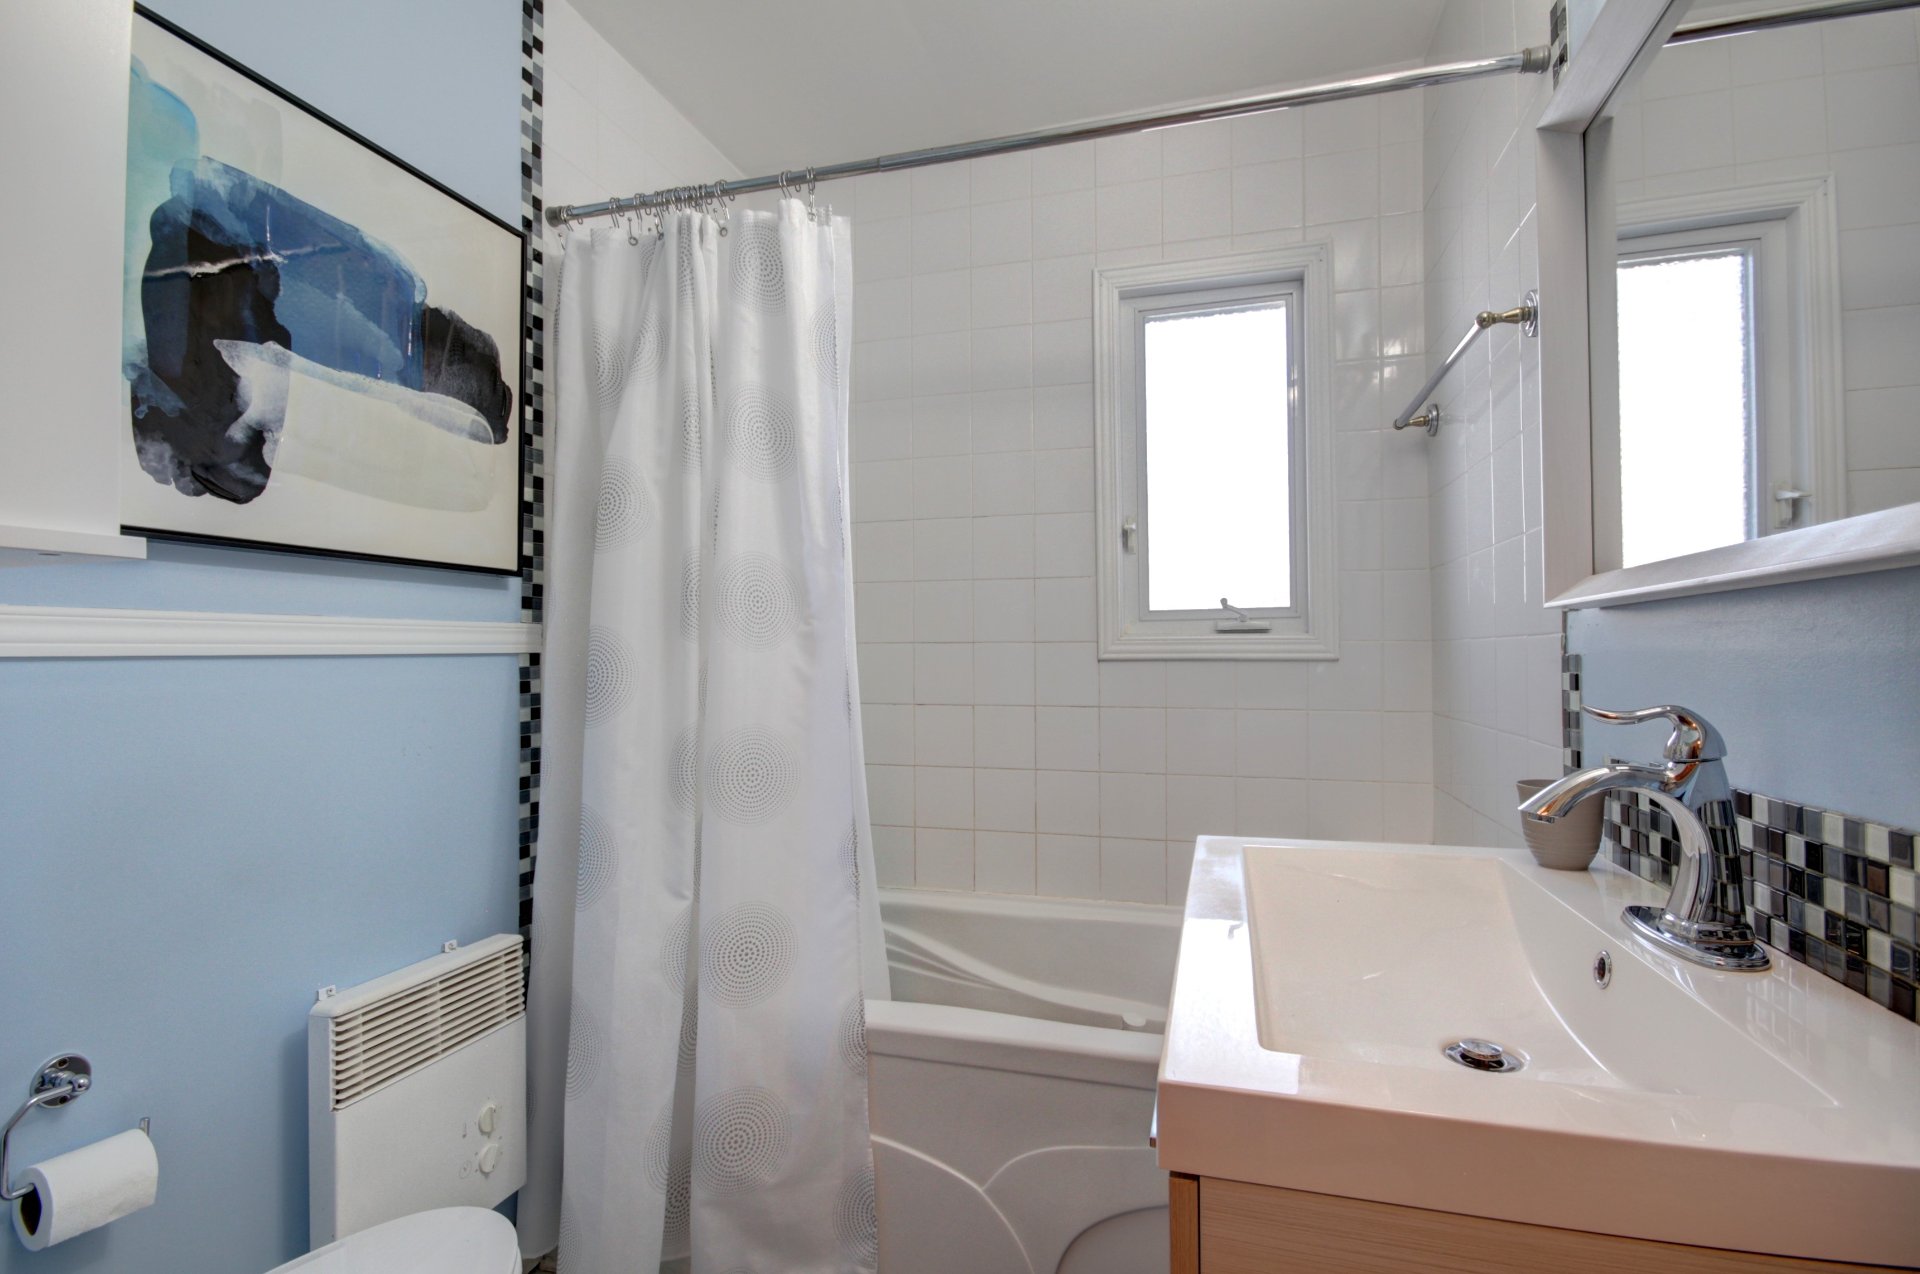
| Bathroom | 6 x 7 P | Ground Floor | Ceramic tiles |
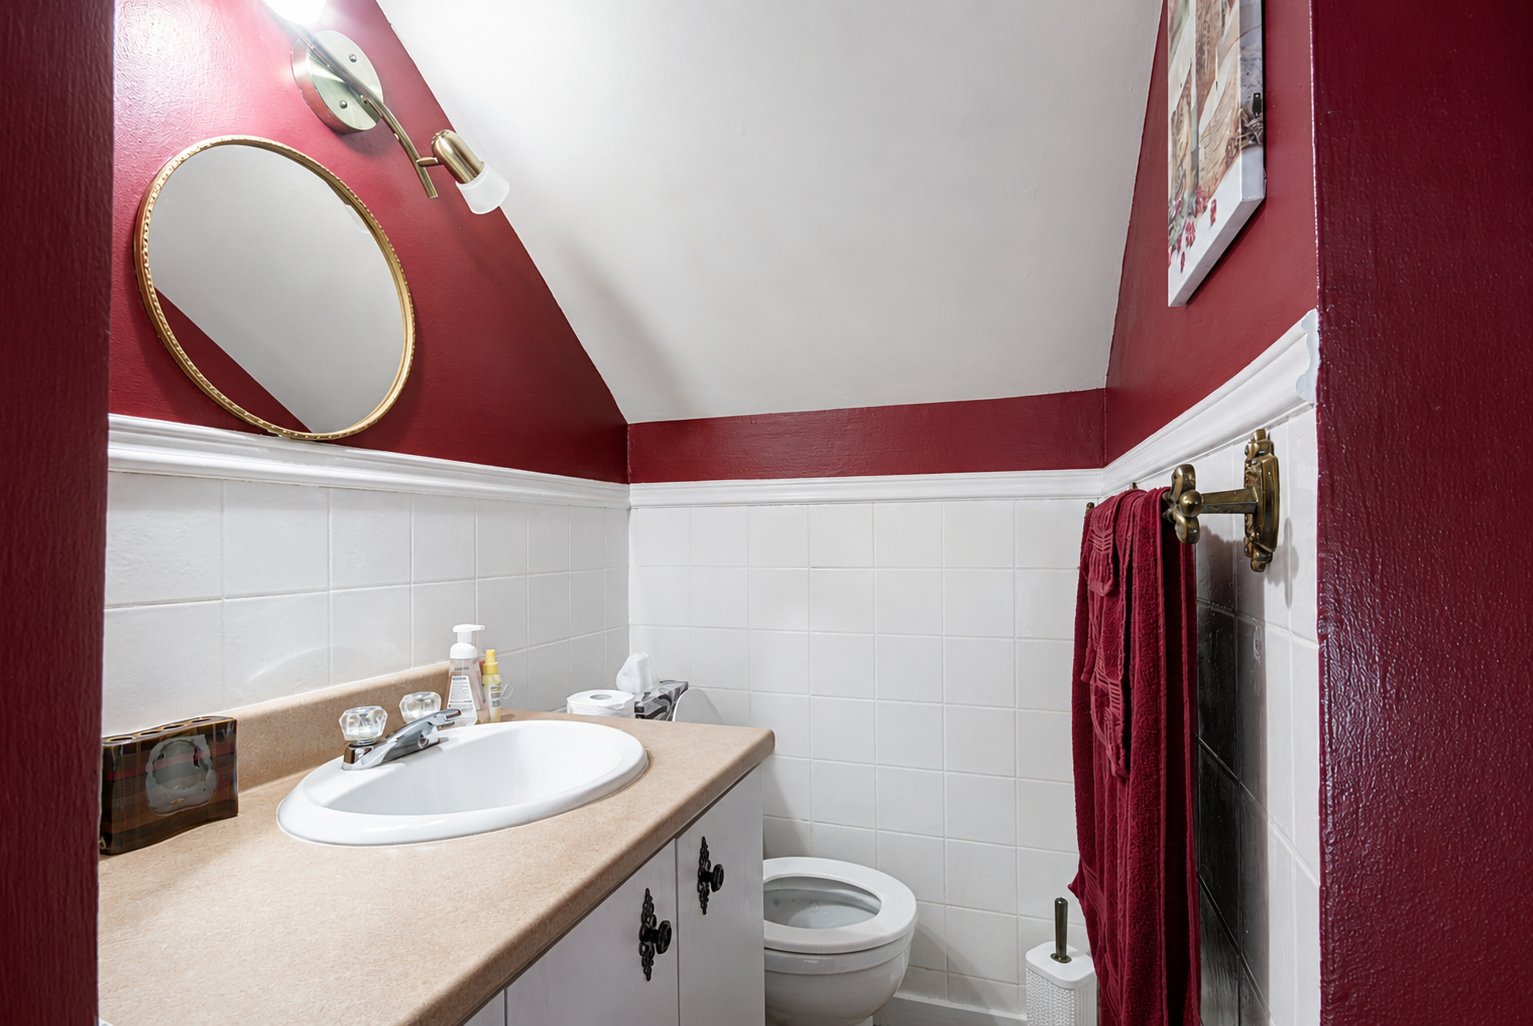
| Washroom | 5 x 4 P | 2nd Floor | Wood |
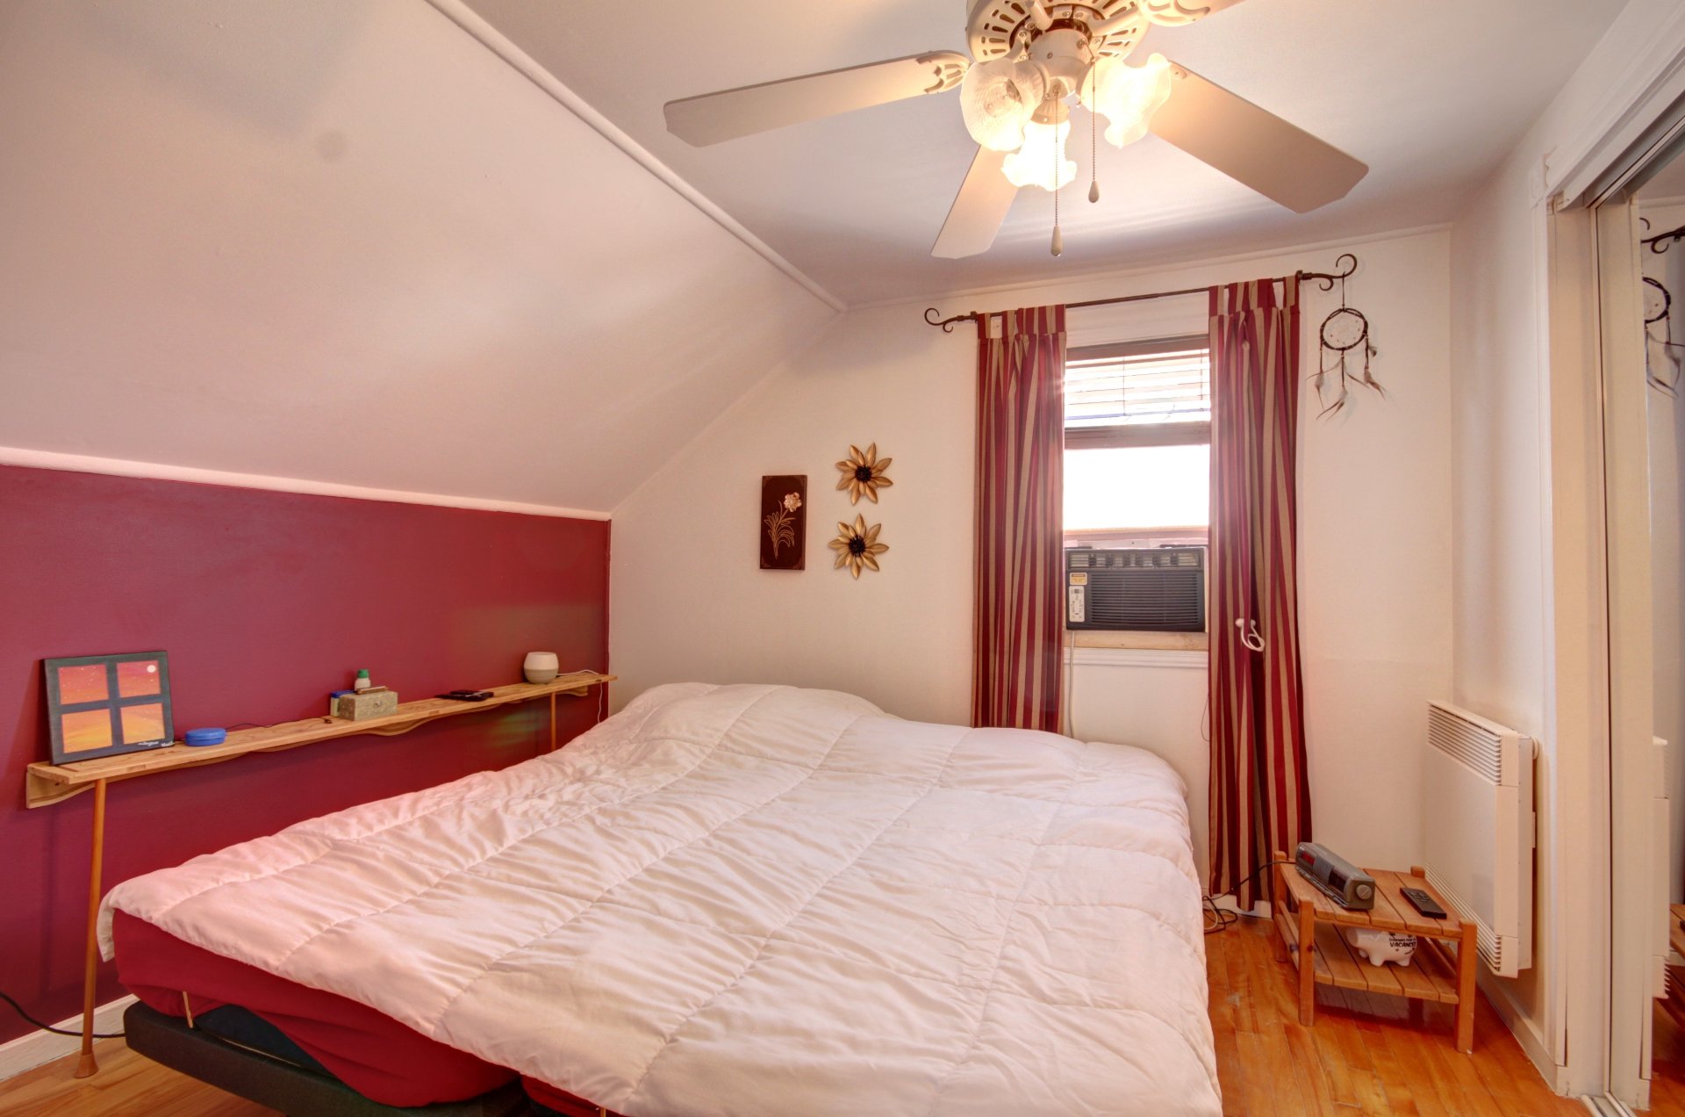
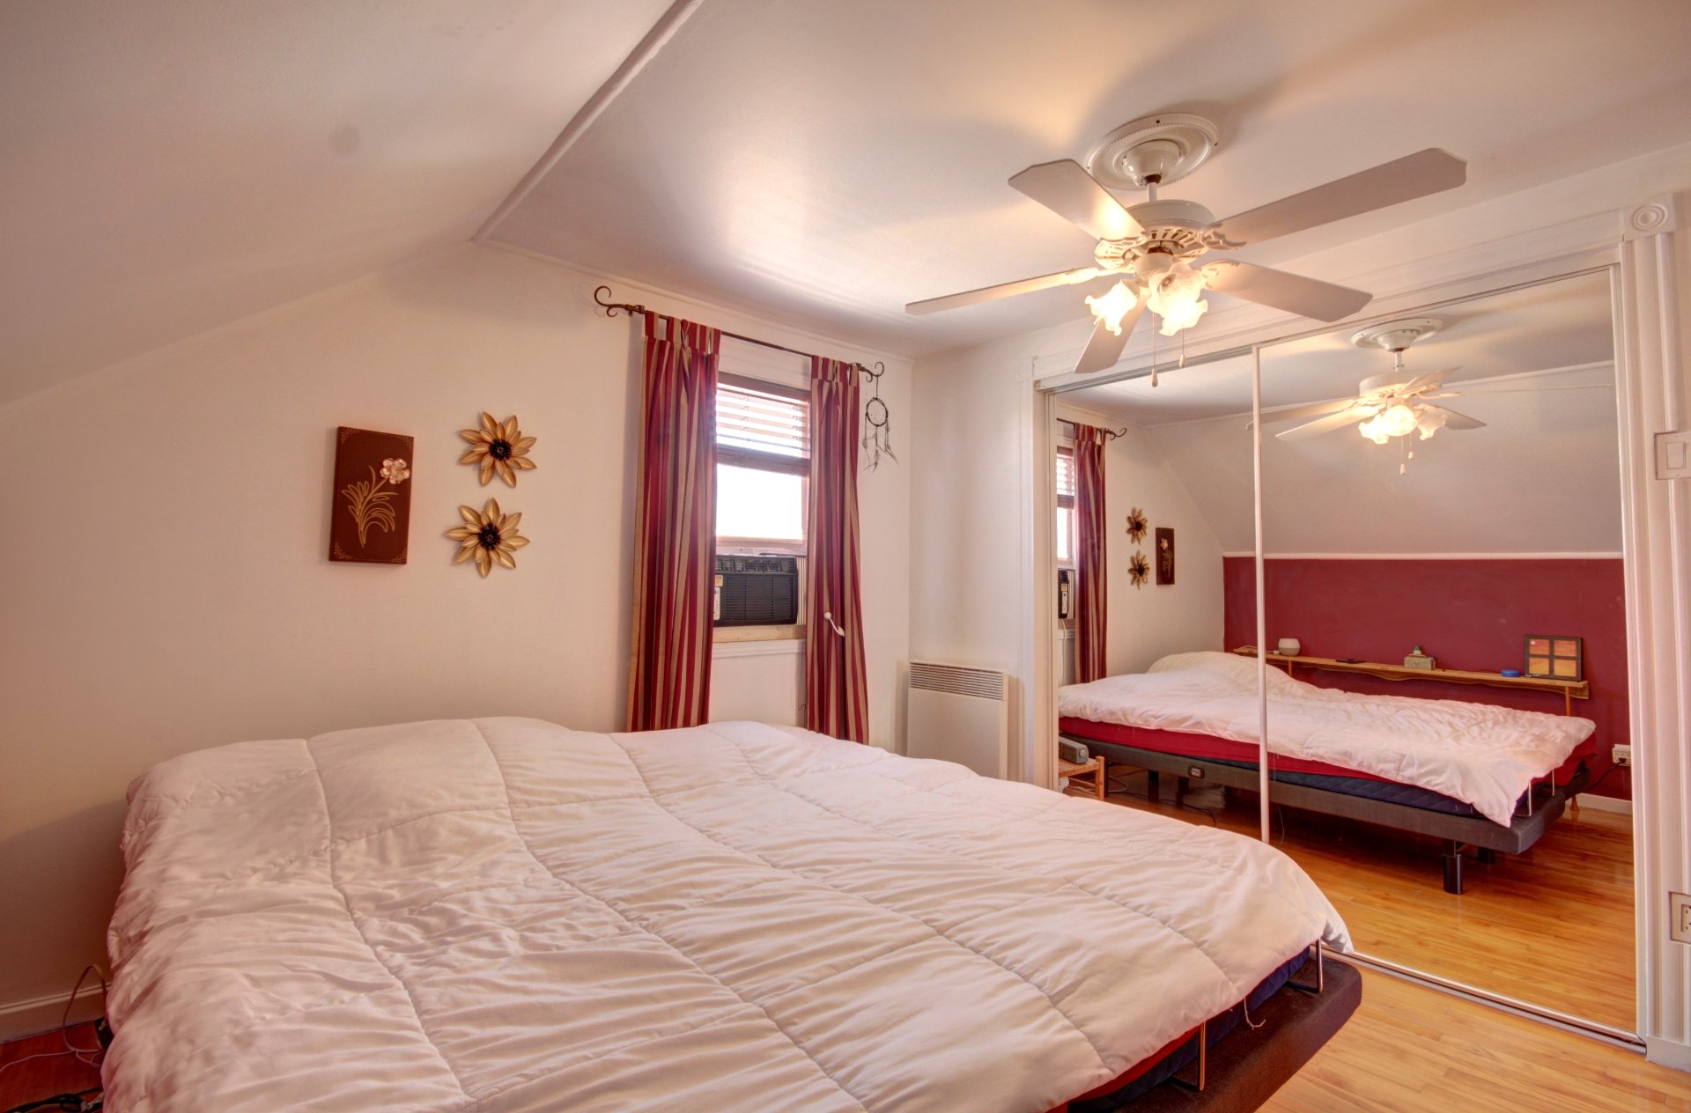
| Primary bedroom | 10 x 15 P | 2nd Floor | Wood |
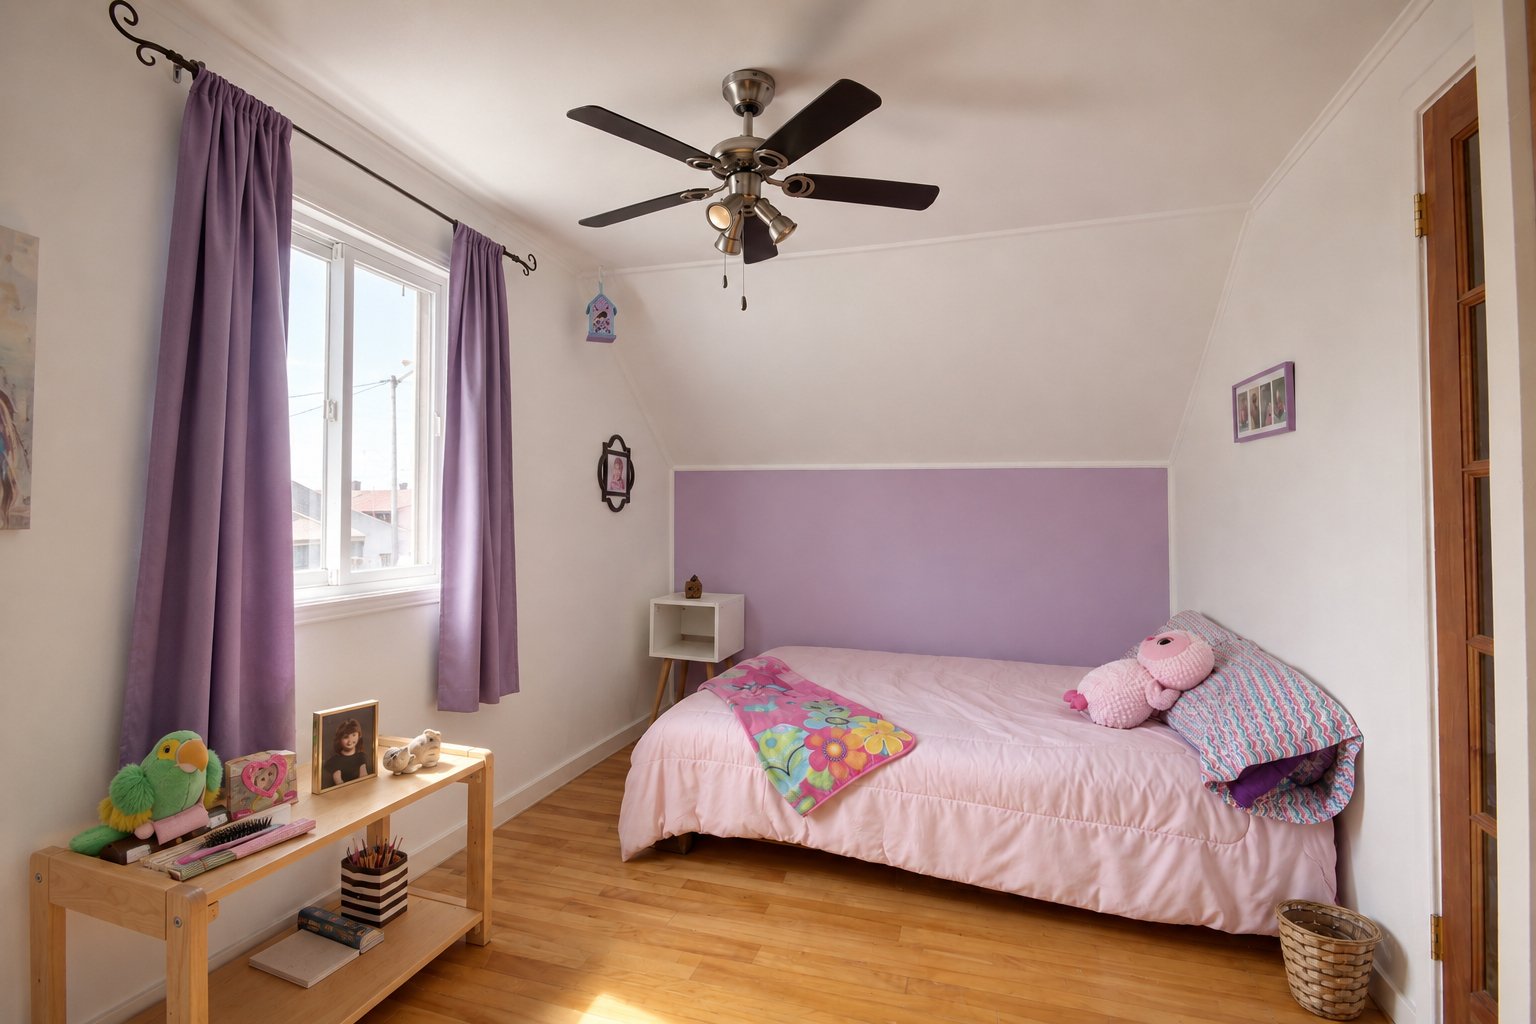
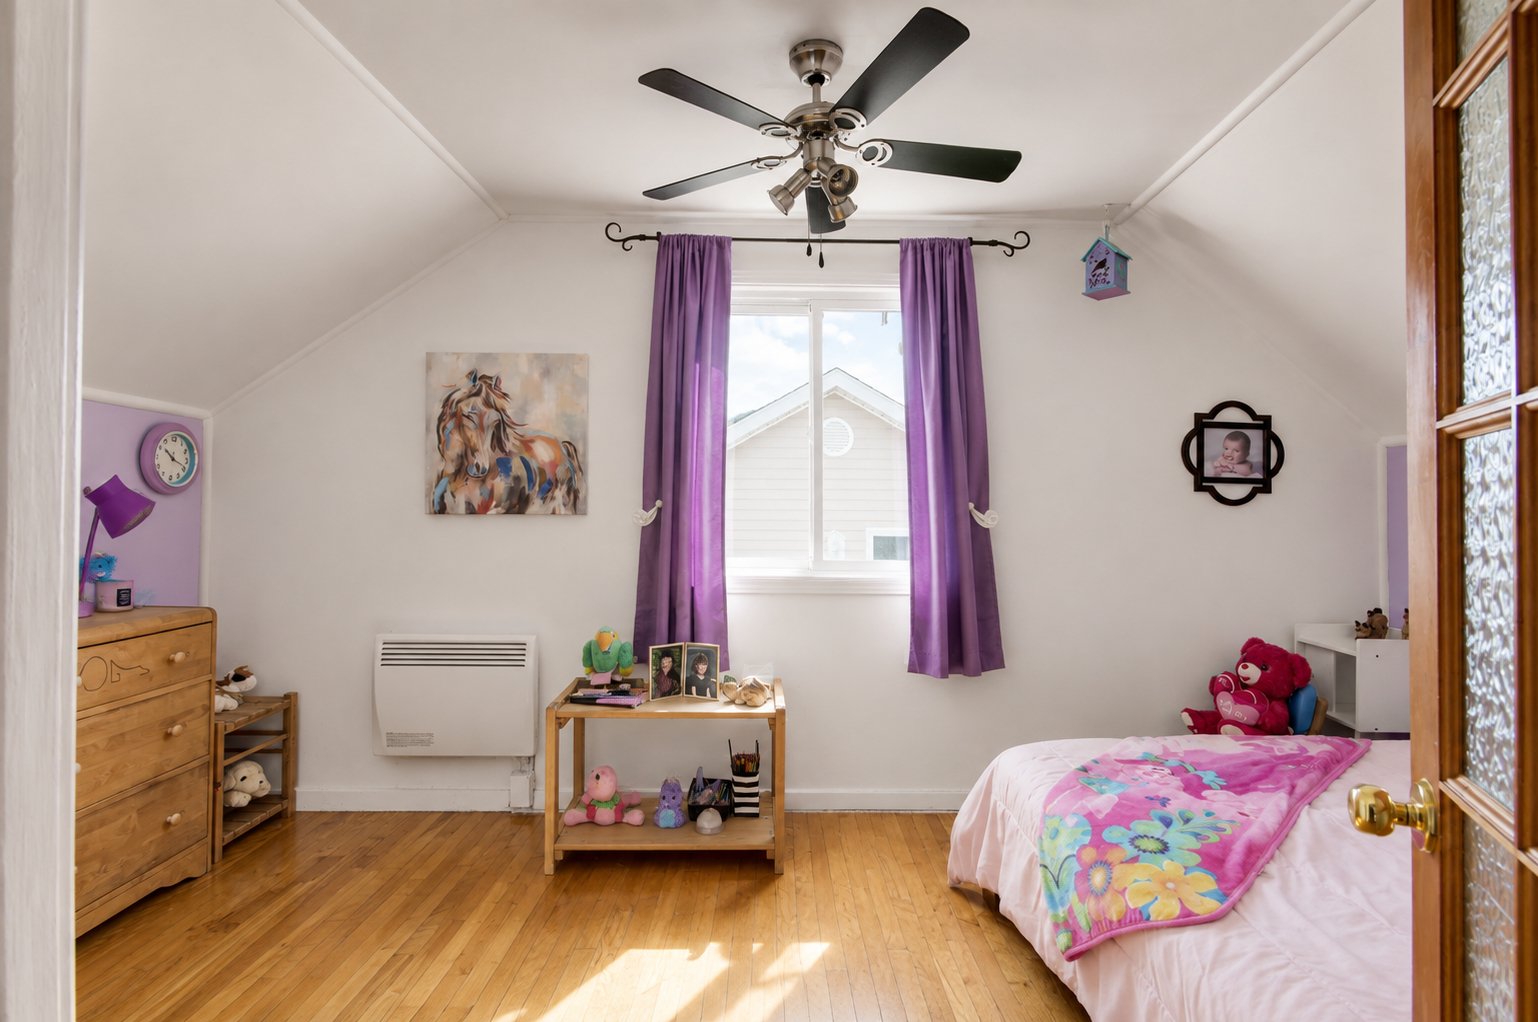
| Bedroom | 10 x 12 P | 2nd Floor | Wood |
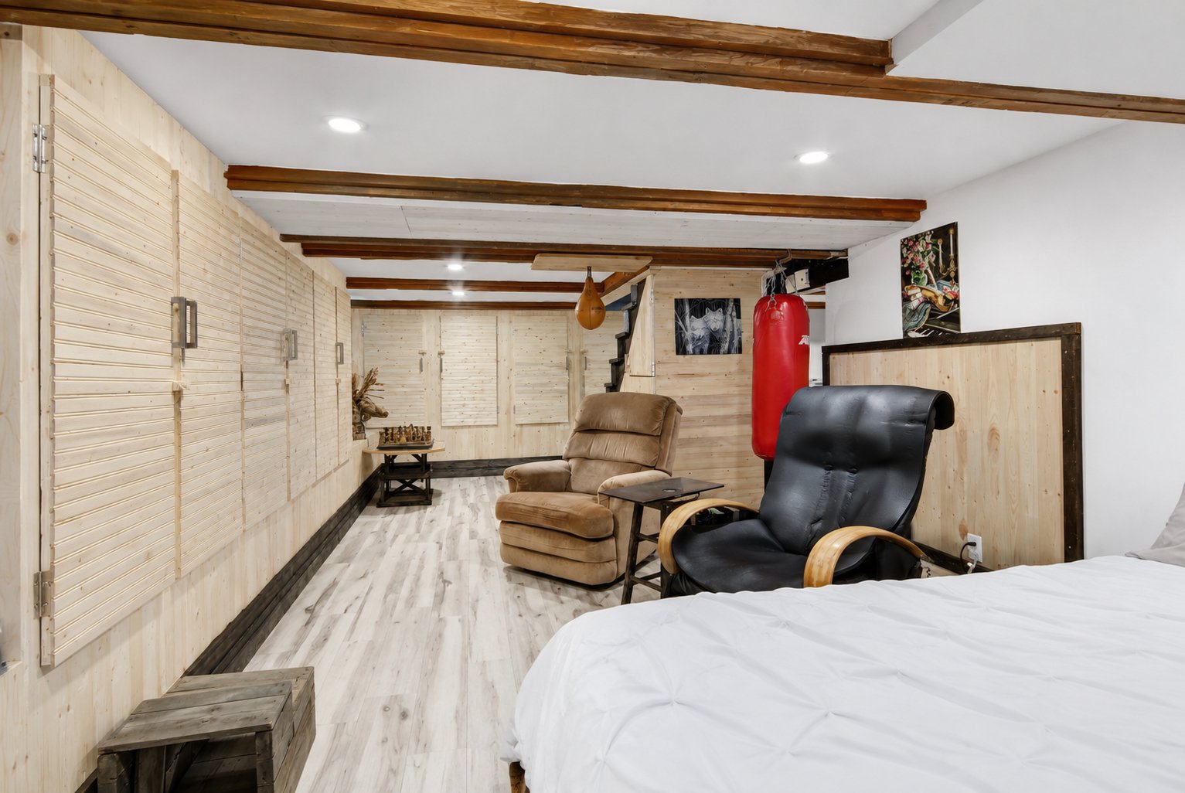
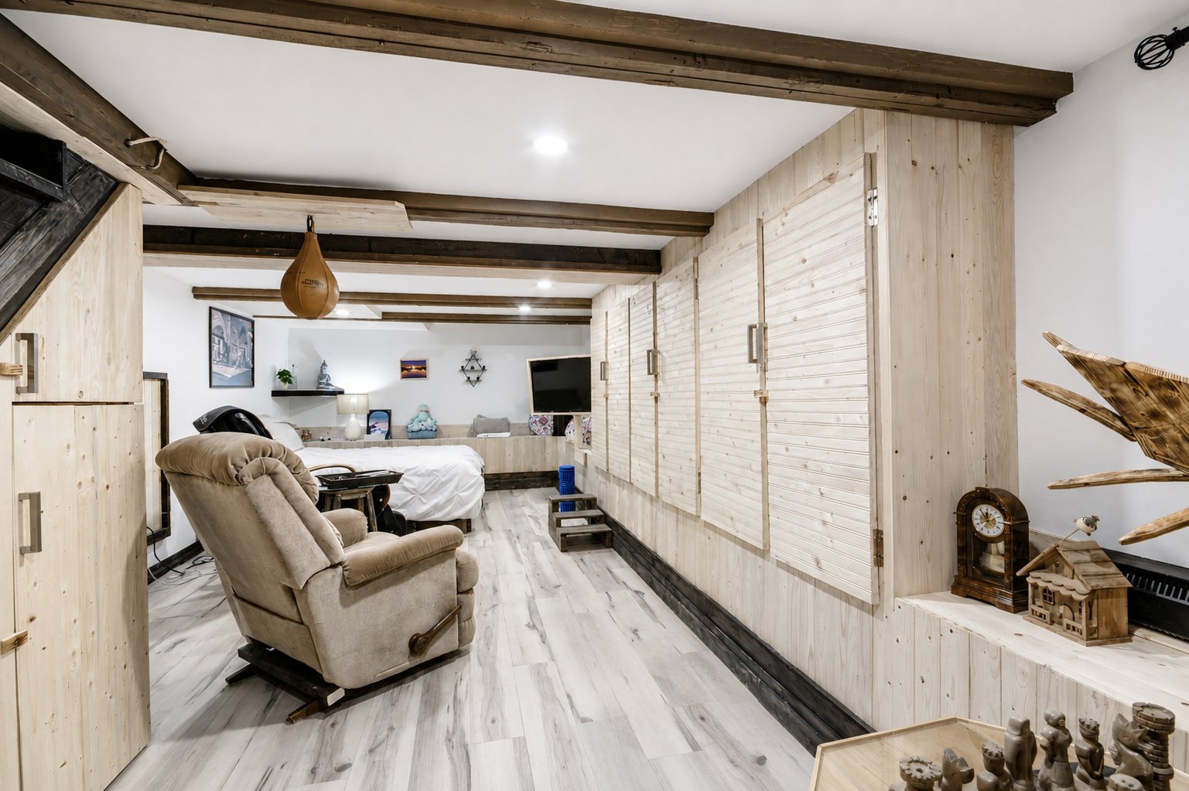
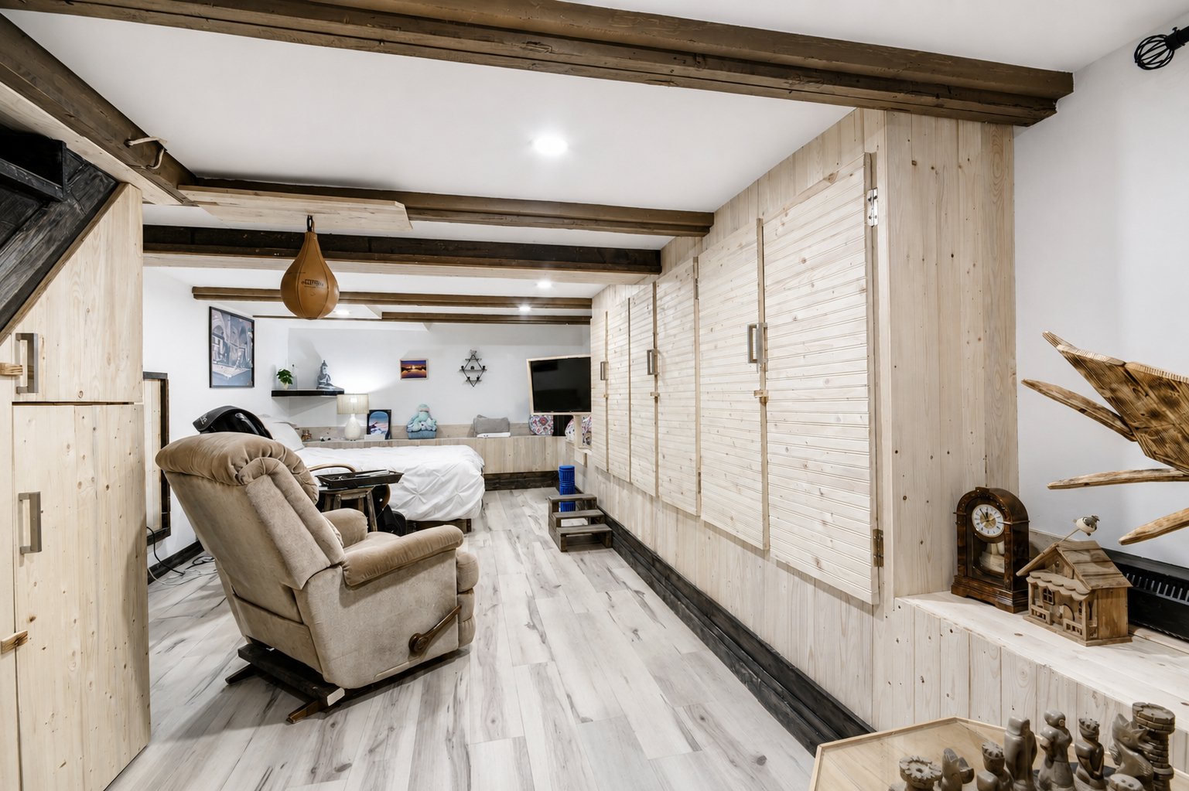
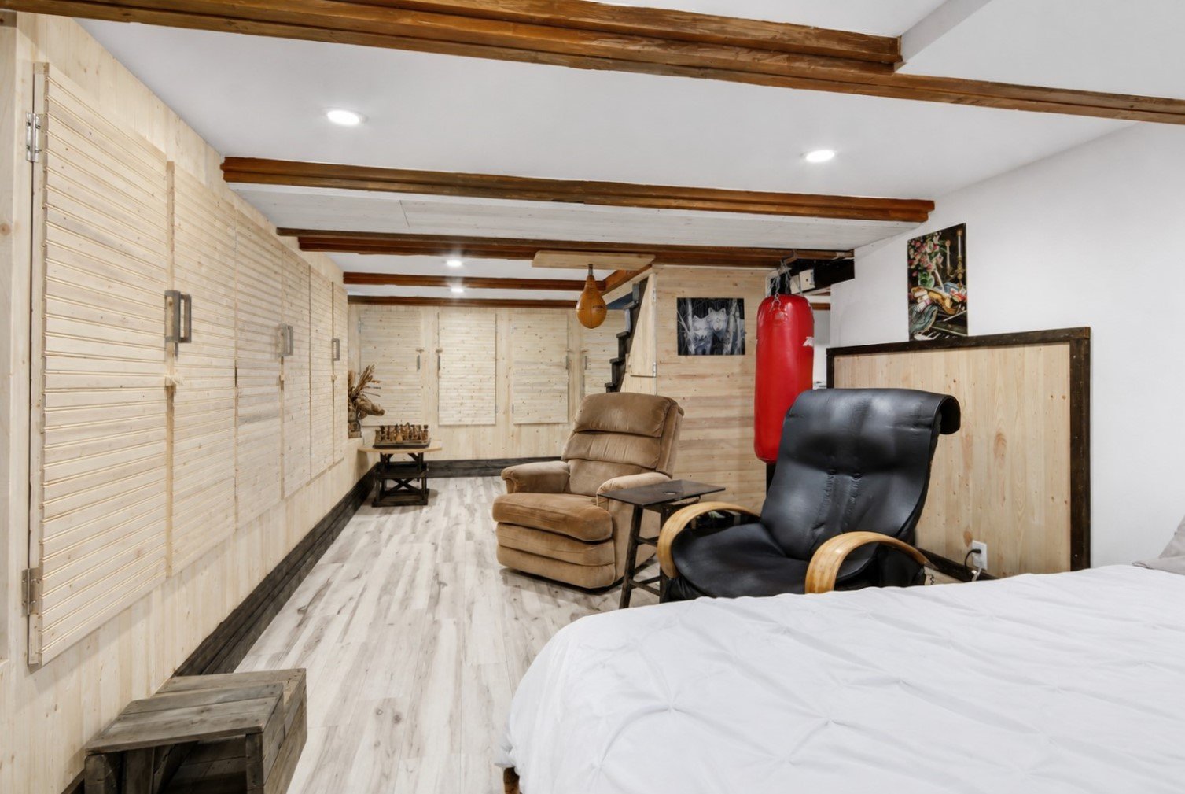
| Family room | 12 x 26 P | Basement | Flexible floor coverings |
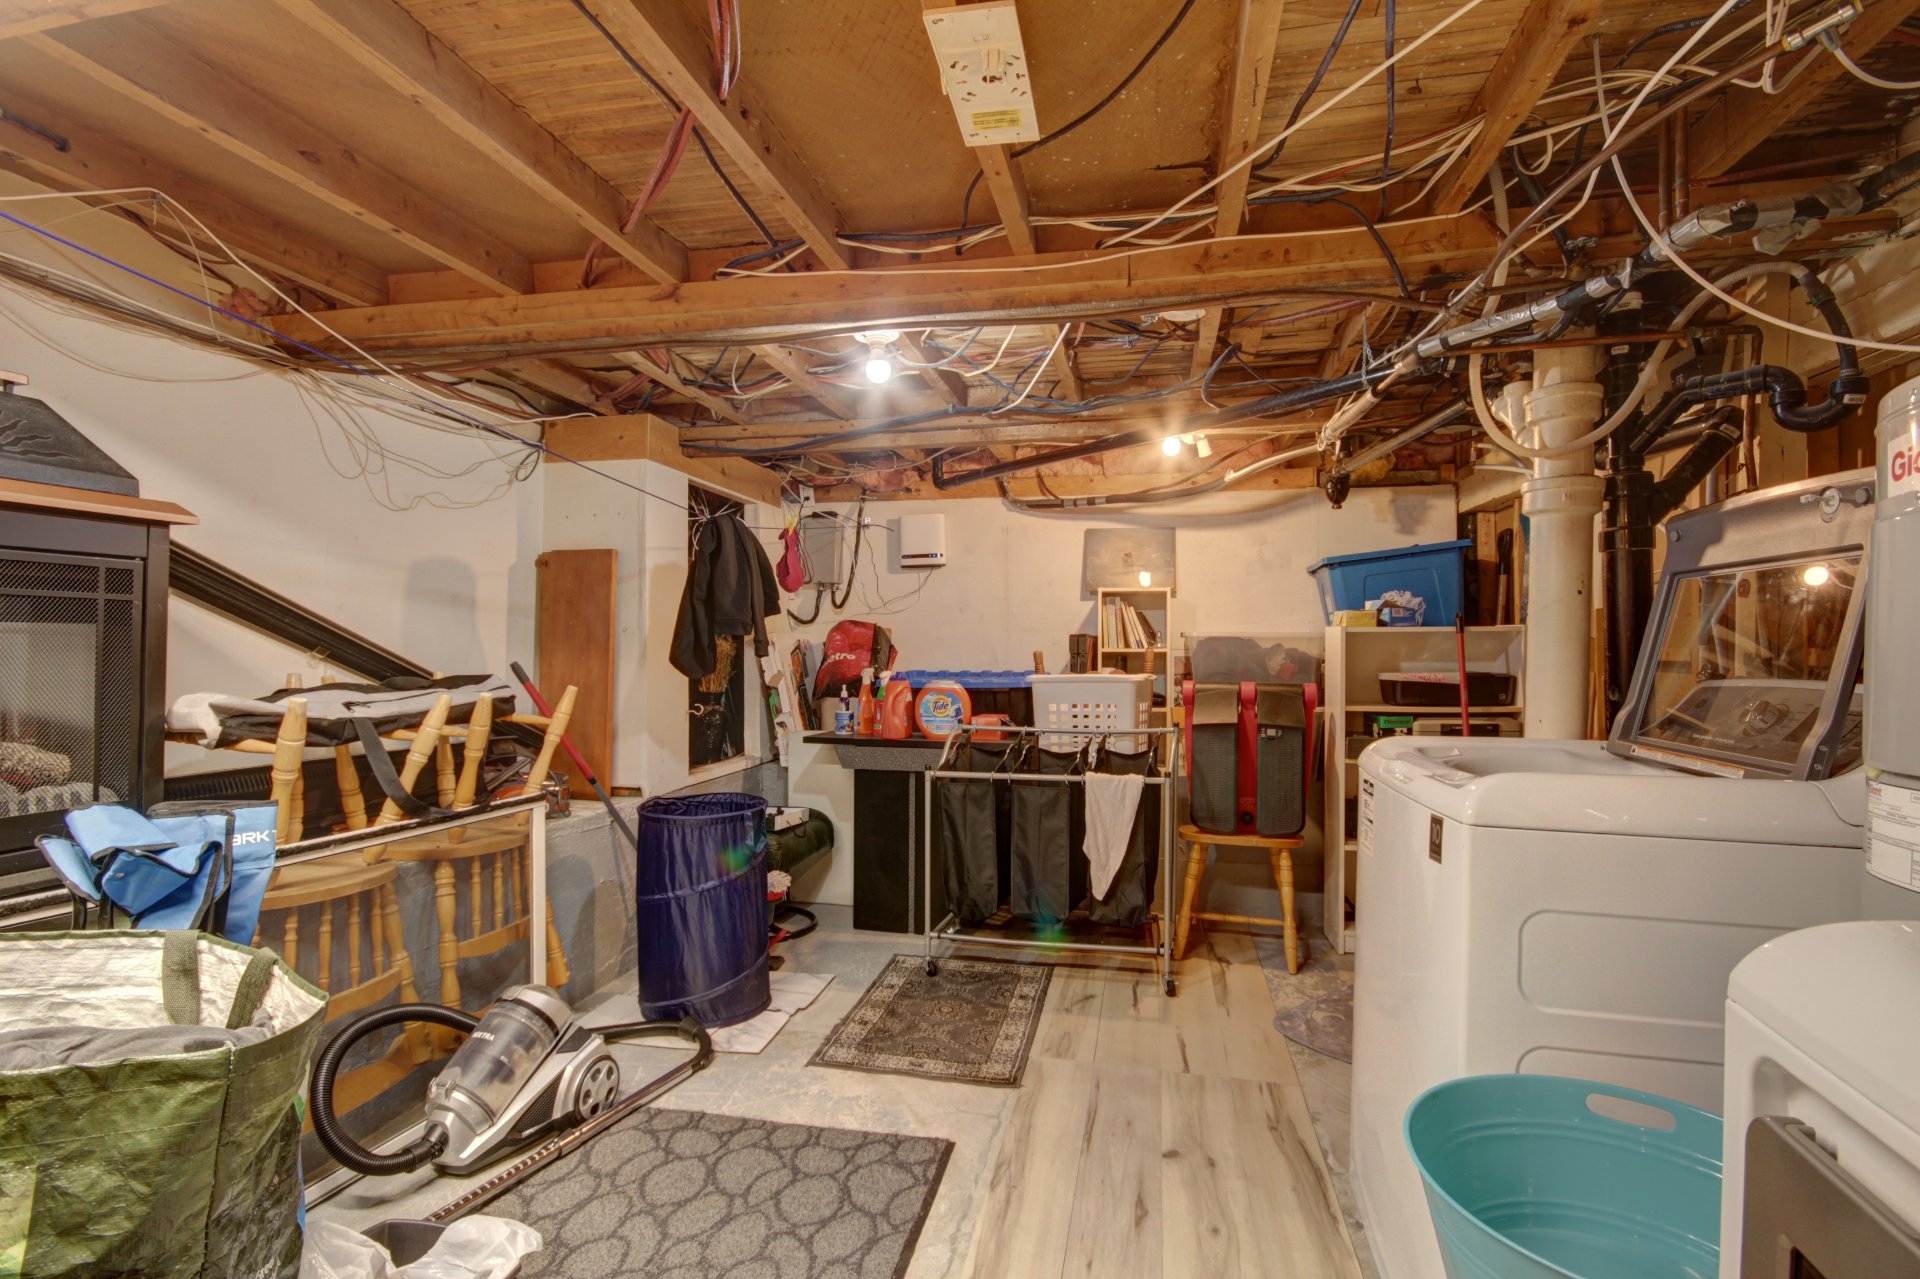
| Laundry room | 12 x 14 P | Basement | Concrete |
| BUILDING | |
|---|---|
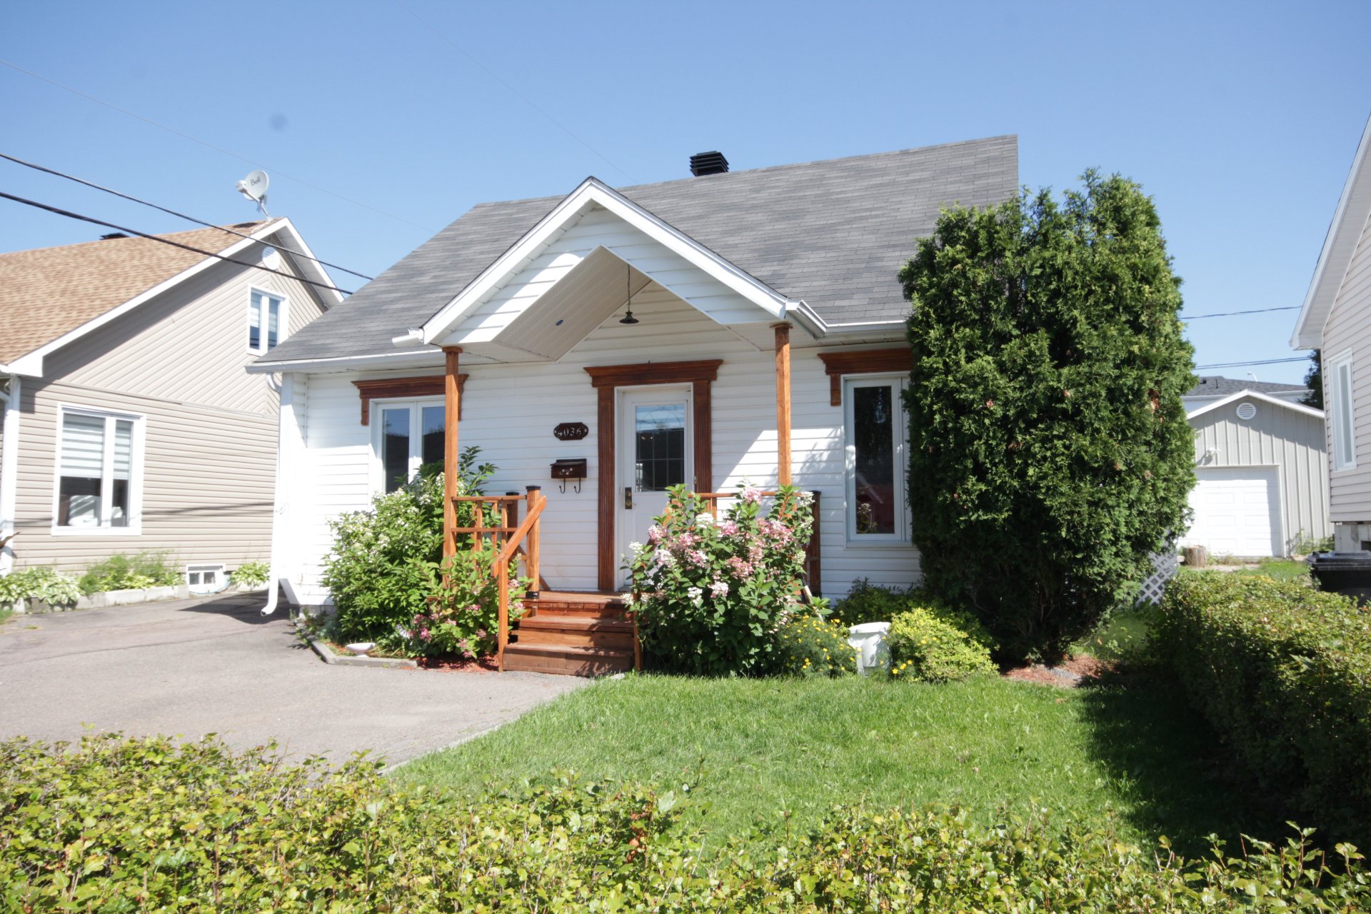
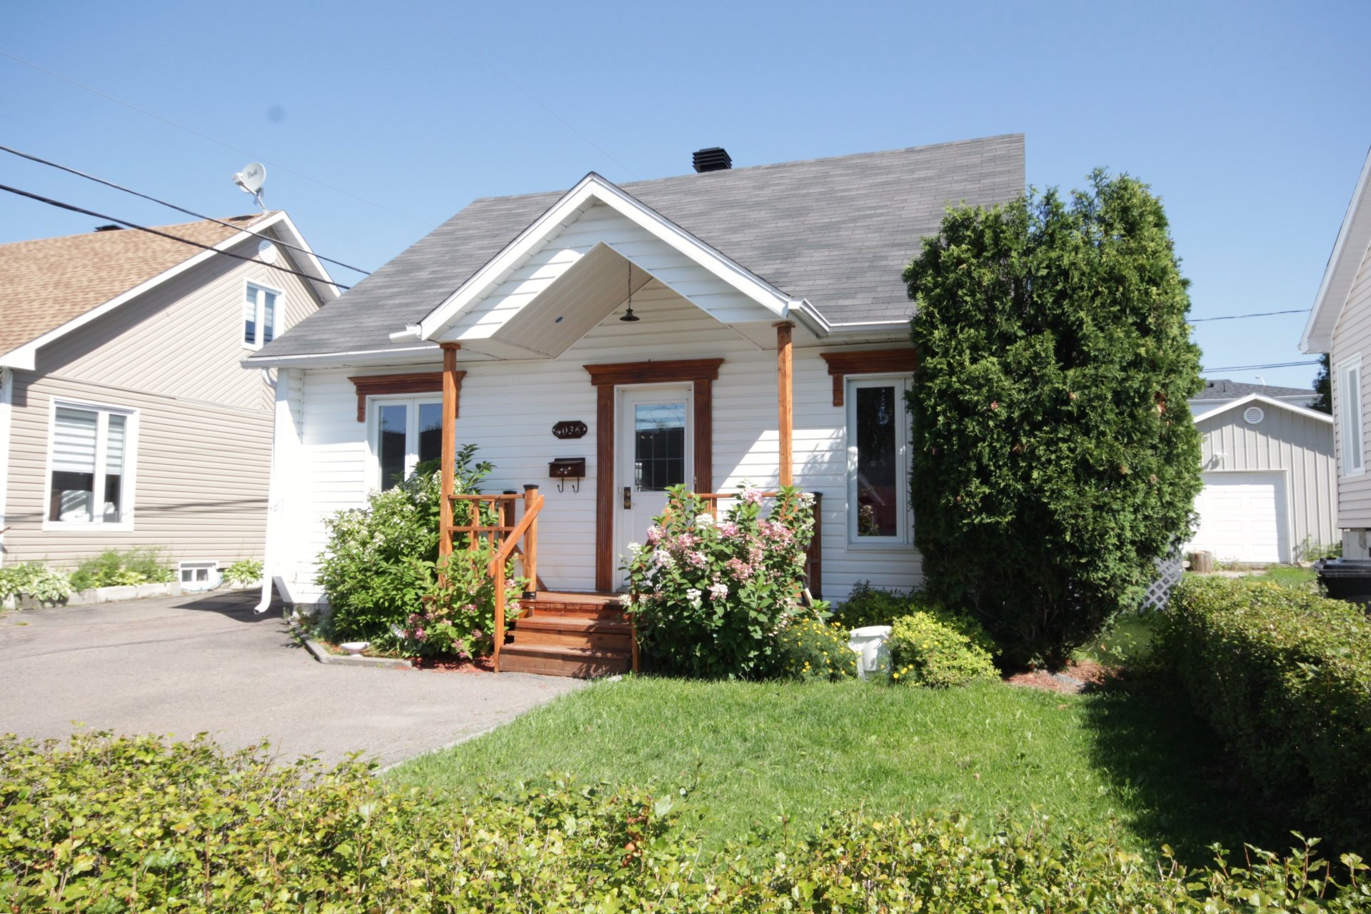
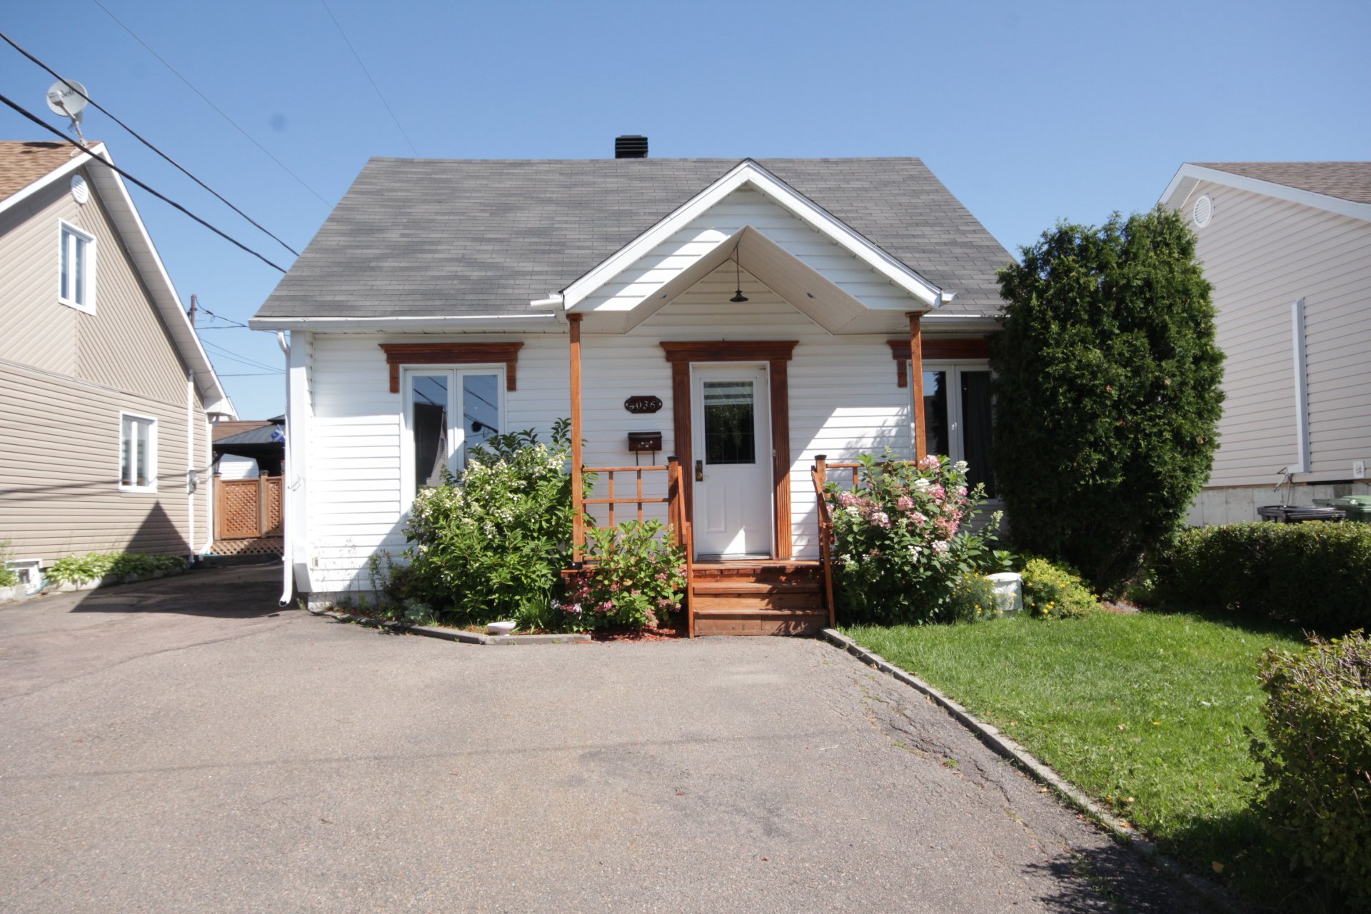
| Type | Bungalow |
| Style | Detached |
| Dimensions | 29.5x25 P |
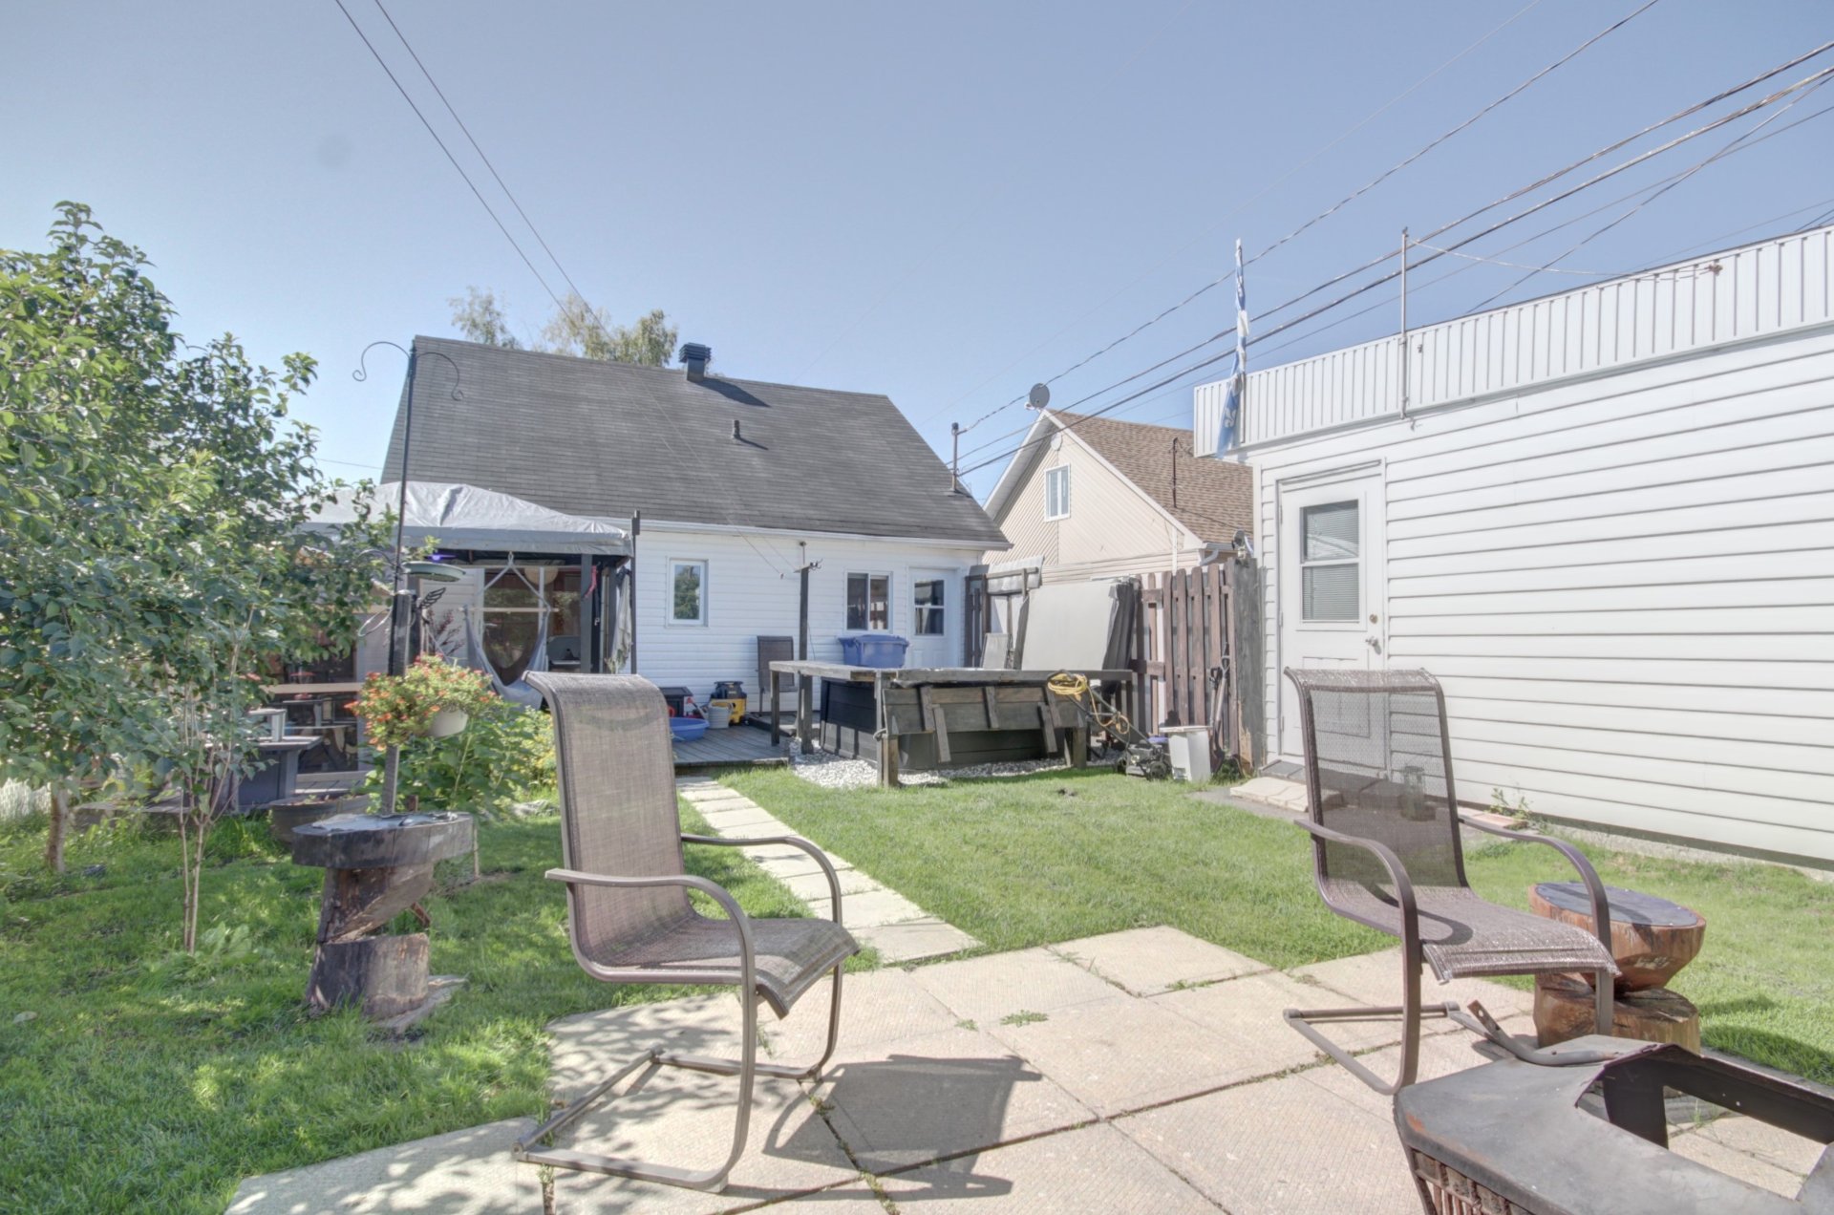
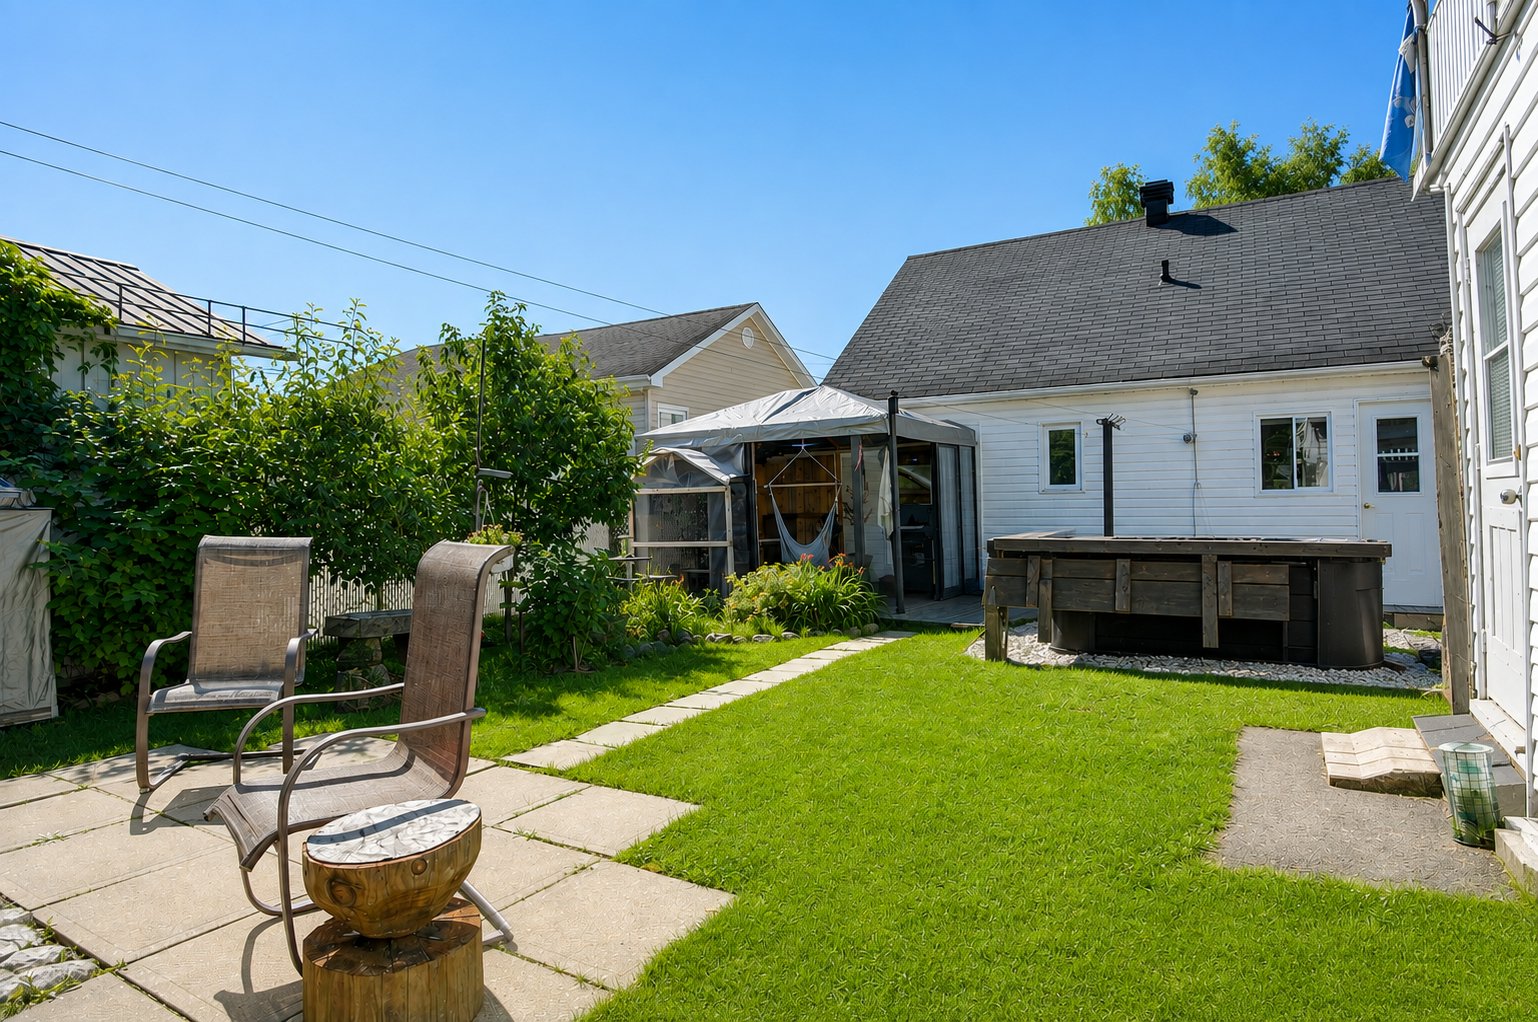
| Lot Size | 4005 PC |
| EXPENSES | |
|---|---|
| Energy cost | $ 1650 / year |
| Municipal Taxes (2026) | $ 2642 / year |
| School taxes (2026) | $ 126 / year |
| CHARACTERISTICS | |
|---|---|
| Basement | 6 feet and over |
| Proximity | Alpine skiing, Bicycle path, Cegep, Daycare centre, High school, Highway, Hospital, Park - green area, Public transport |
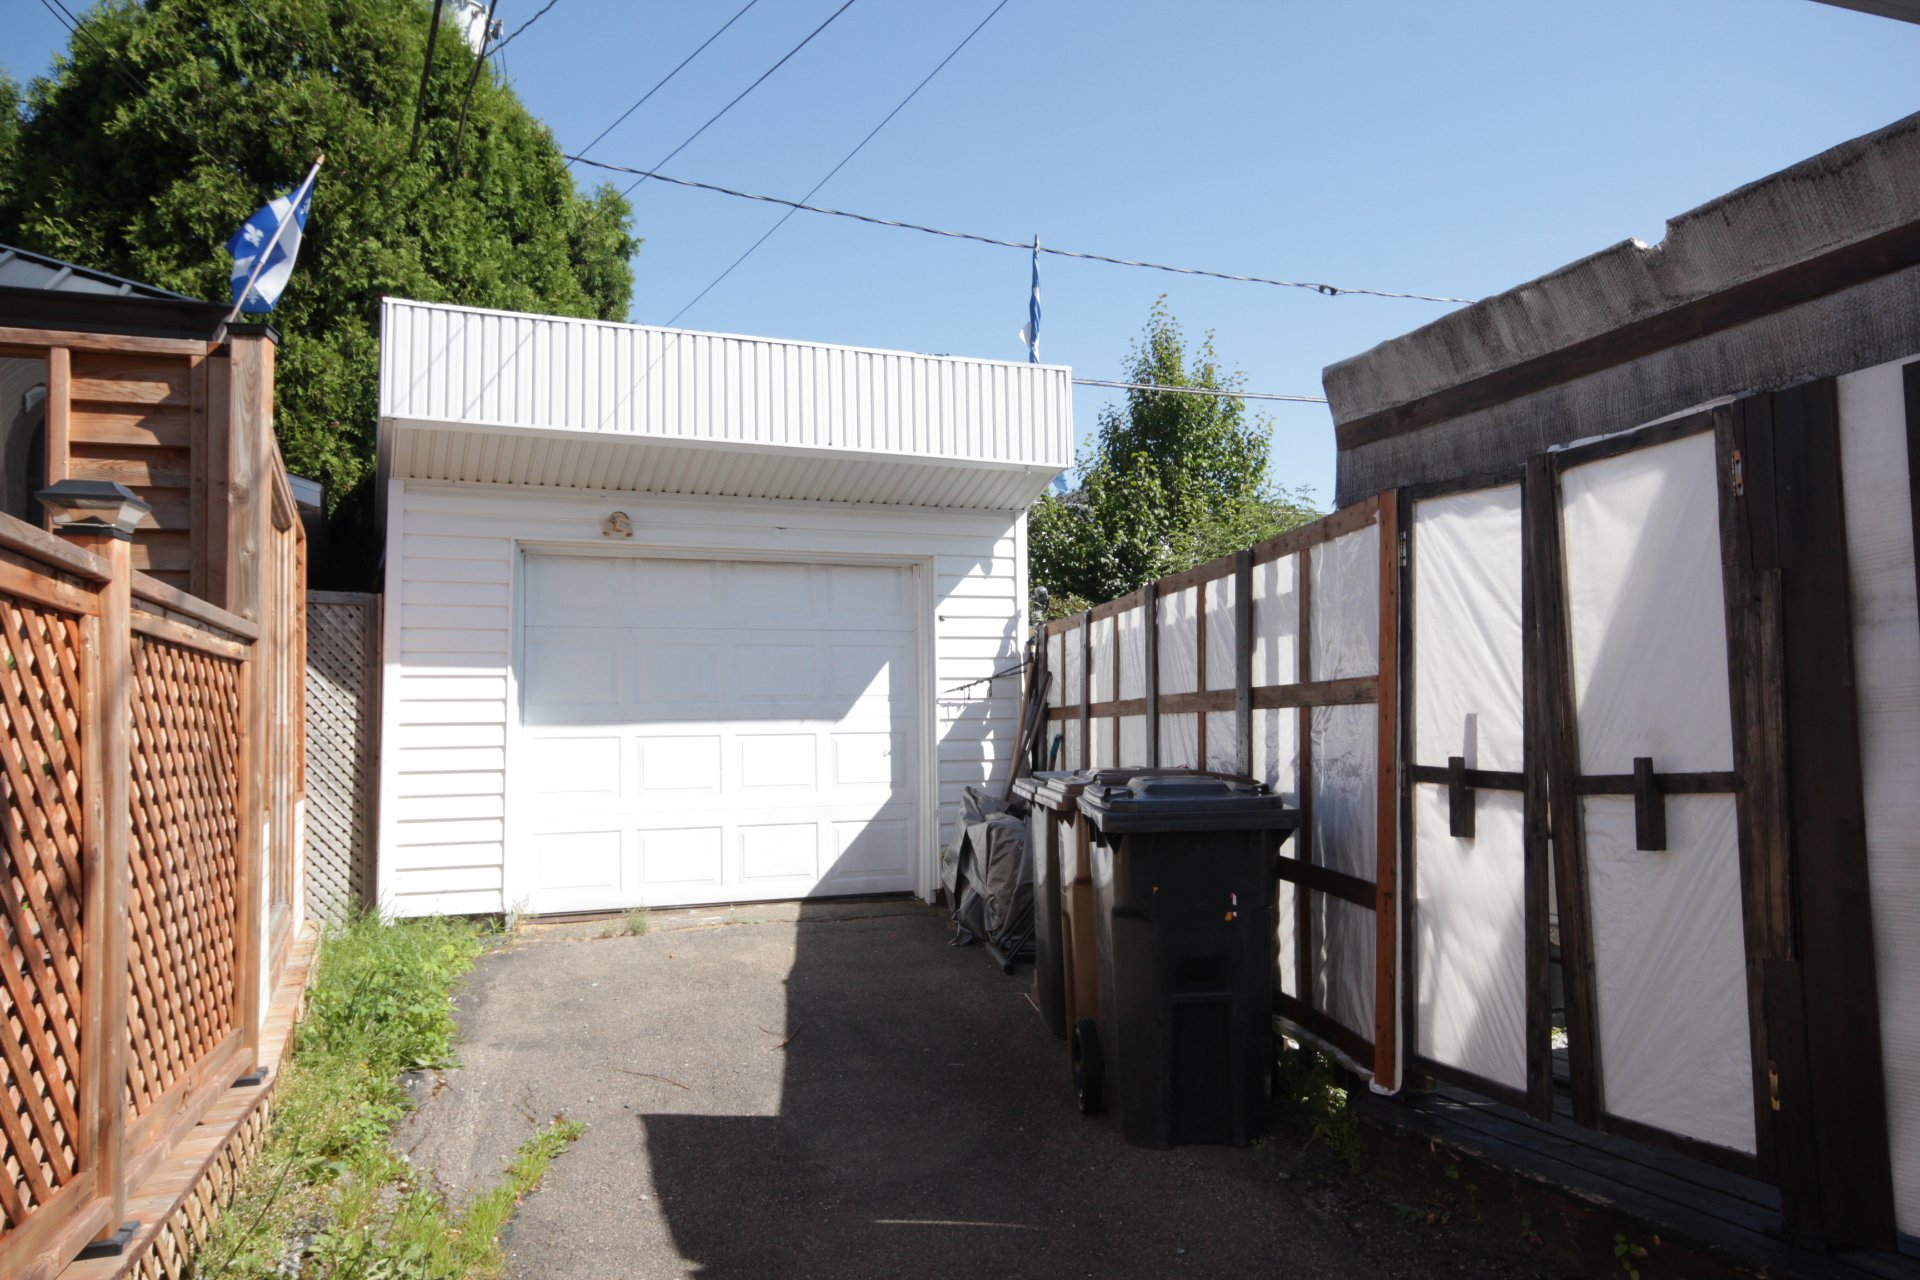
| Driveway | Asphalt |
| Roofing | Asphalt shingles |
| Window type | Crank handle |
| Garage | Detached, Single width |
| Heating system | Electric baseboard units, Space heating baseboards |
| Heating energy | Electricity |
| Topography | Flat |
| Parking | Garage, Outdoor |
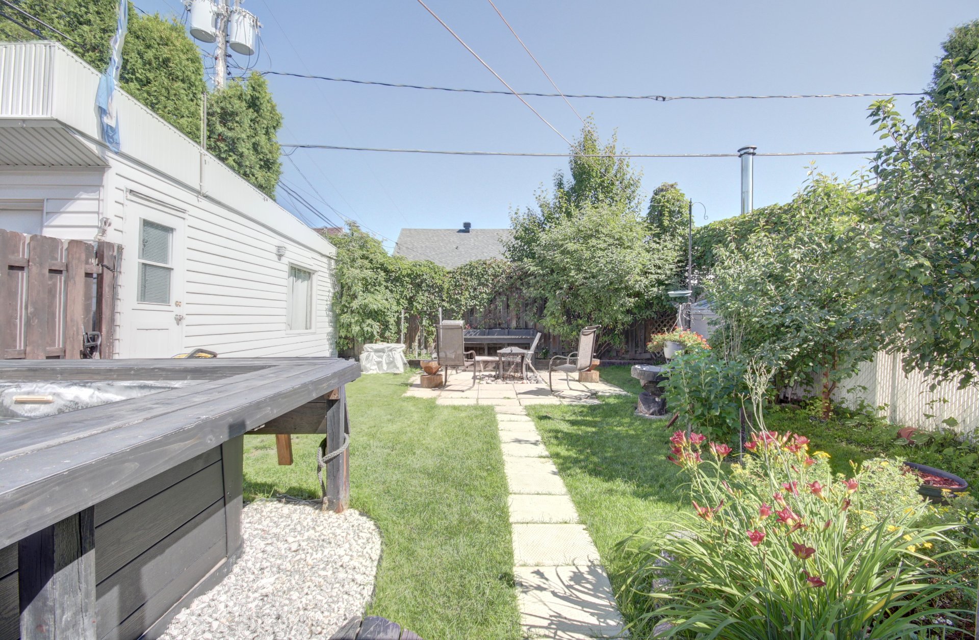
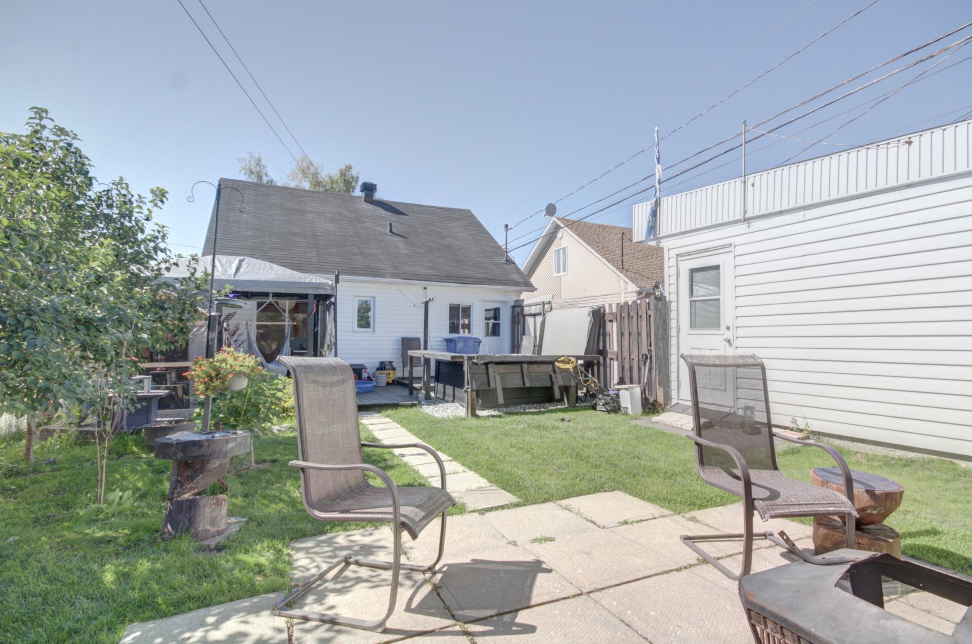
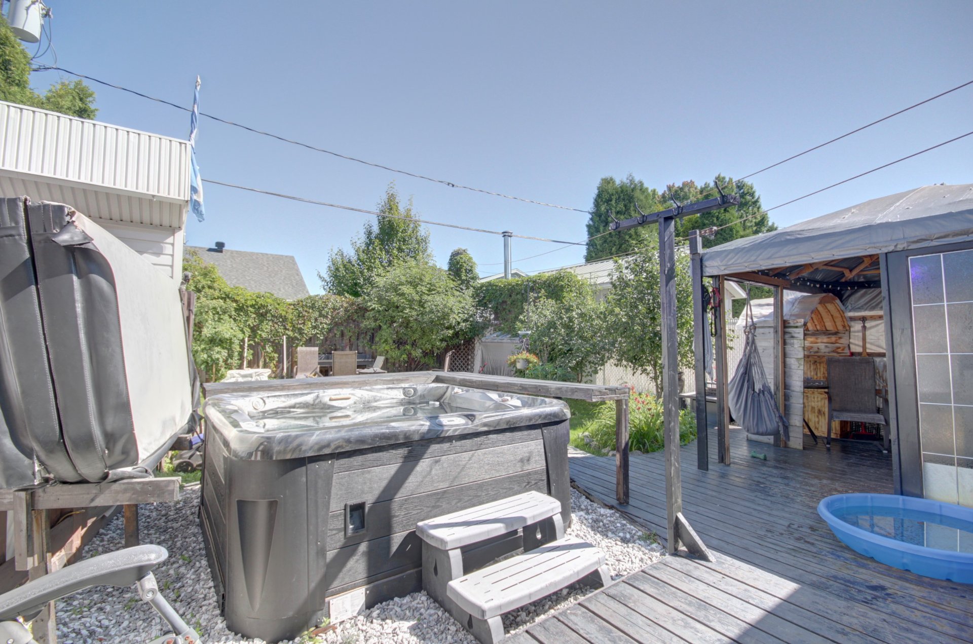
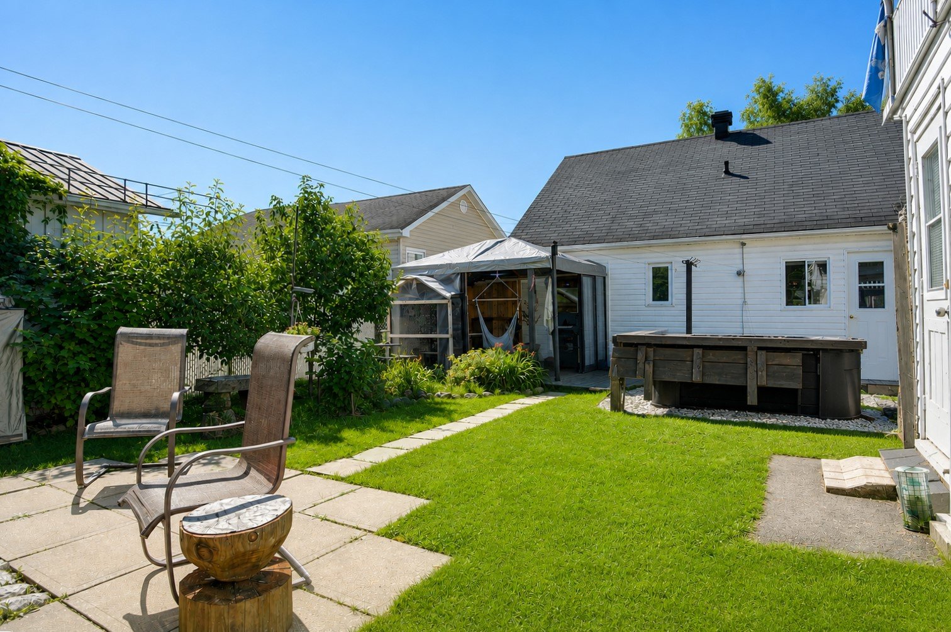
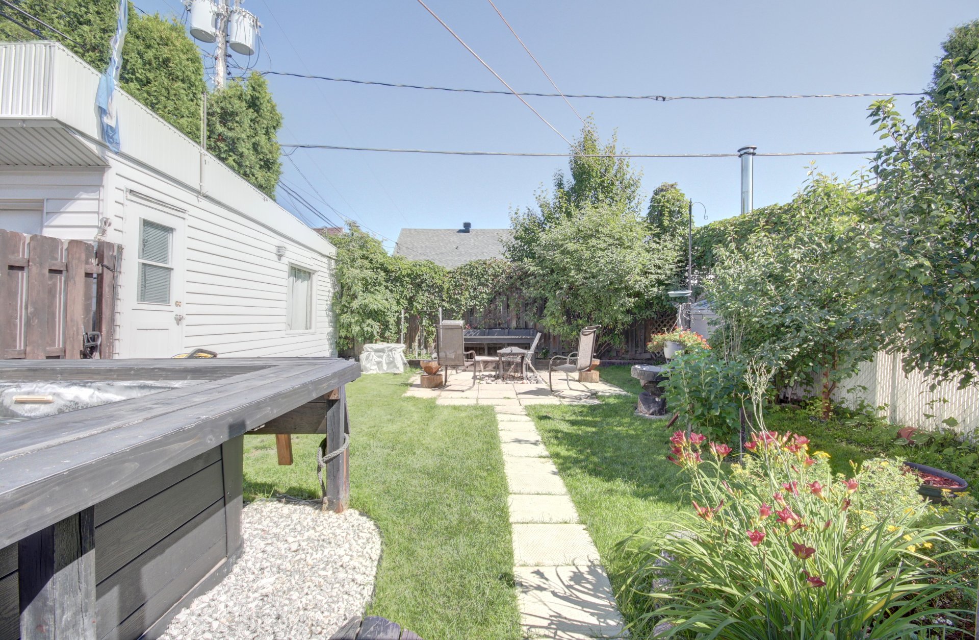
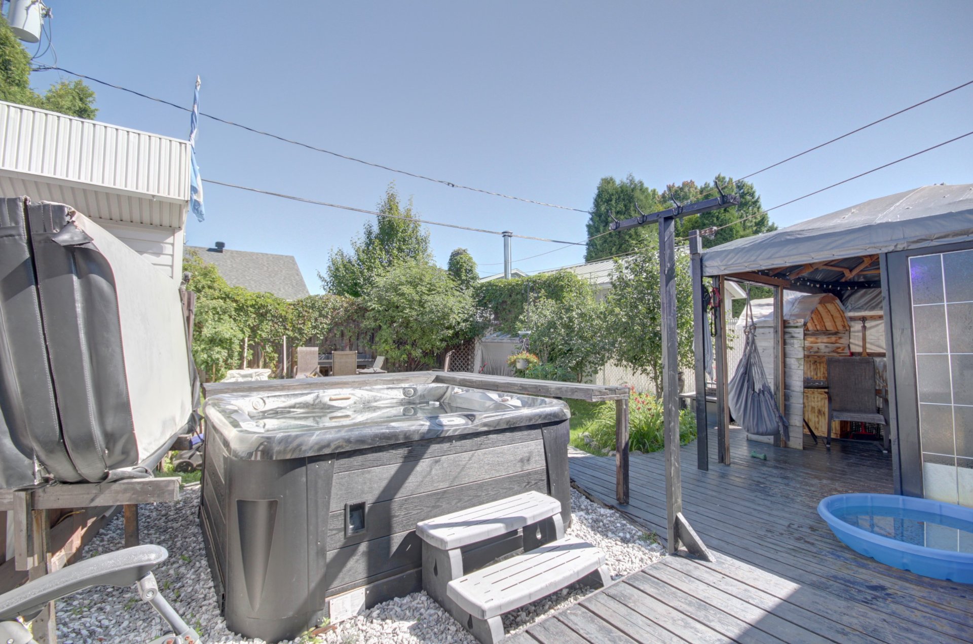
| Landscaping | Land / Yard lined with hedges, Landscape |
| Sewage system | Municipal sewer |
| Water supply | Municipality |
| Foundation | Poured concrete |
| Windows | PVC |
| Zoning | Residential |
| Cupboard | Thermoplastic |
| Siding | Vinyl |
Buying, selling or investing? Just have a few questions? Just ask! We're here to help.
Phone: 418 812-3460
Mail: sgbgauthier@hotmail.com
1212 Talbot Chicoutimi G7H 4B6