Loading maps...
Loading street view...
| ROOM DETAILS | |||
|---|---|---|---|
| Room | Dimensions | Level | Flooring |
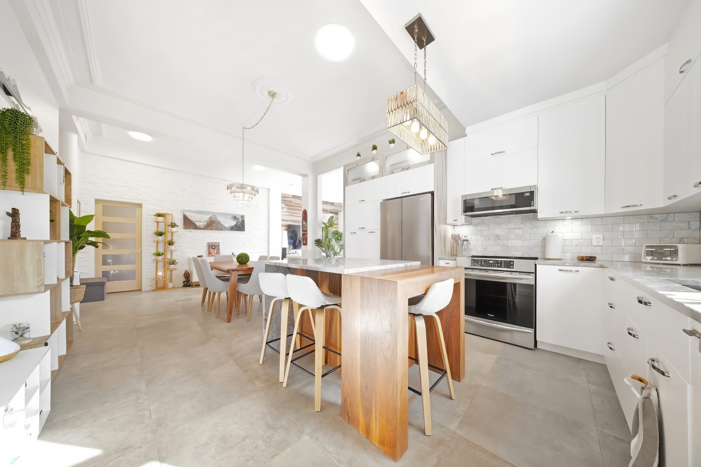
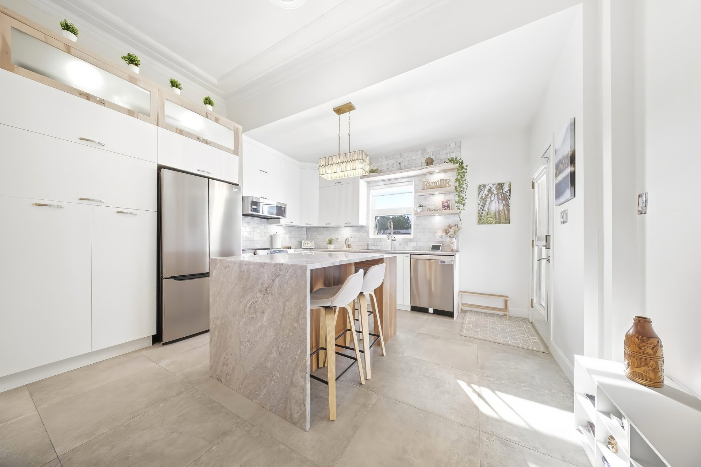
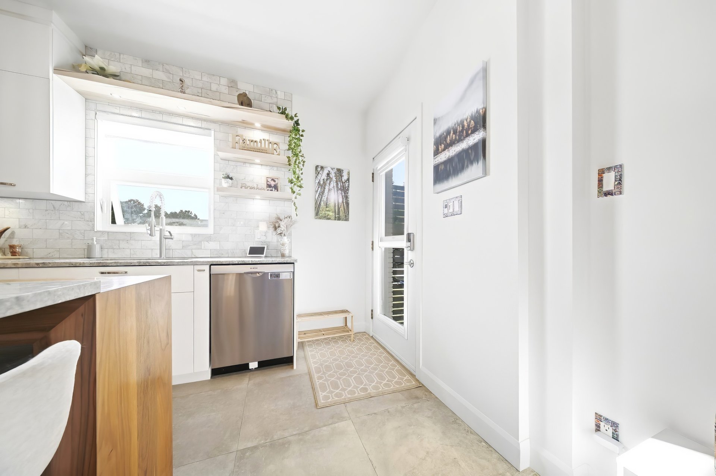
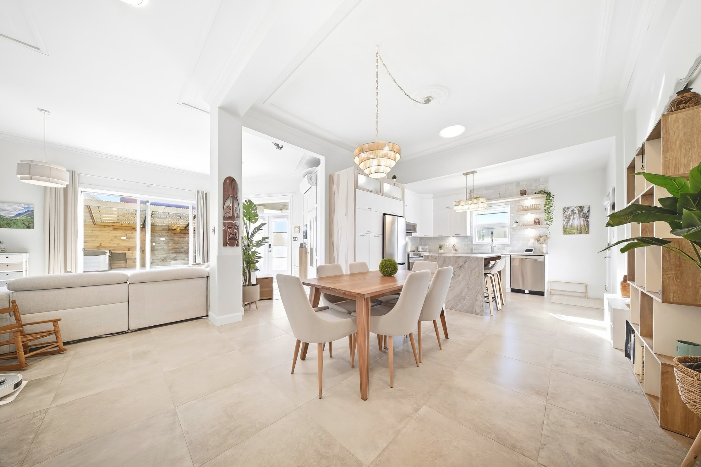
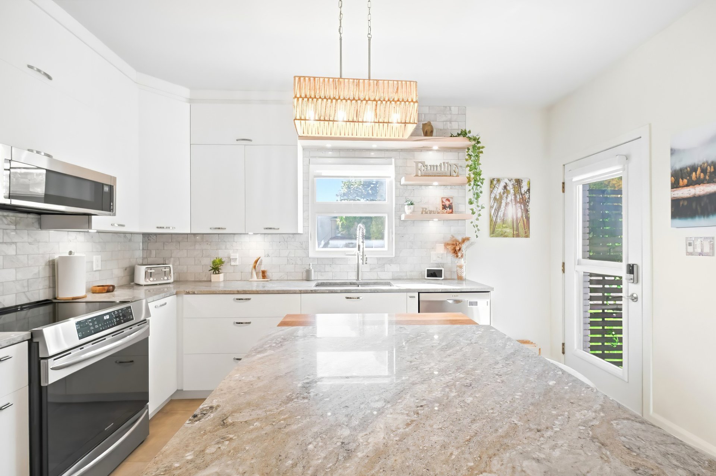
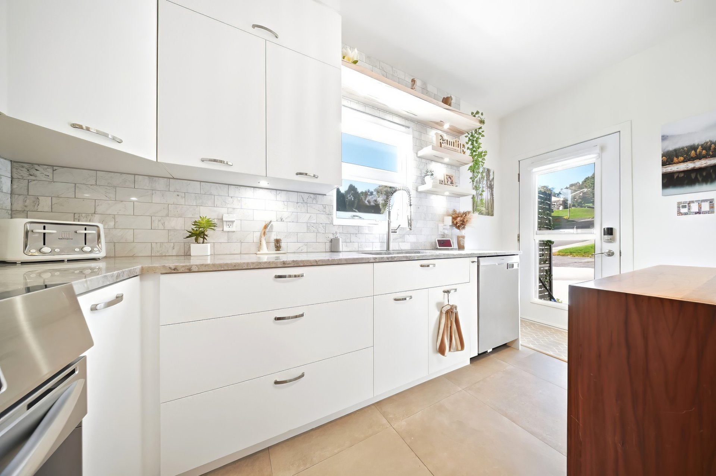
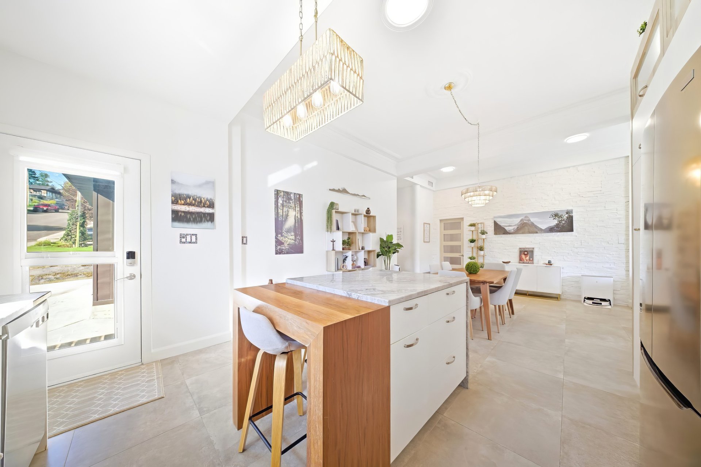
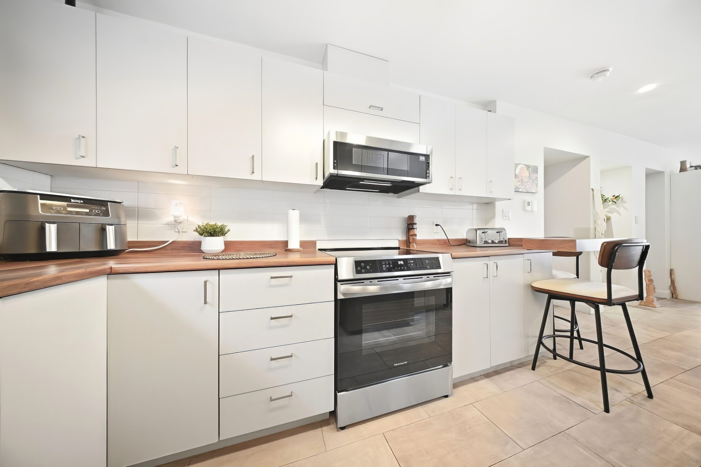
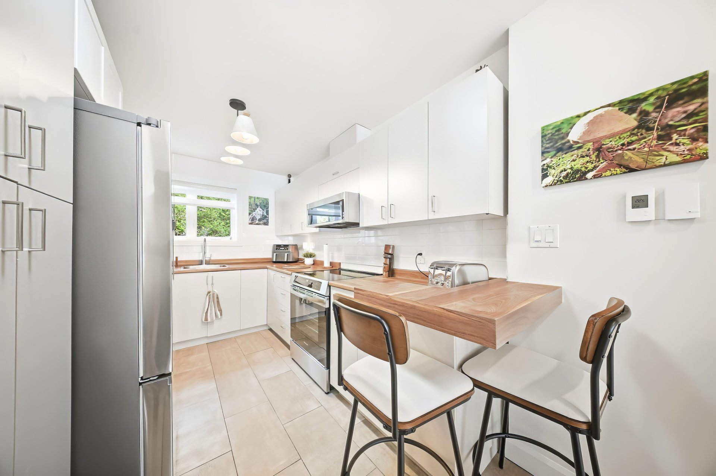
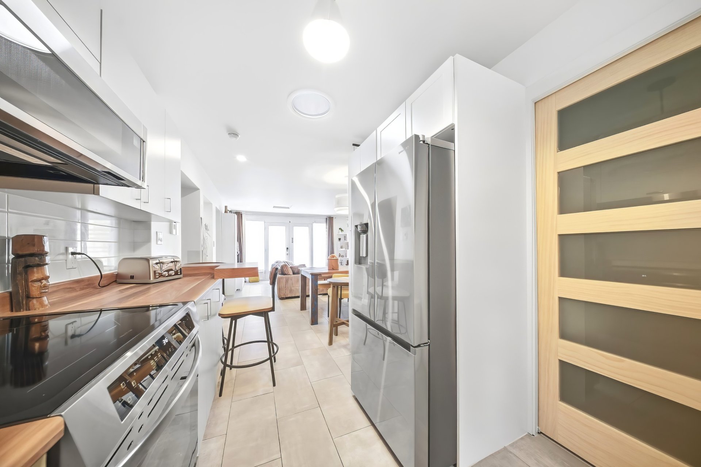
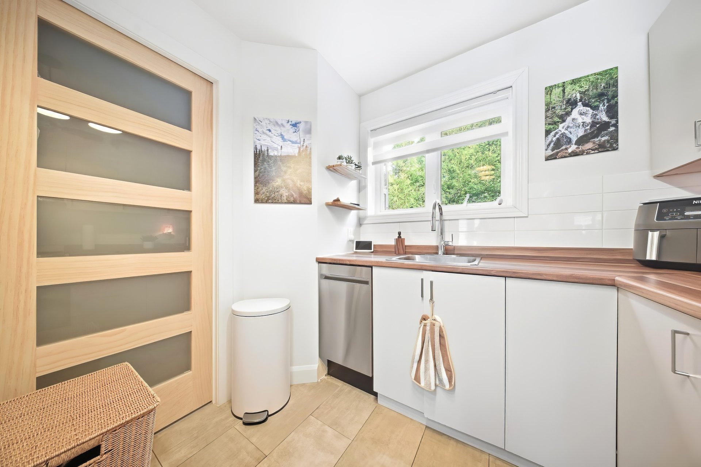
| Kitchen | 13 x 13 P | Ground Floor | Ceramic tiles |
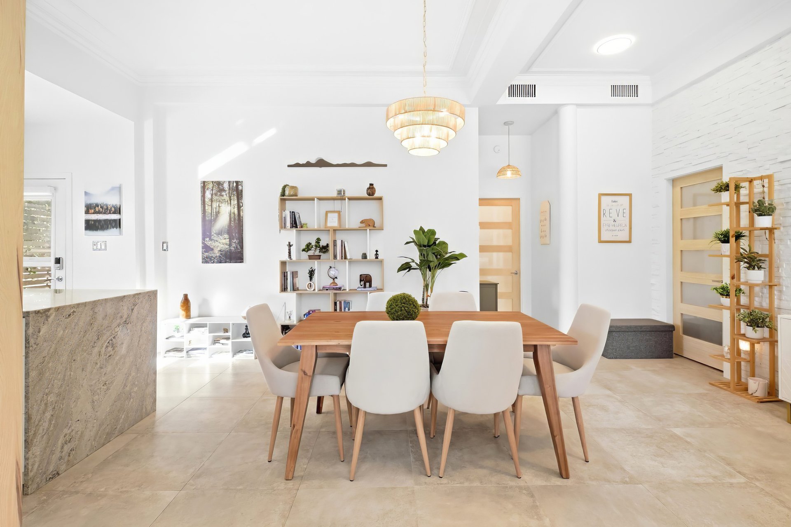
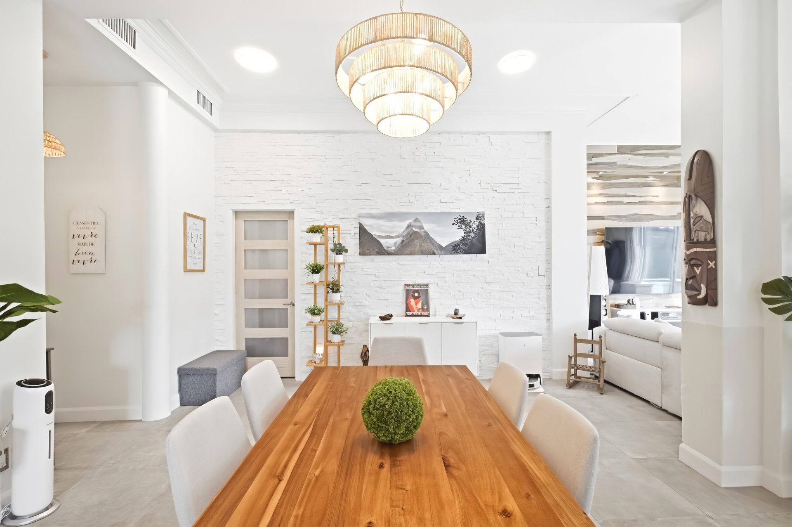
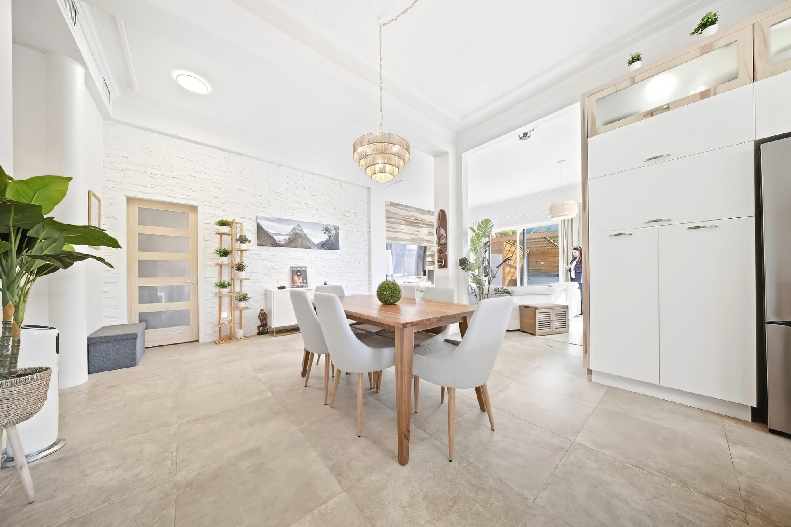
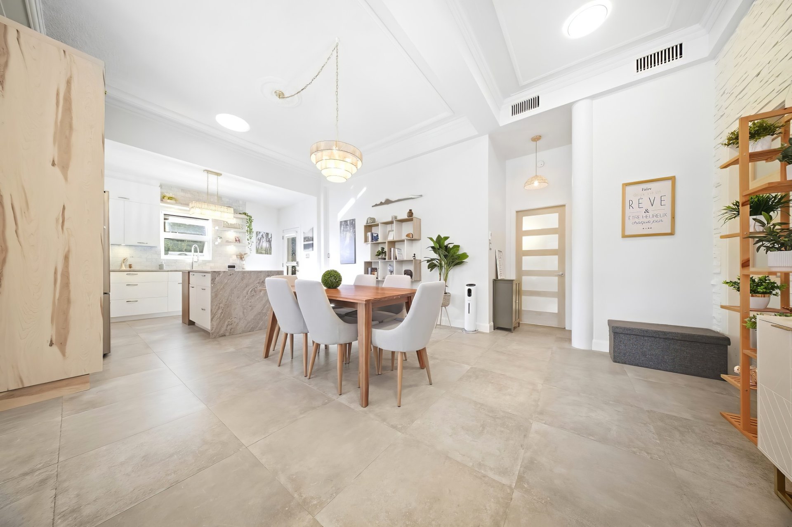
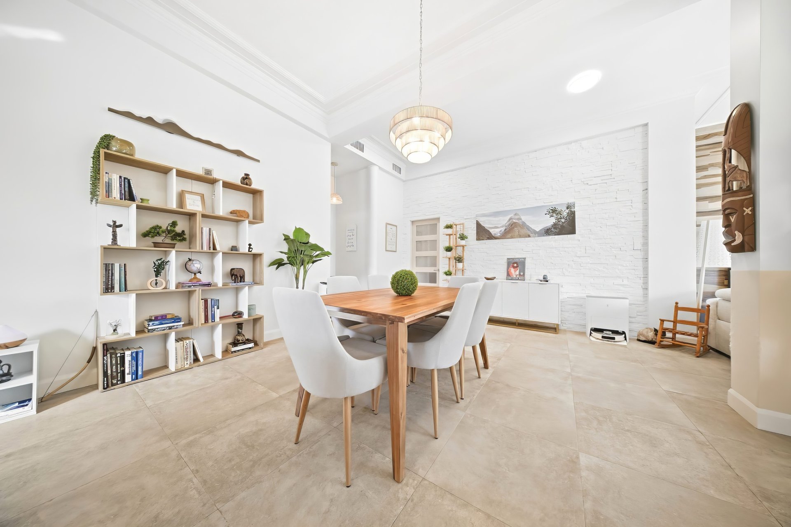
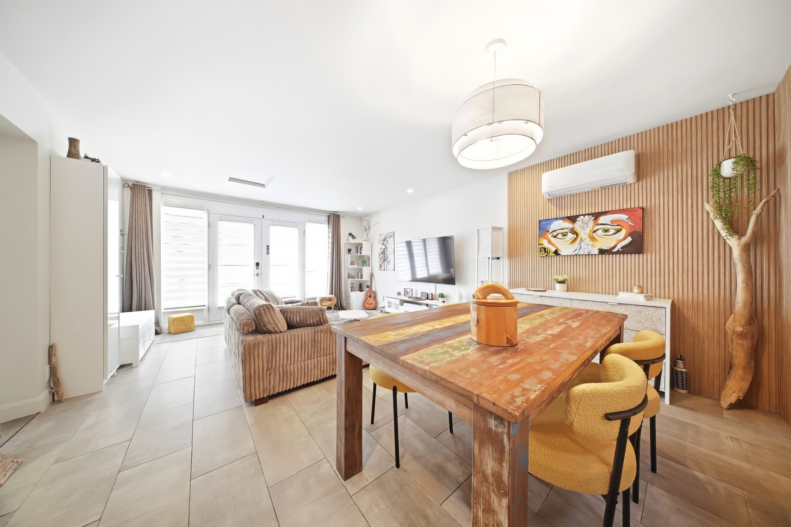
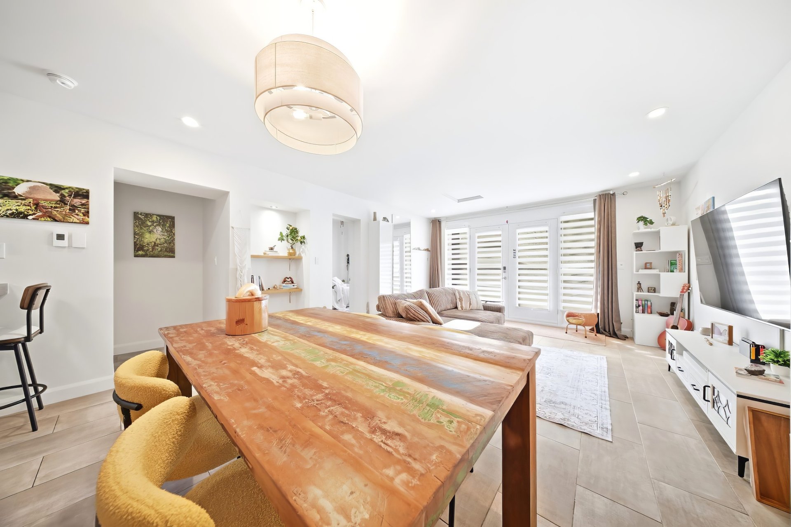
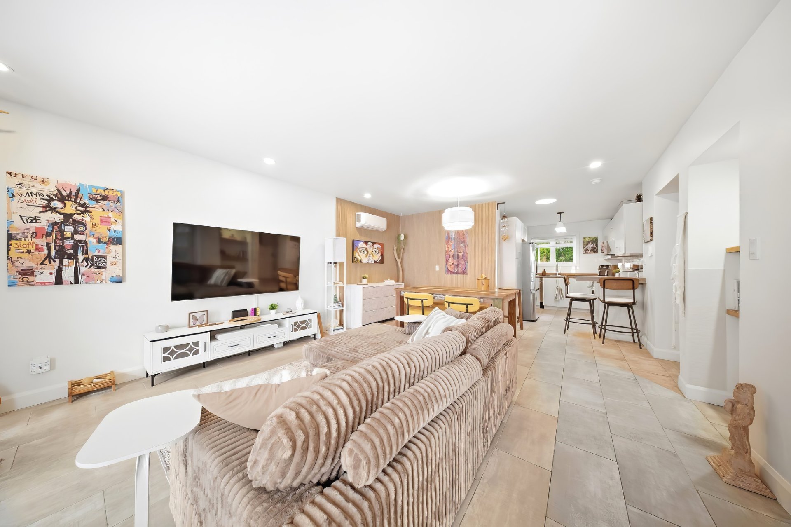
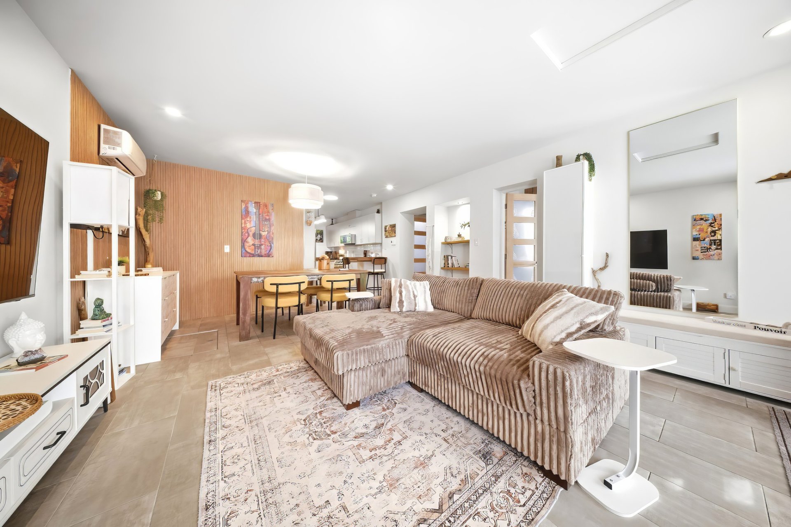
| Dining room | 13 x 13 P | Ground Floor | Ceramic tiles |
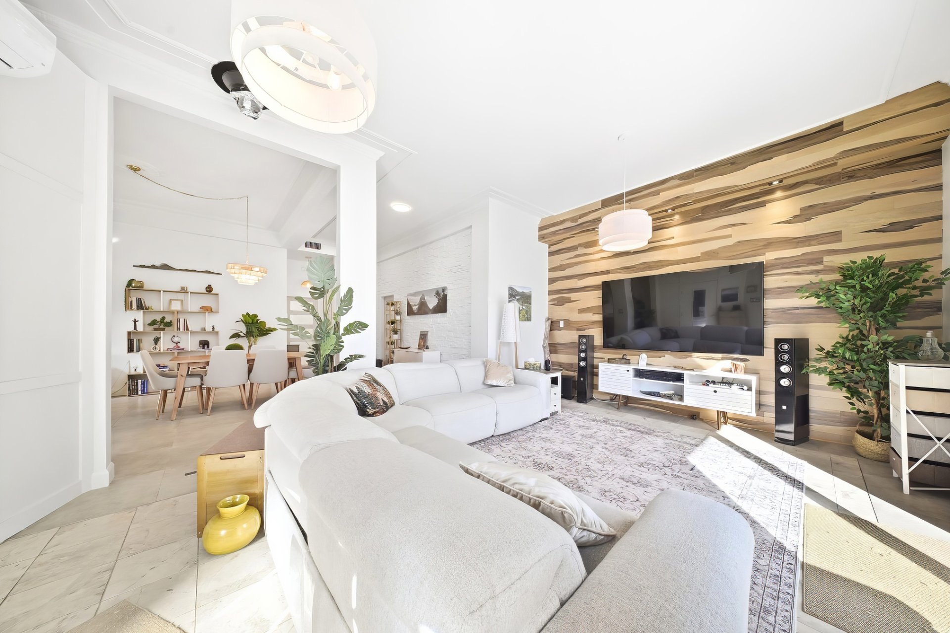
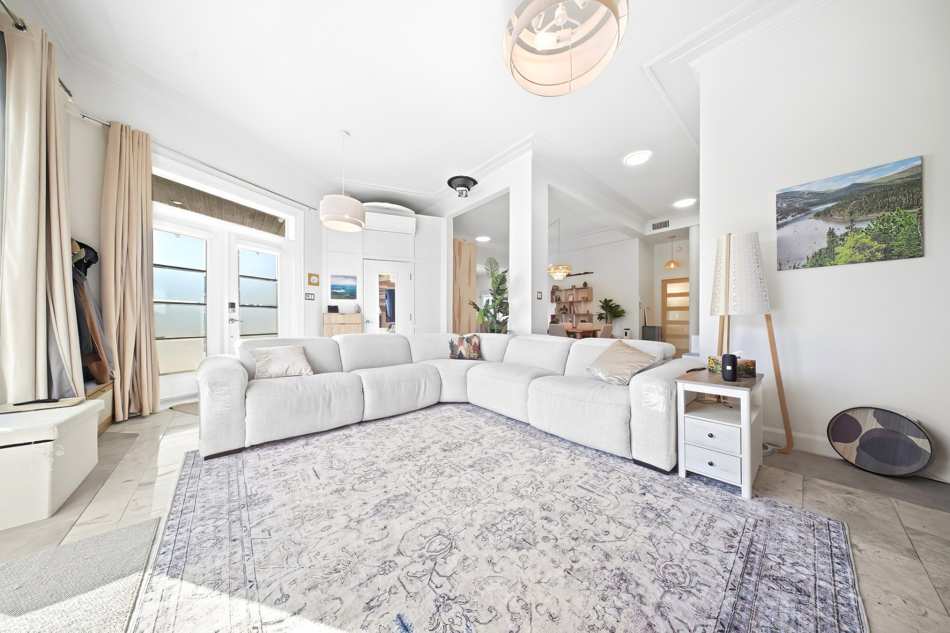
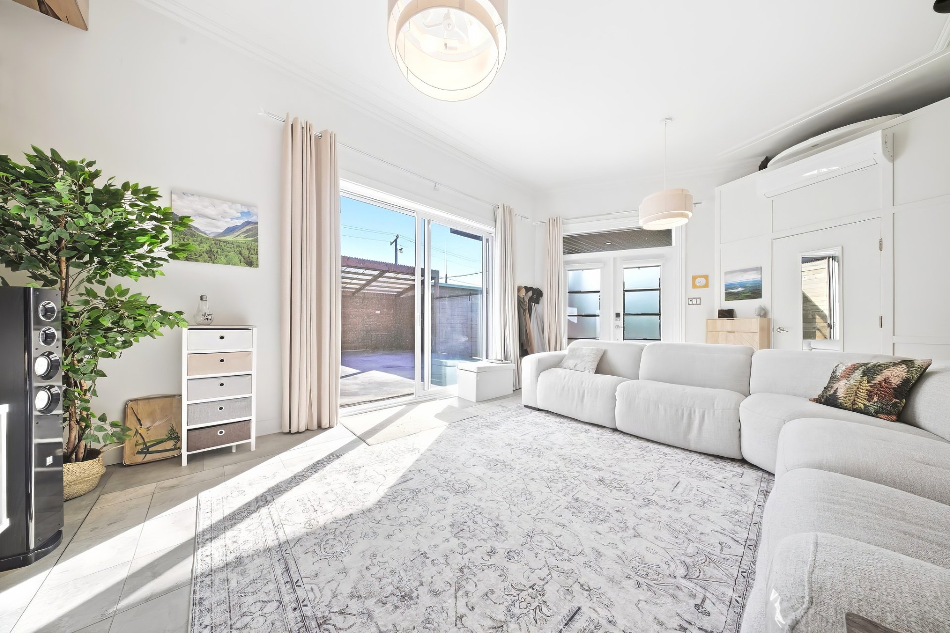
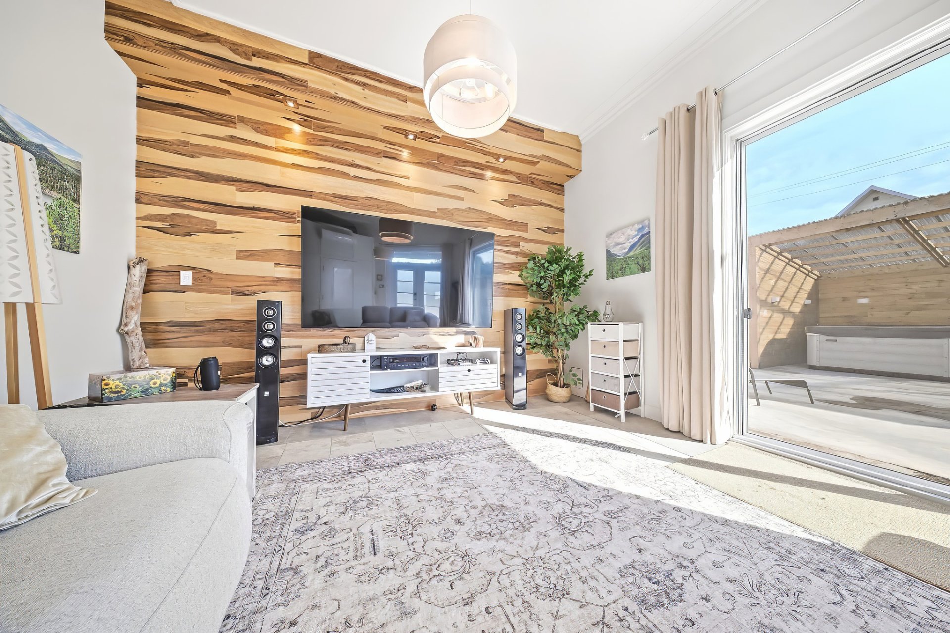
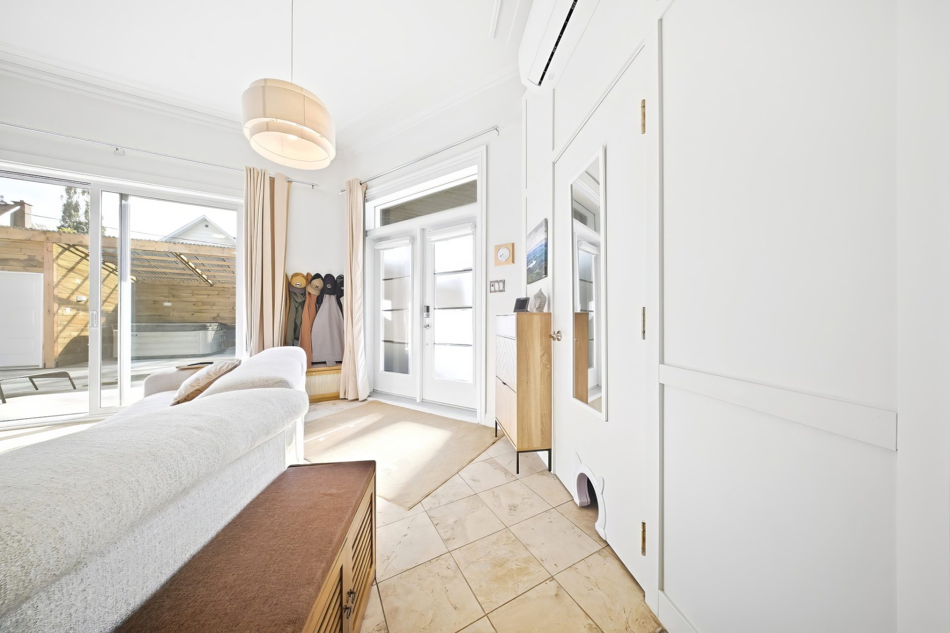
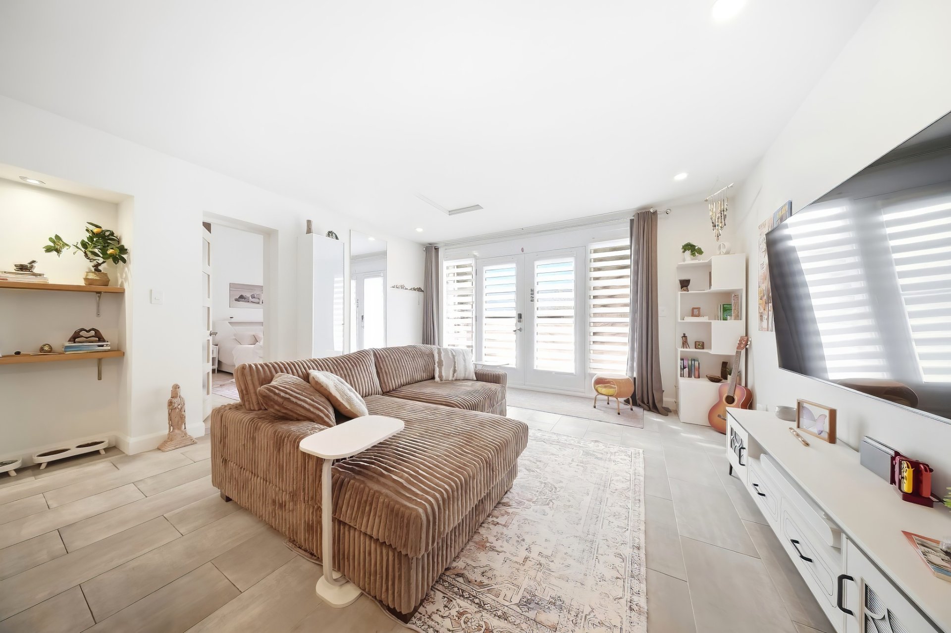
| Living room | 14 x 21 P | Ground Floor | Ceramic tiles |
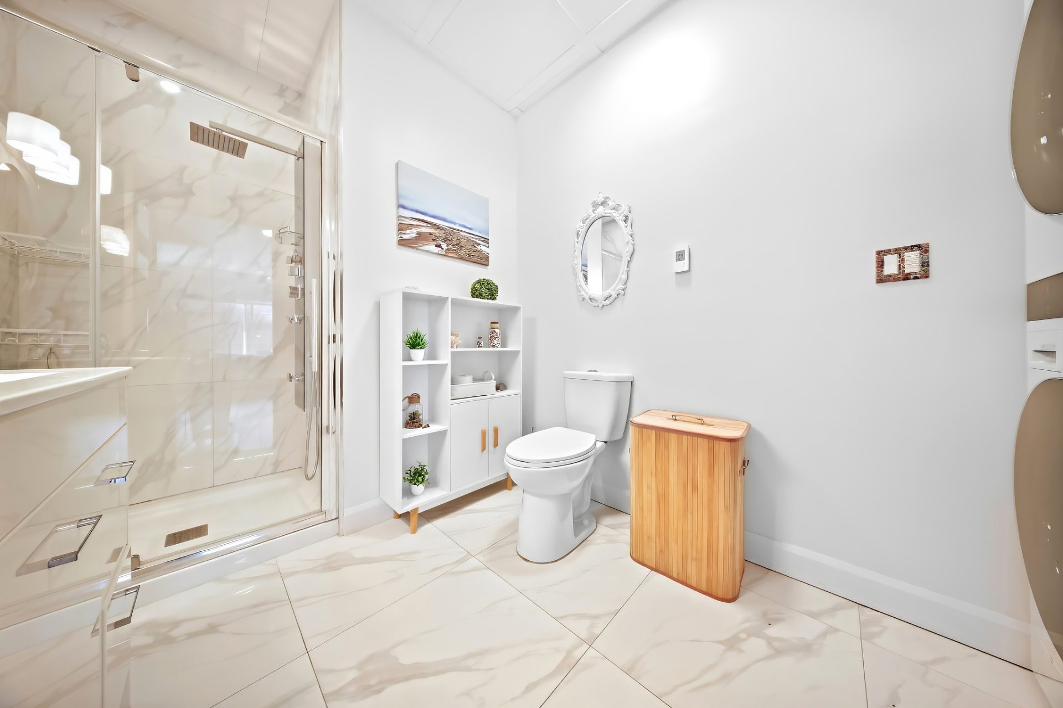
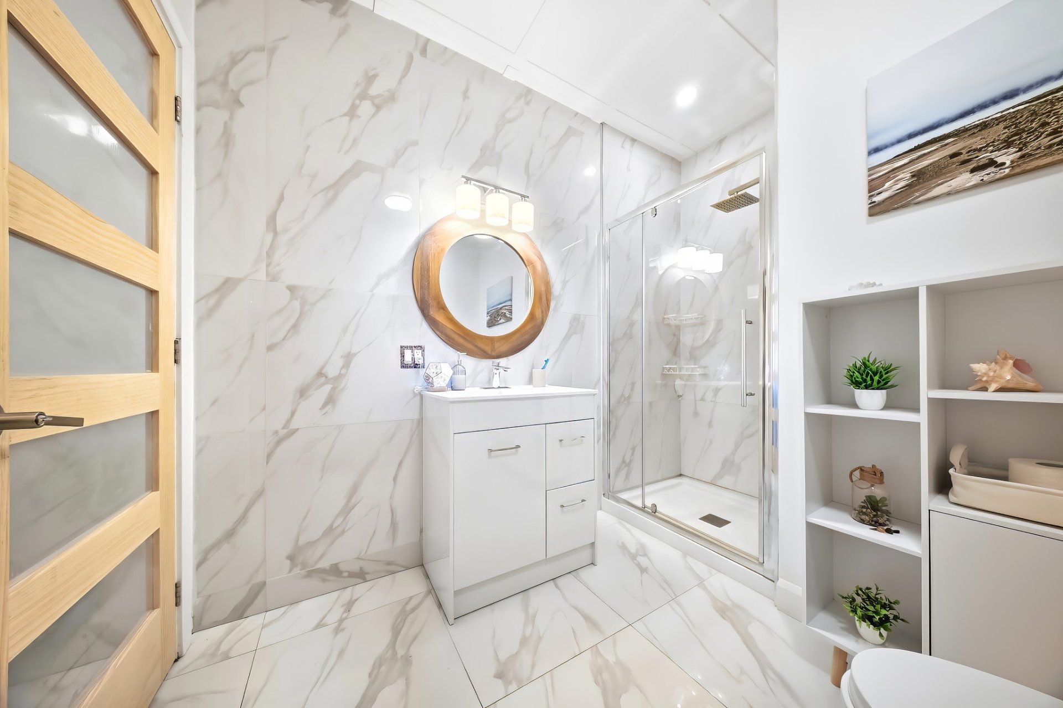
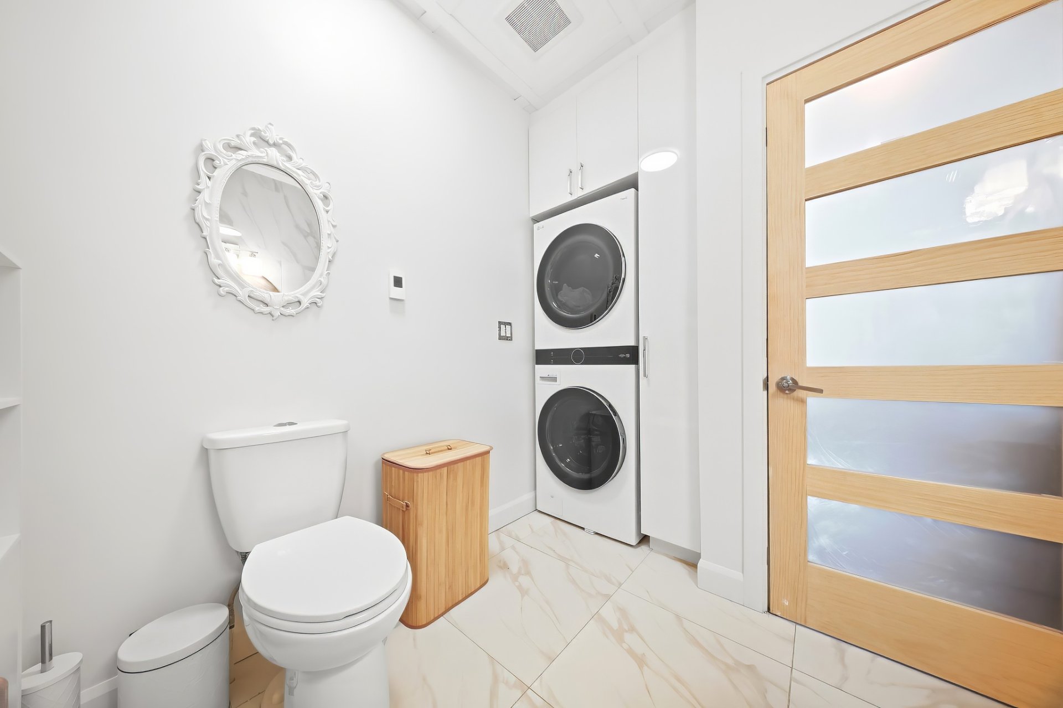
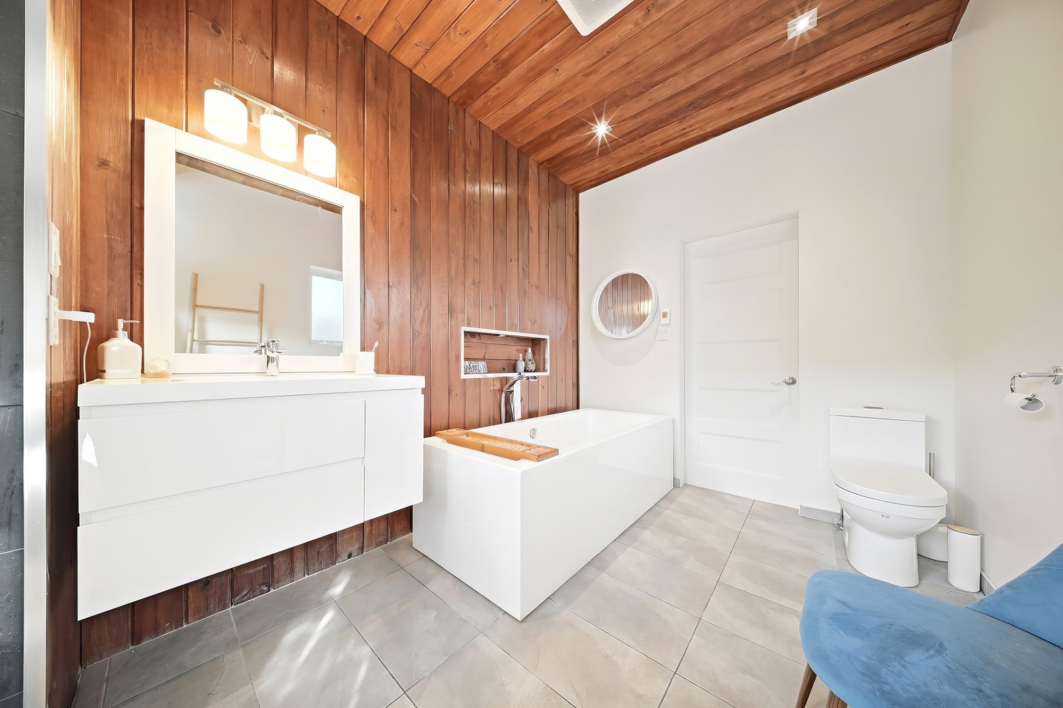
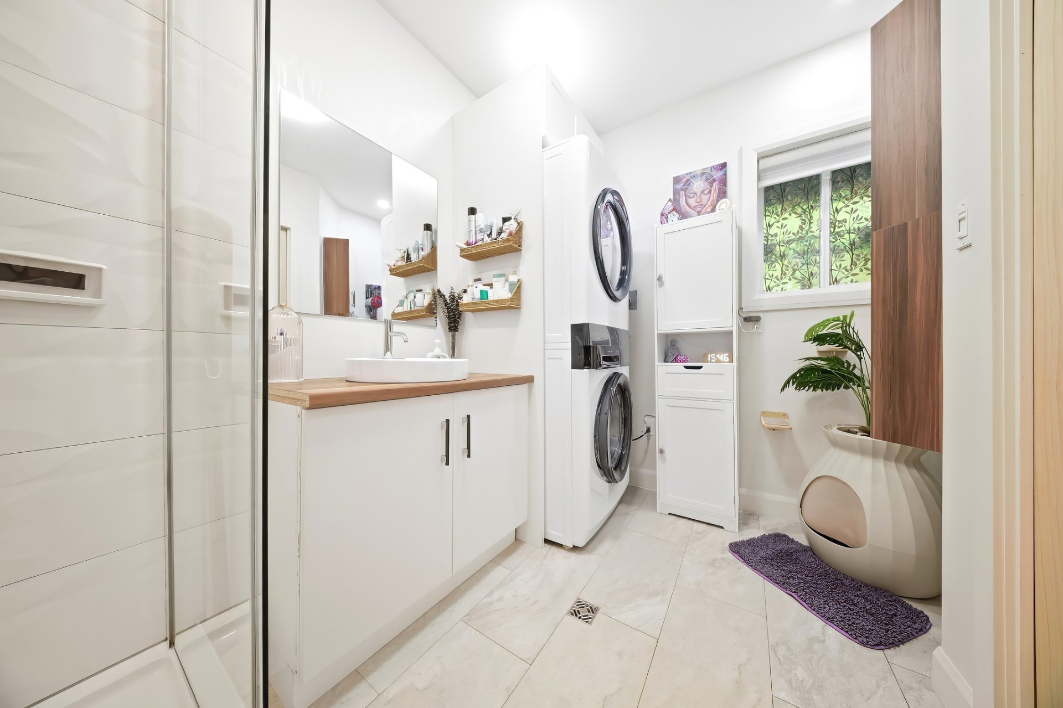
| Bathroom | 7 x 6.10 P | Ground Floor | Ceramic tiles |
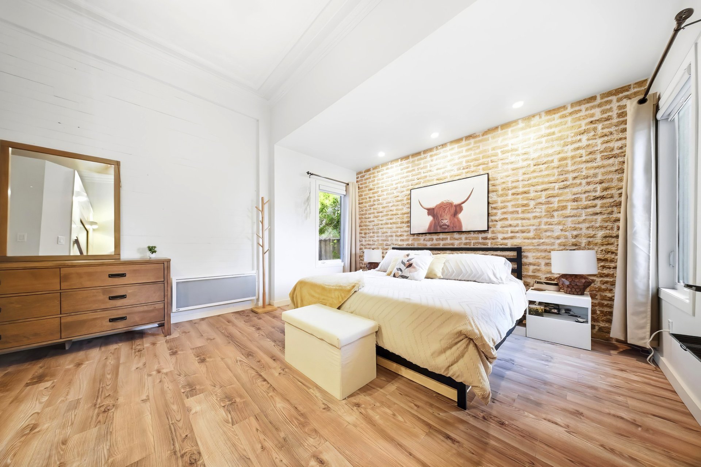
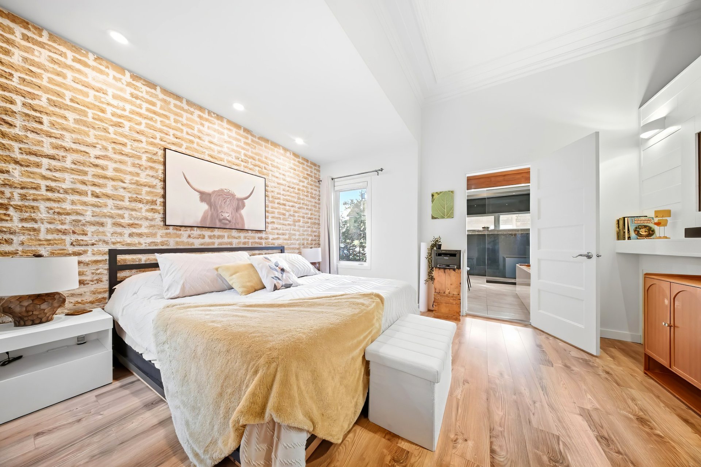
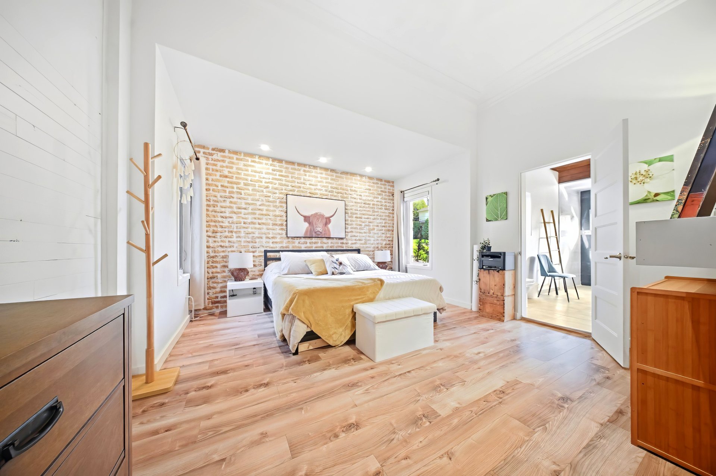
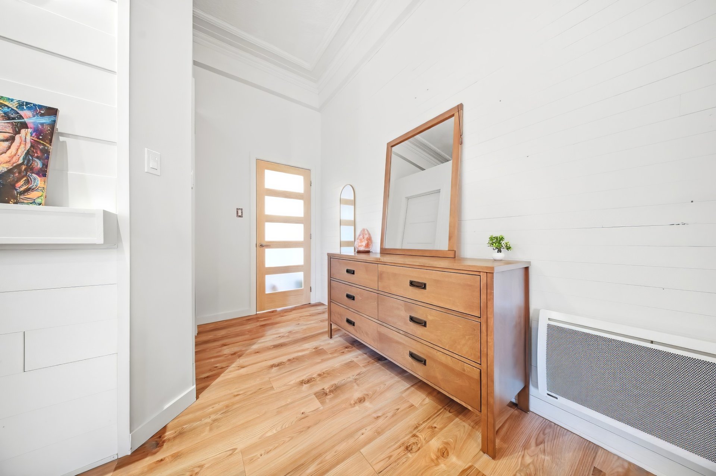
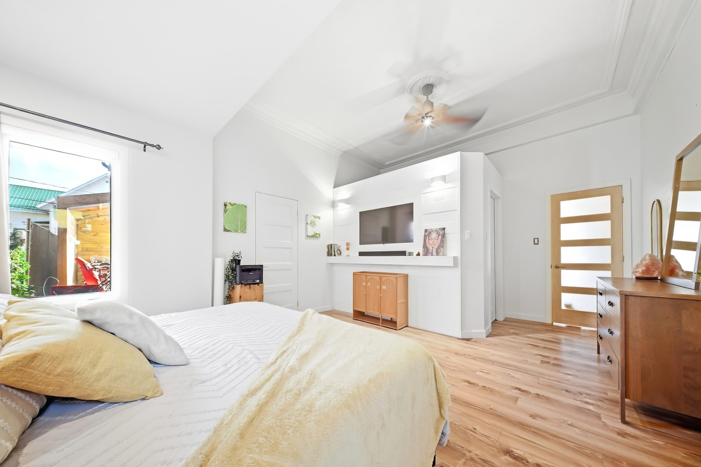
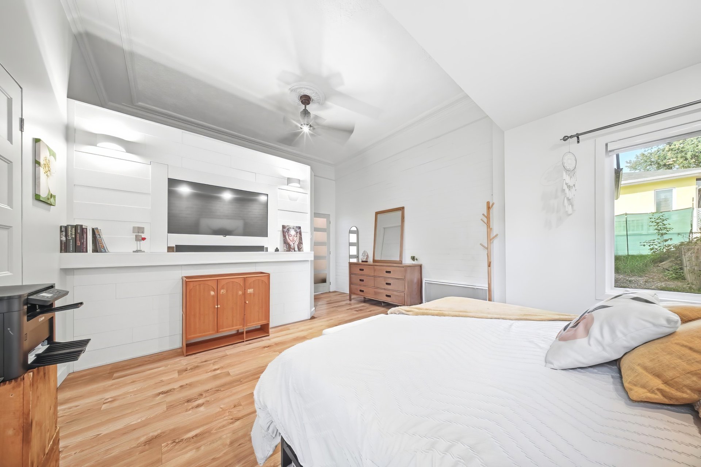
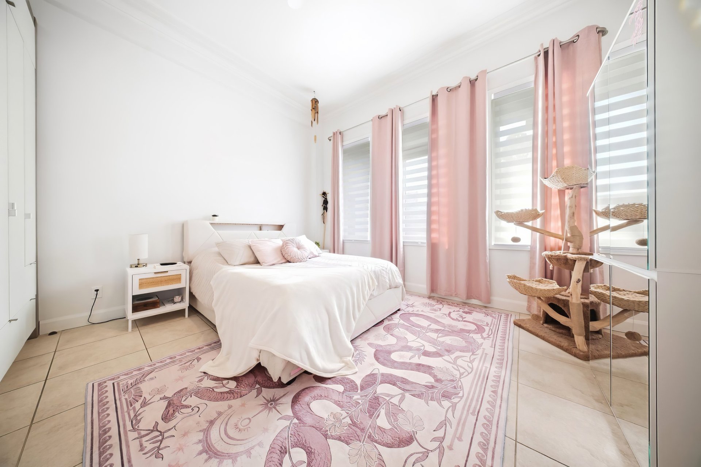
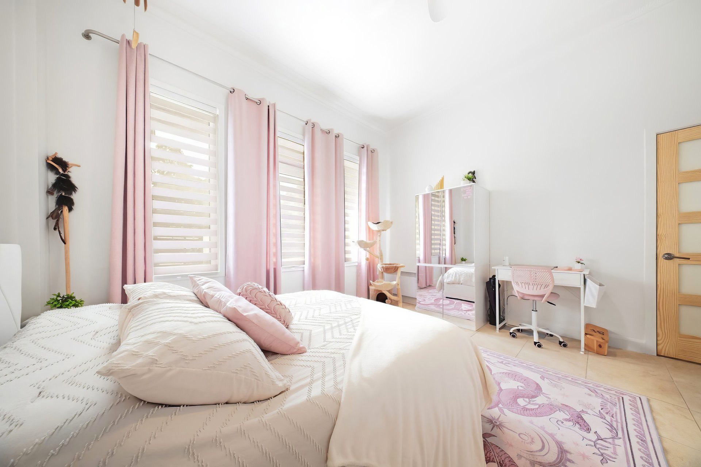
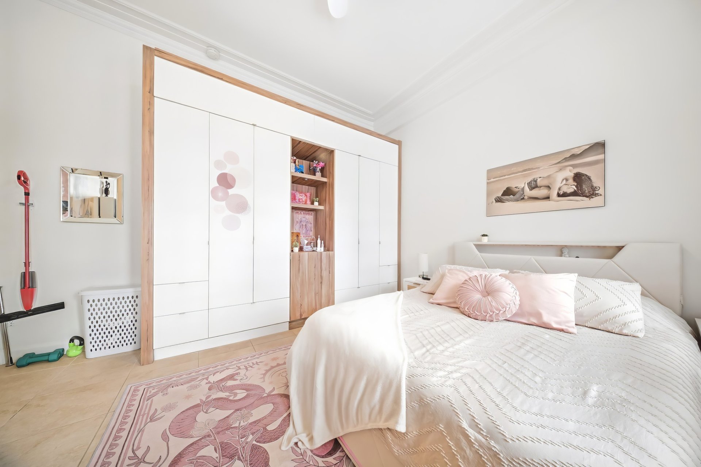
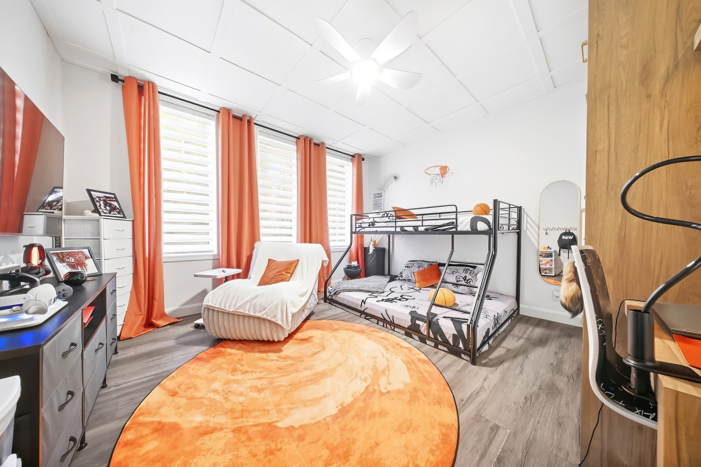
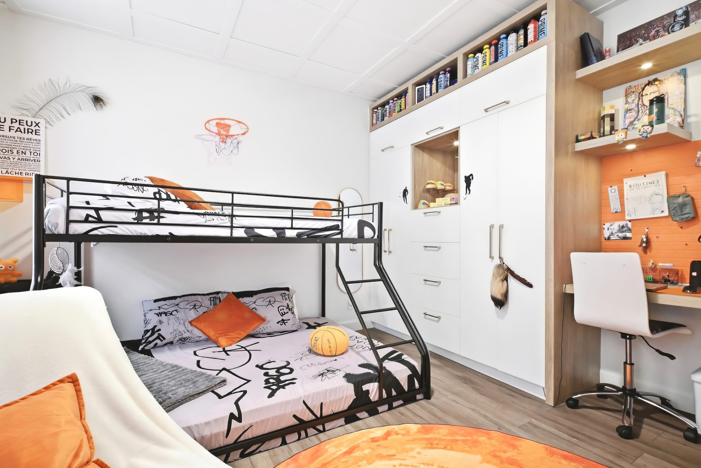
| Primary bedroom | 18 x 13 P | Ground Floor | Floating floor |
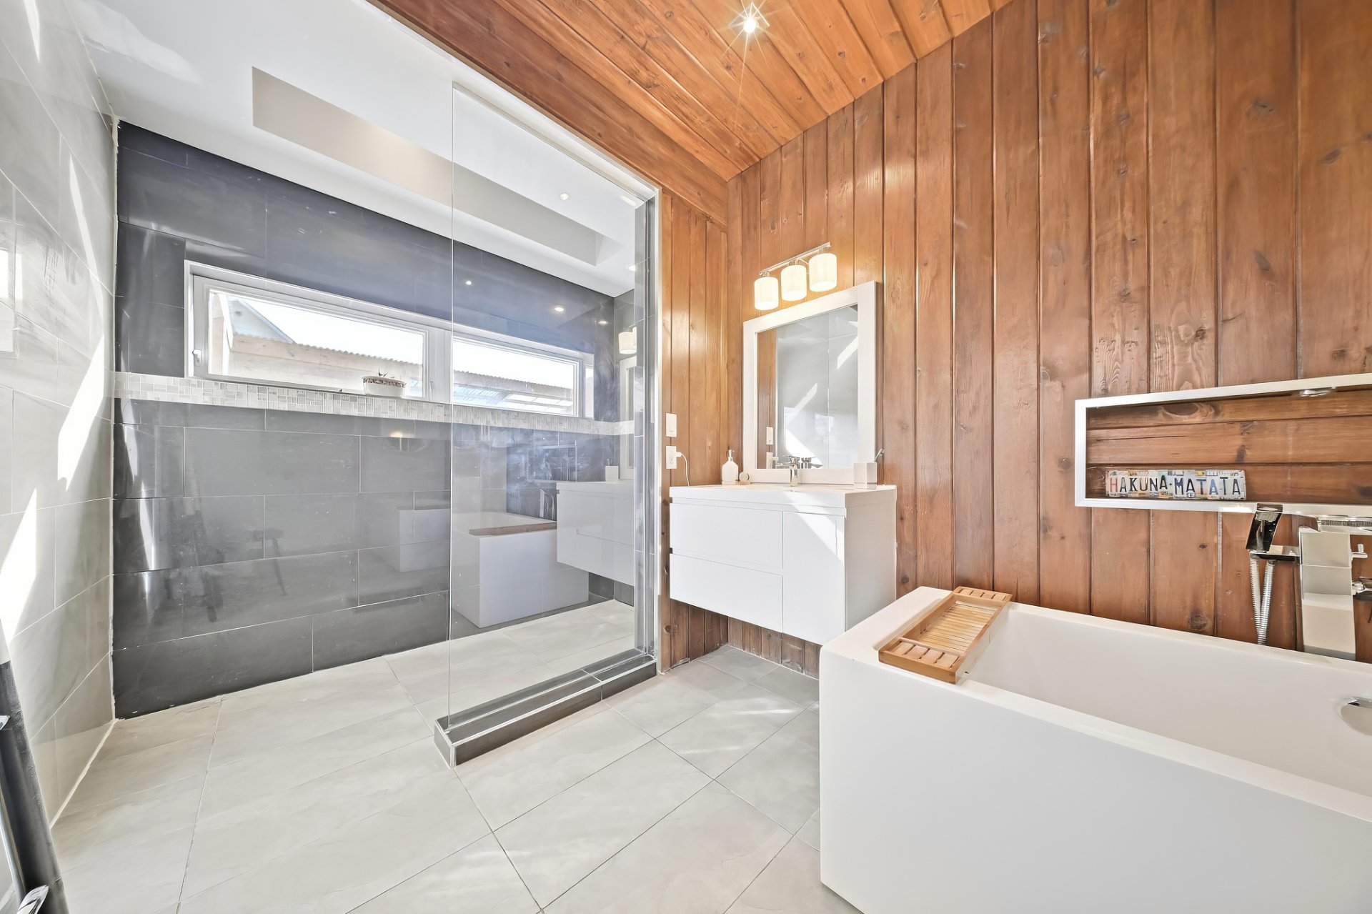
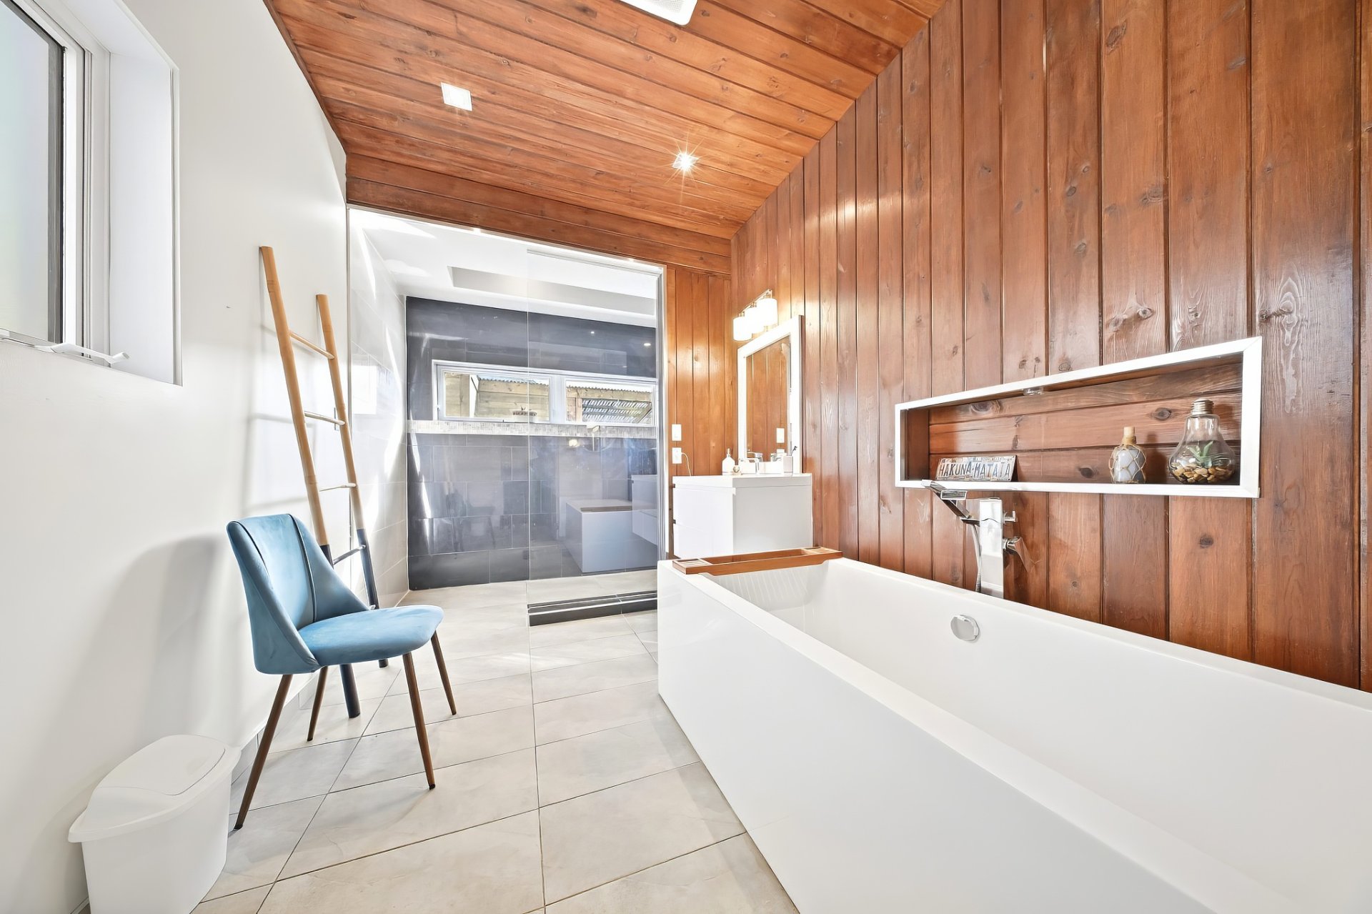
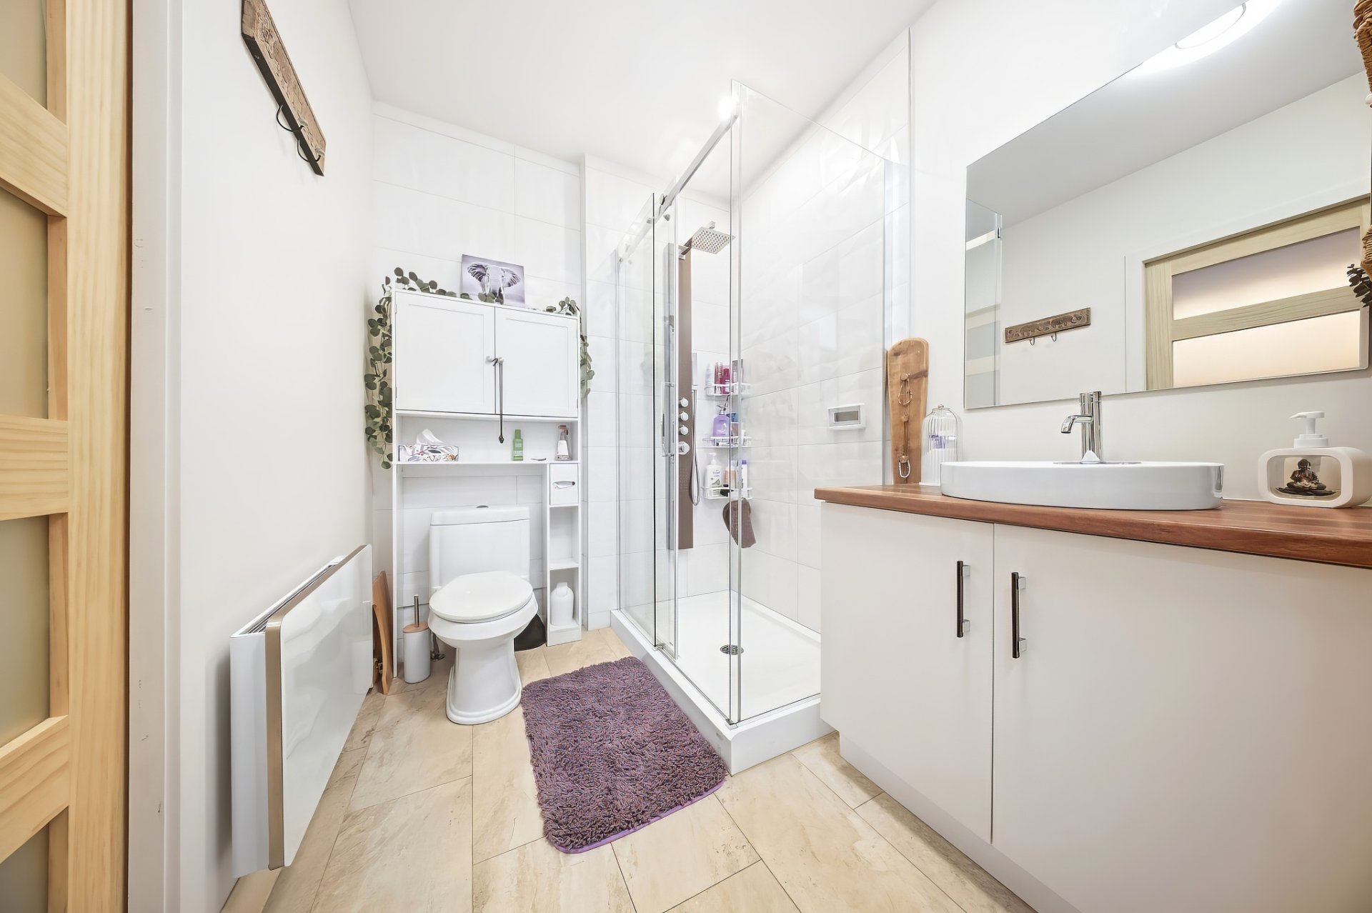
| Bathroom | 13 x 8 P | Ground Floor | Ceramic tiles |
| Walk-in closet | 8 x 6 P | Ground Floor | Ceramic tiles |
| BUILDING | |
|---|---|
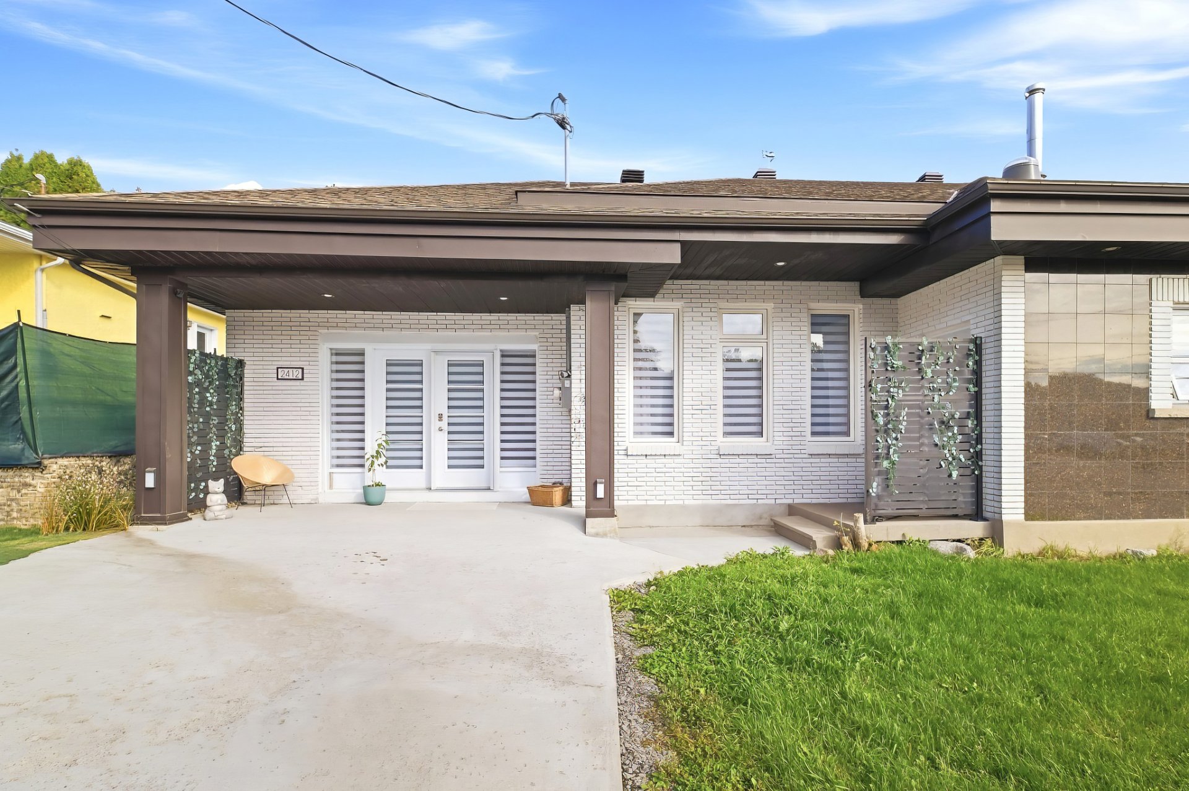
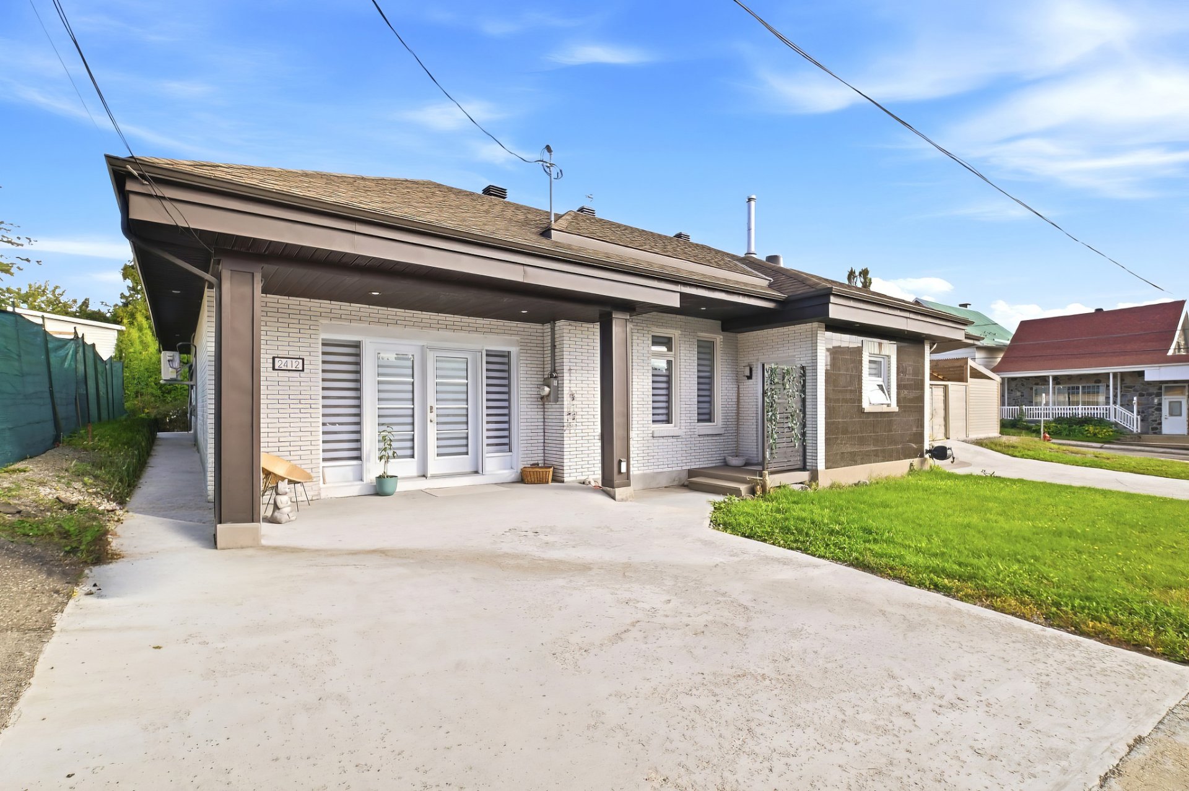
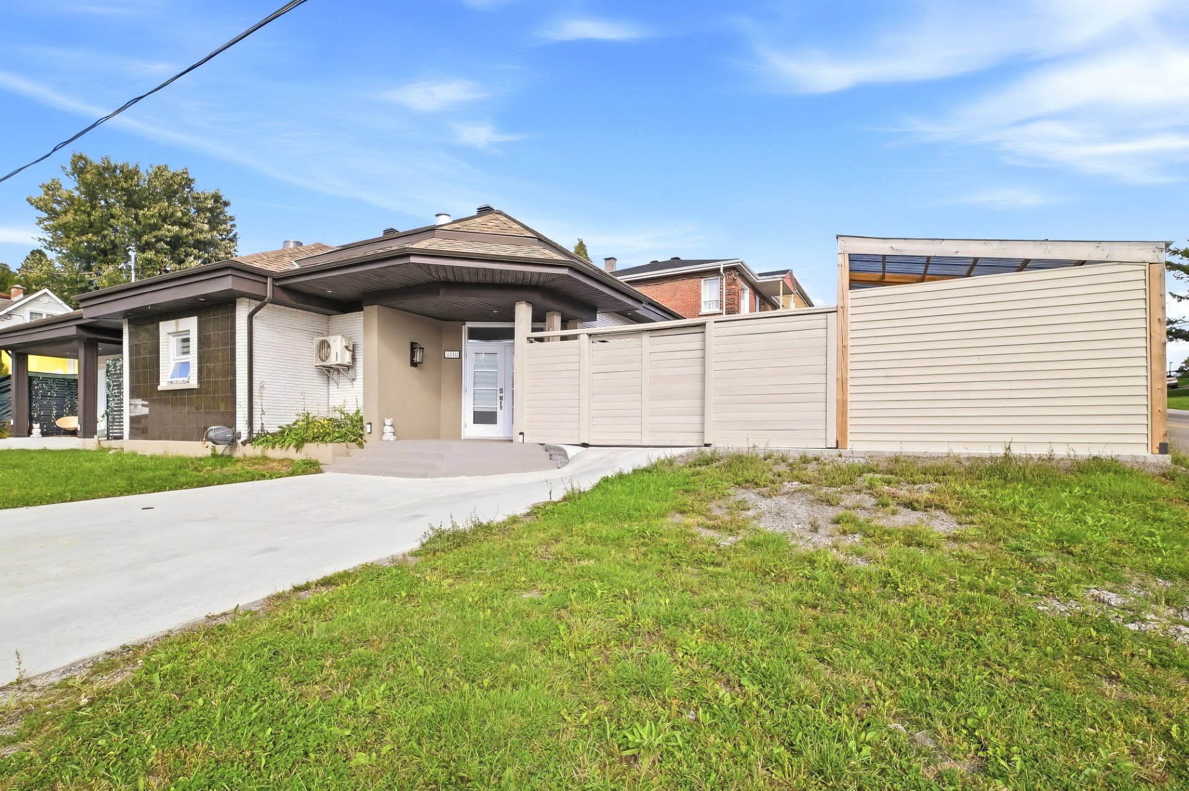
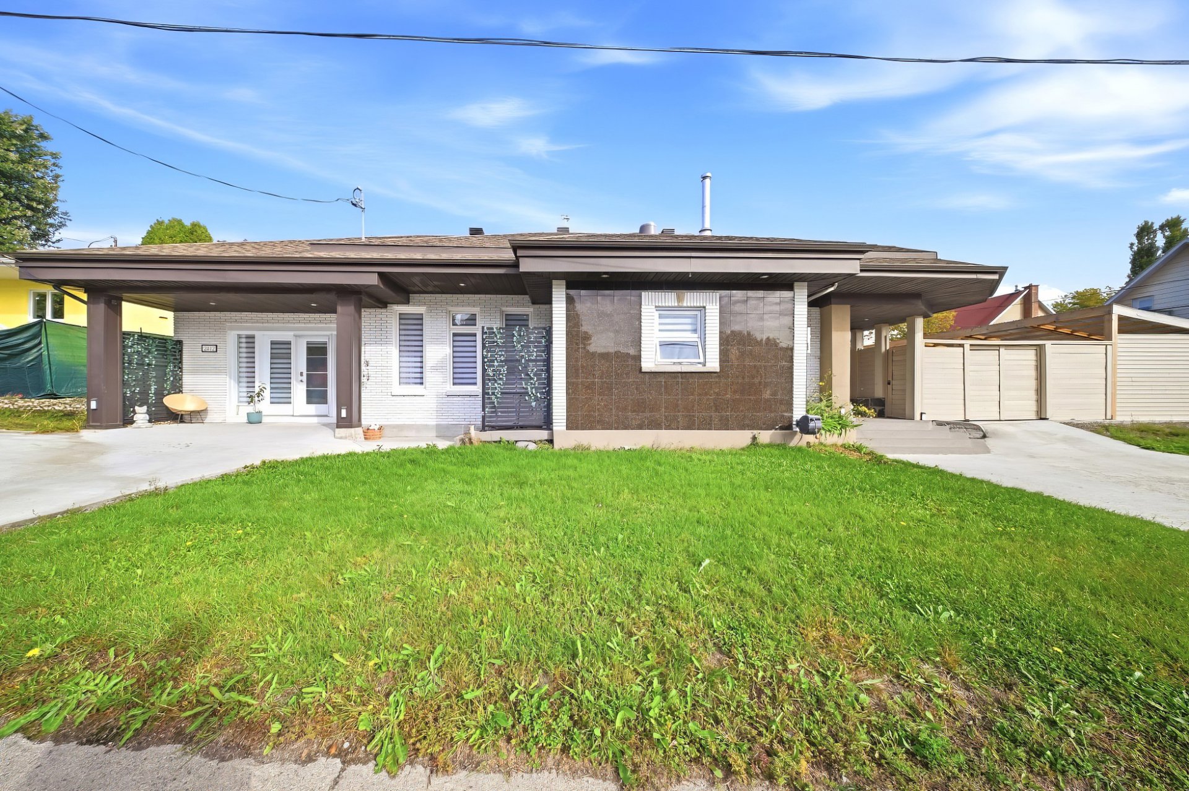
| Type | Duplex |
| Style | Detached |
| Dimensions | 18.37x10.32 M |
| Lot Size | 520.5 MC |
| EXPENSES | |
|---|---|
| Energy cost | $ 3863 / year |
| Municipal Taxes (2026) | $ 4892 / year |
| School taxes (2027) | $ 239 / year |
| CHARACTERISTICS | |
|---|---|
| Bathroom / Washroom | Adjoining to primary bedroom, Seperate shower |
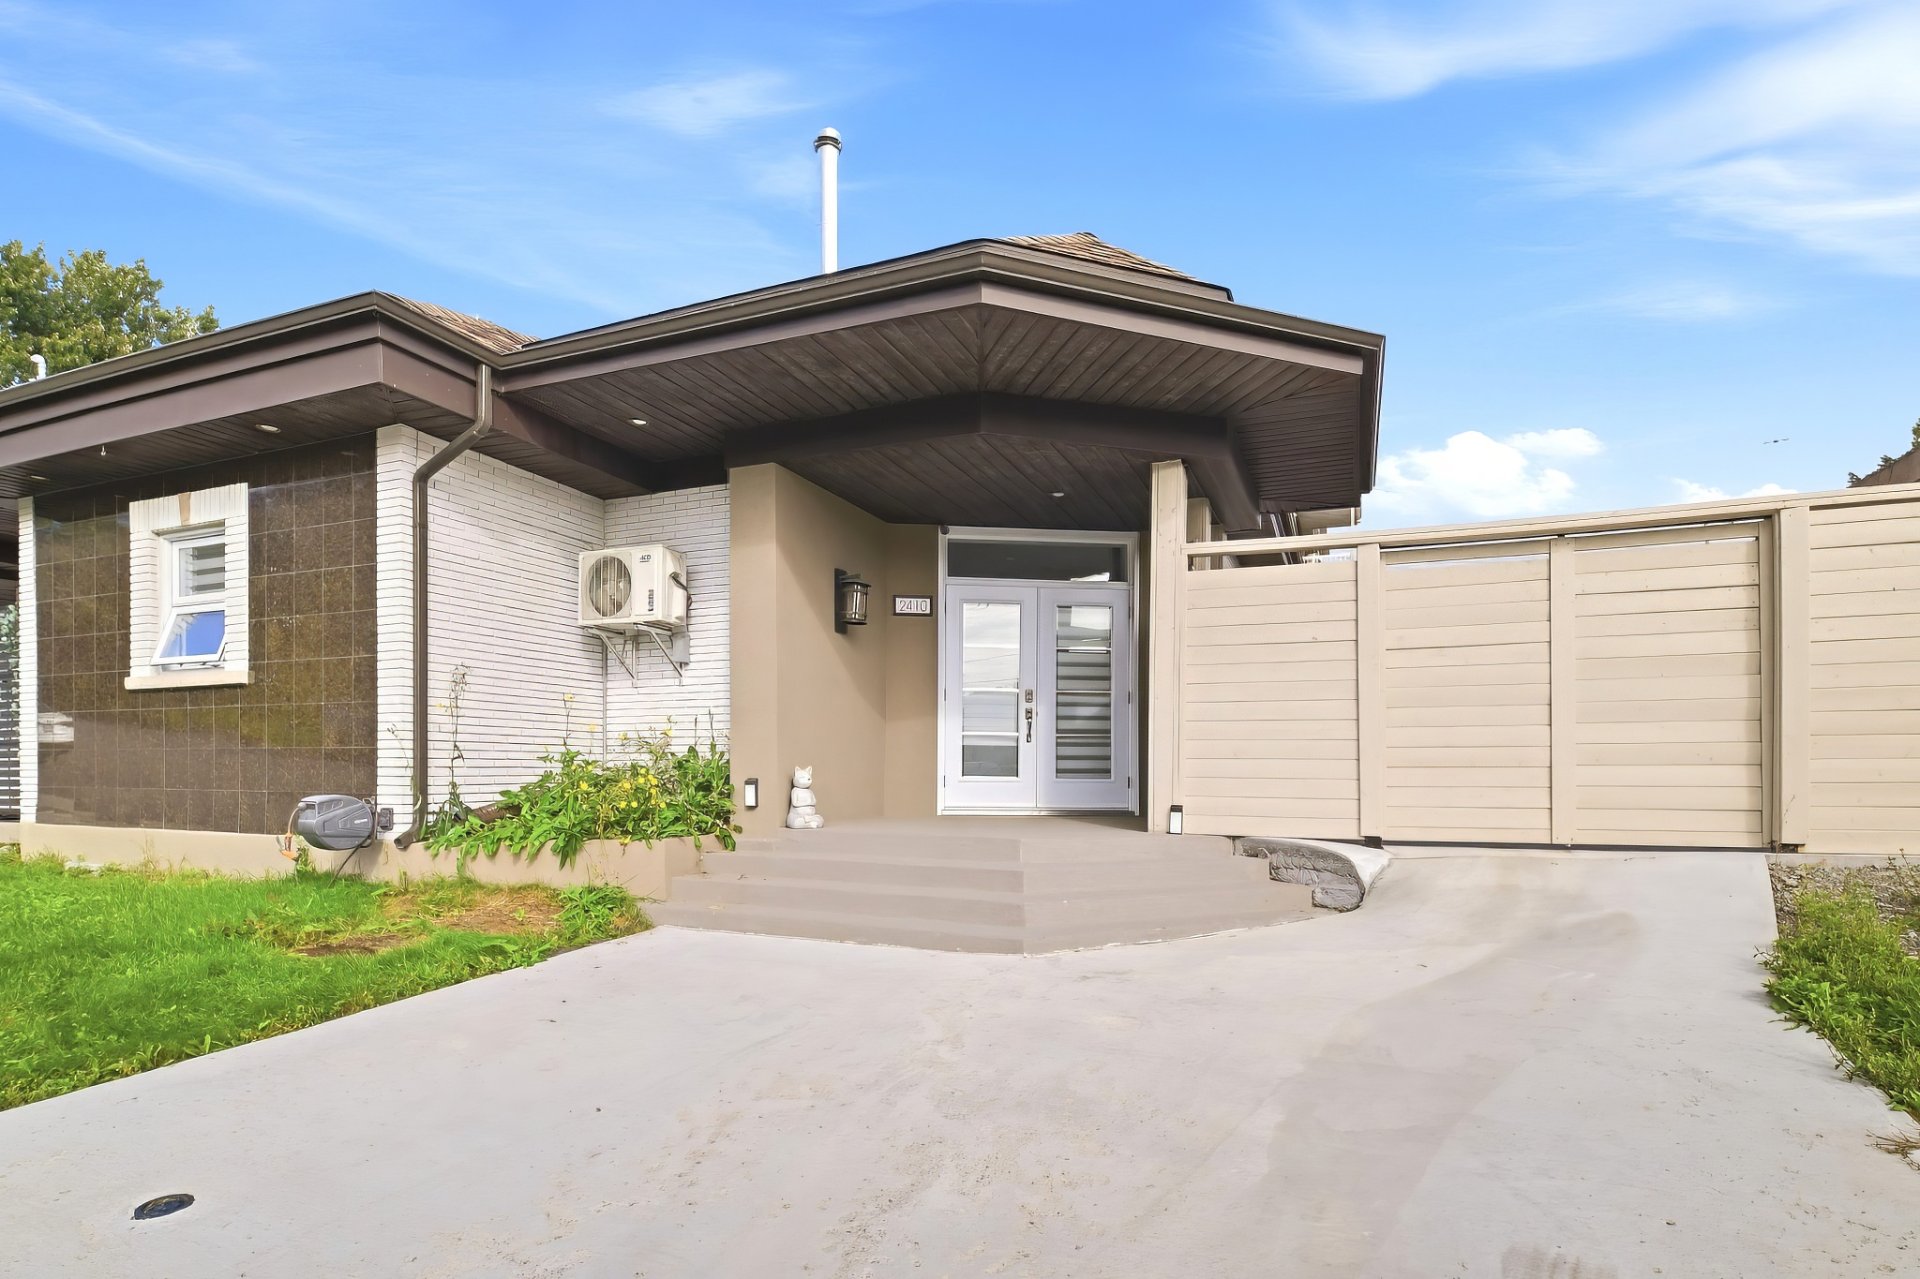
| Roofing | Asphalt shingles |
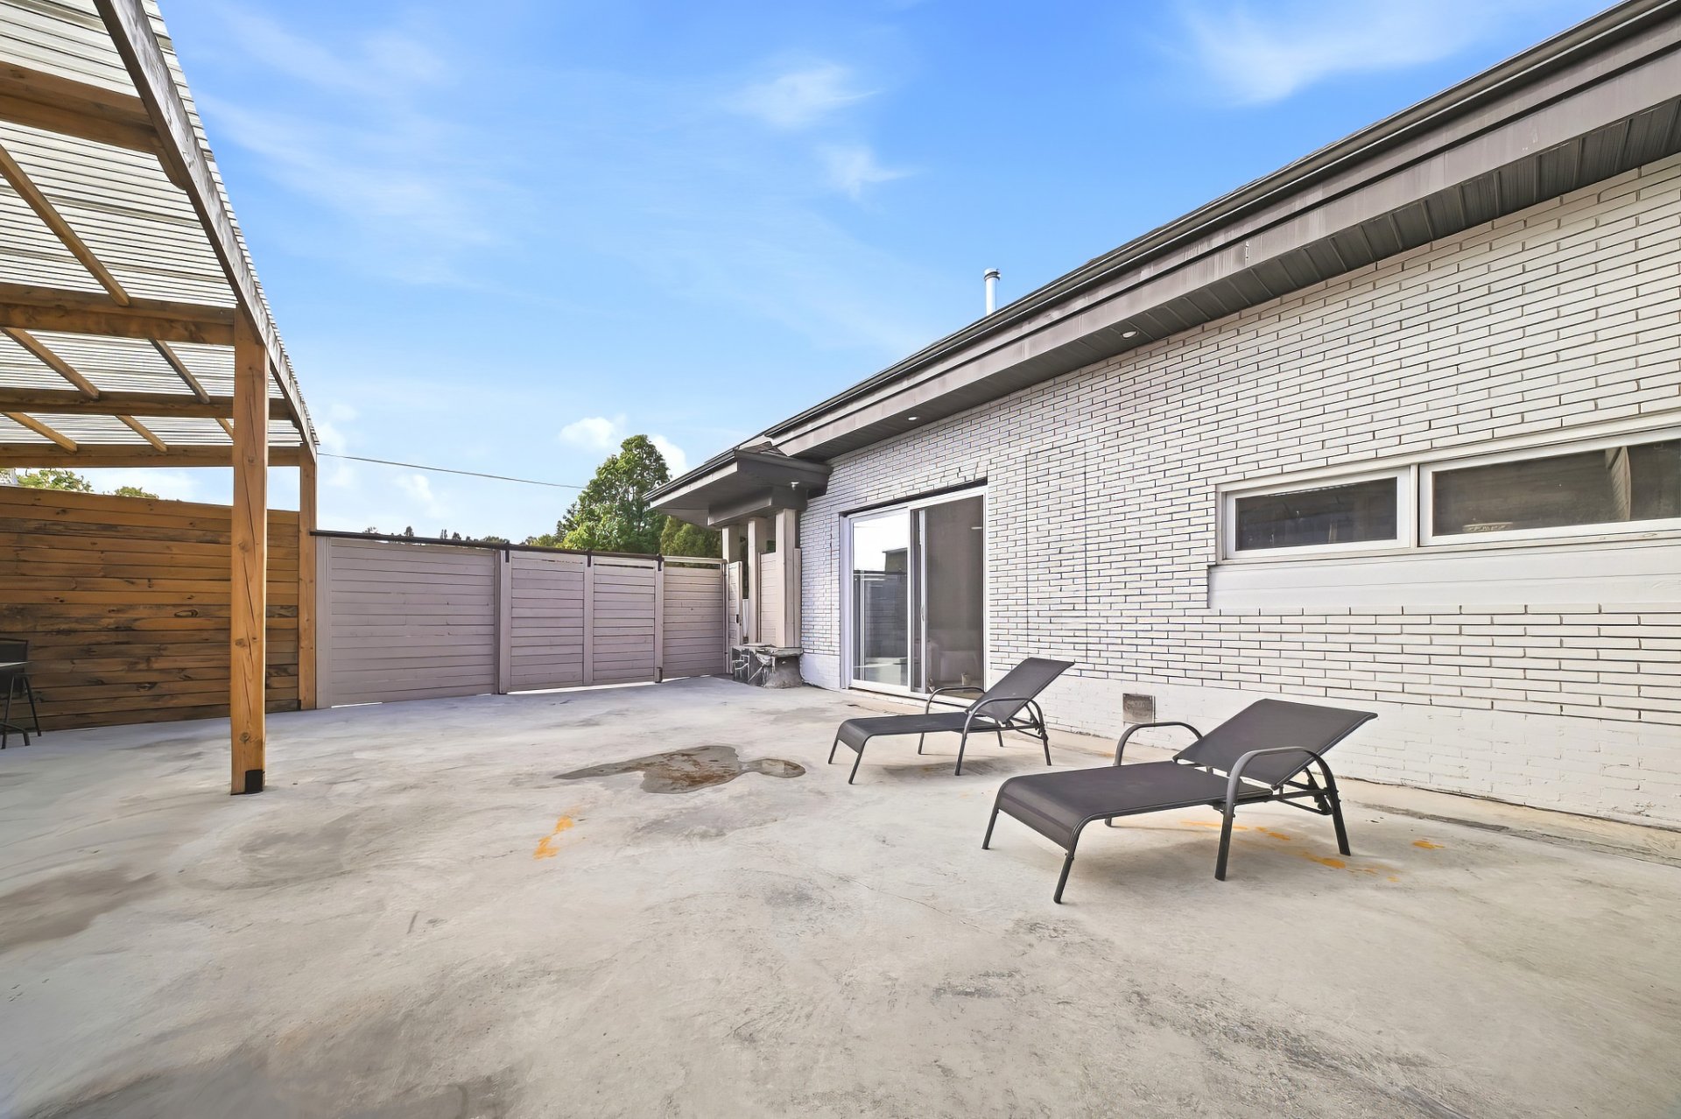
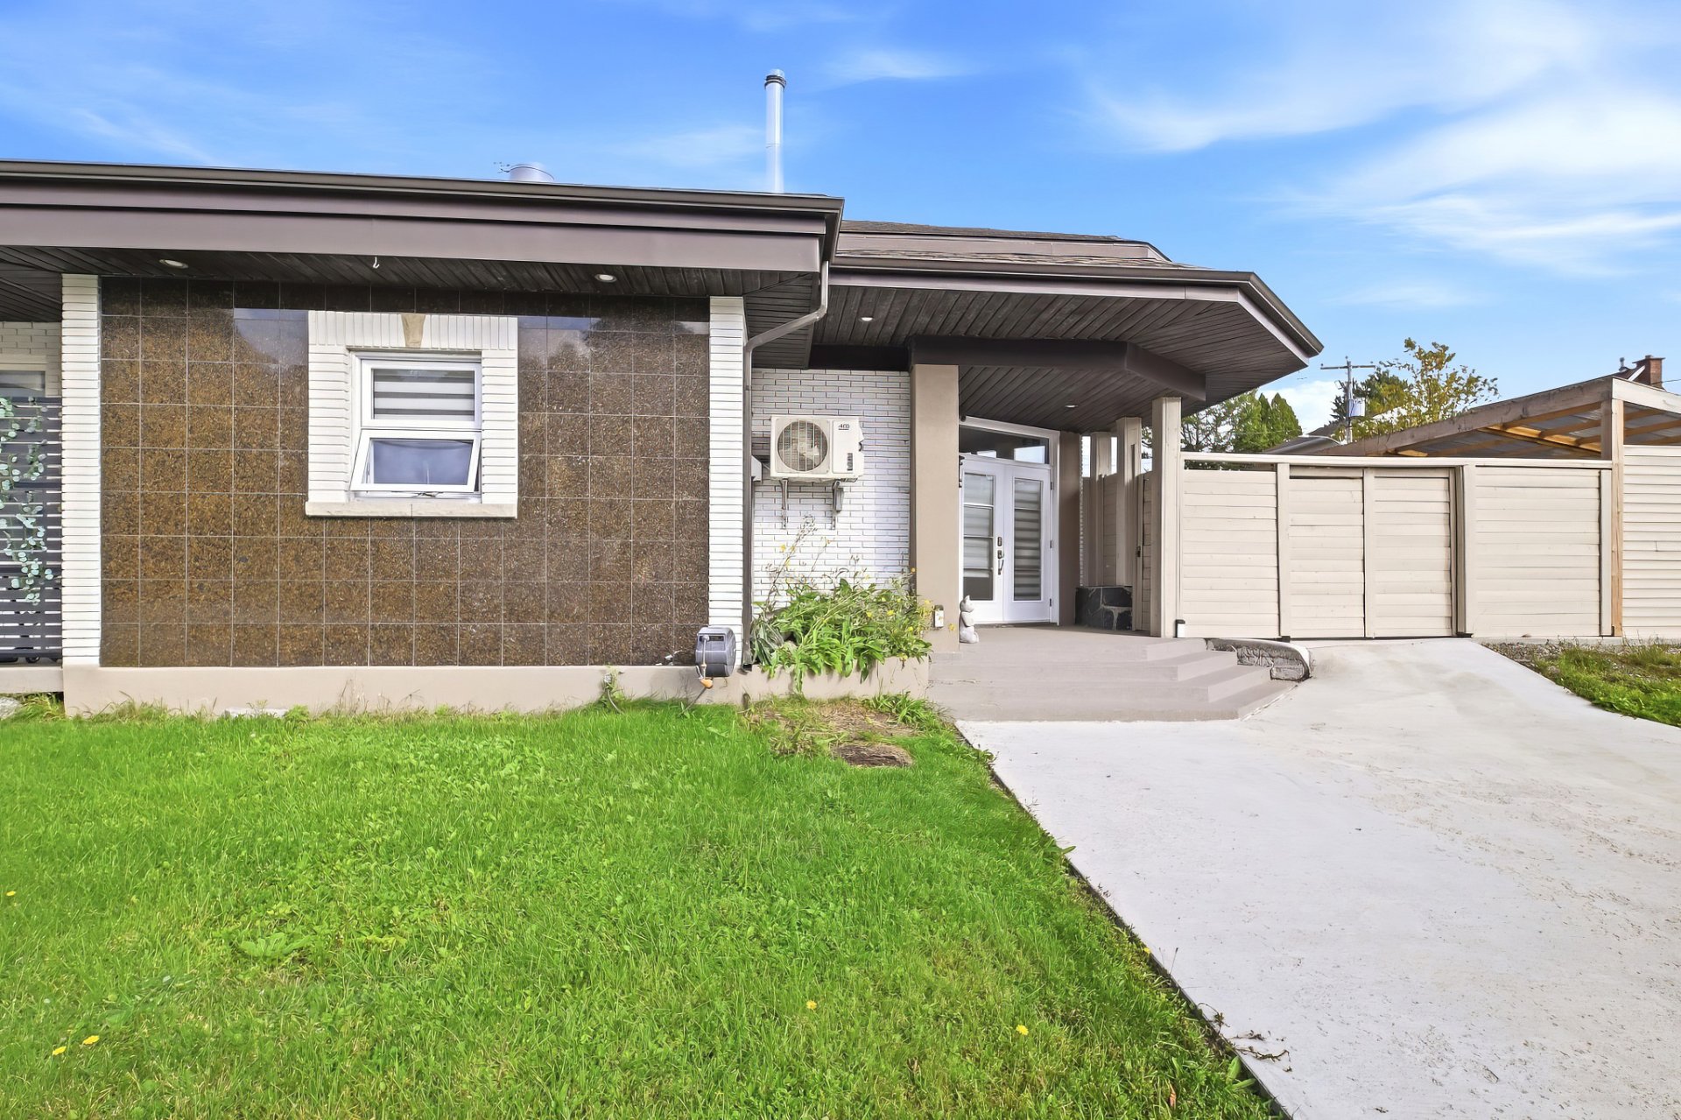
| Siding | Brick, Other |
| Equipment available | Central vacuum cleaner system installation, Wall-mounted heat pump |
| Driveway | Concrete |
| Basement | Crawl space |
| Heating system | Electric baseboard units, Radiant |
| Heating energy | Electricity |
| Proximity | Elementary school, High school, Public transport |
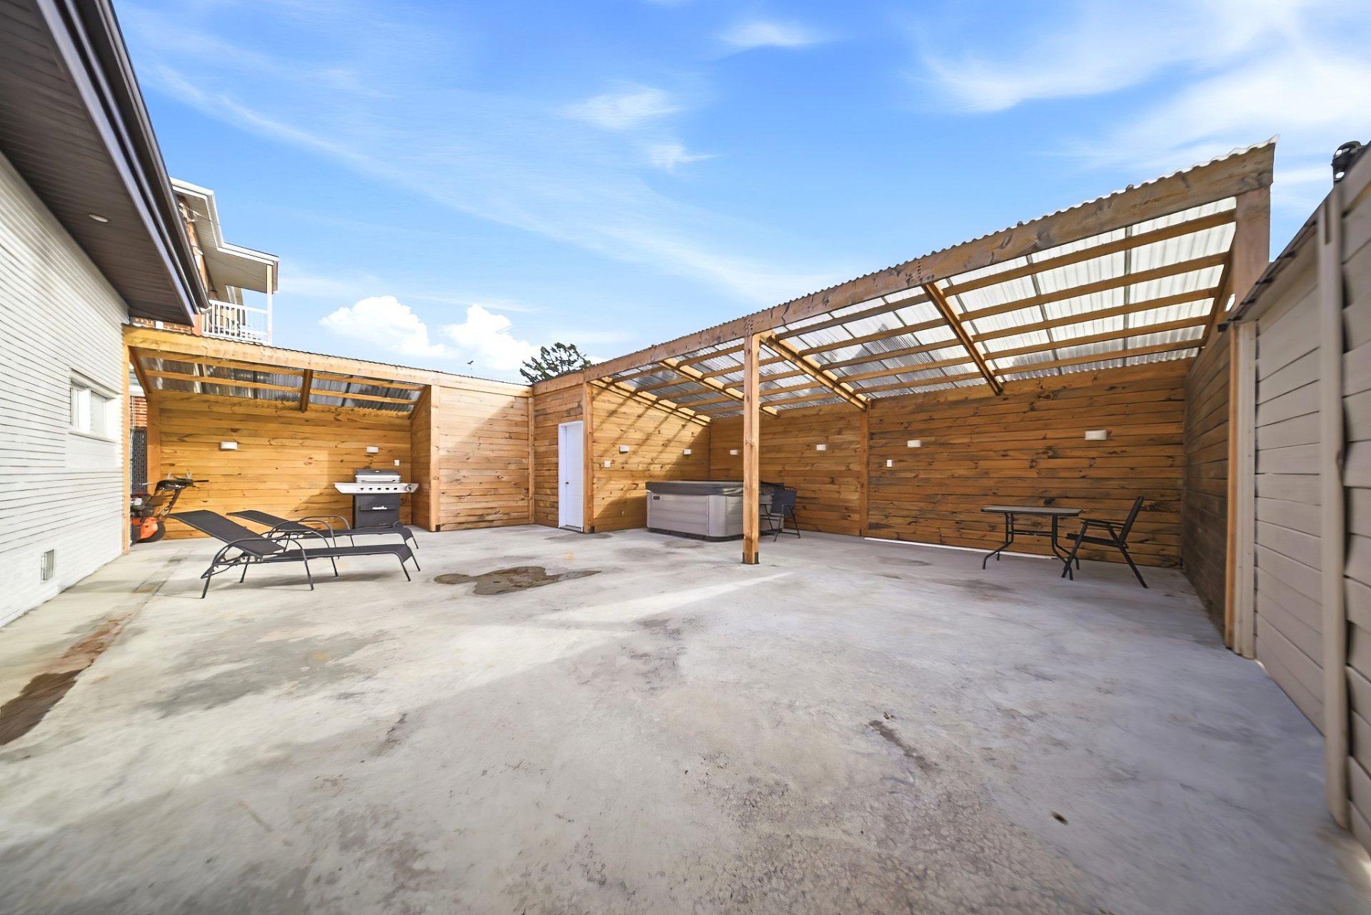
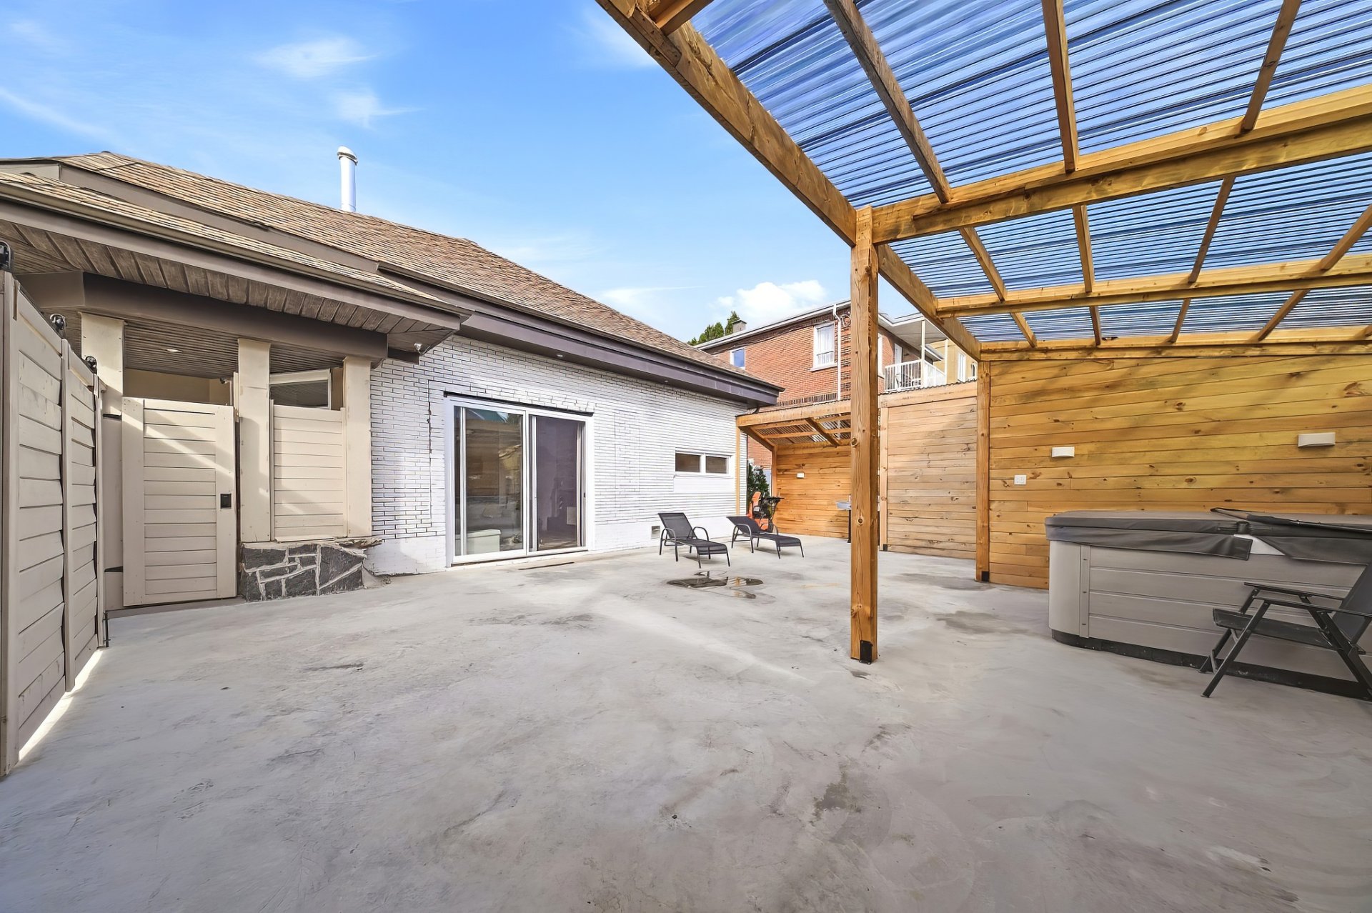
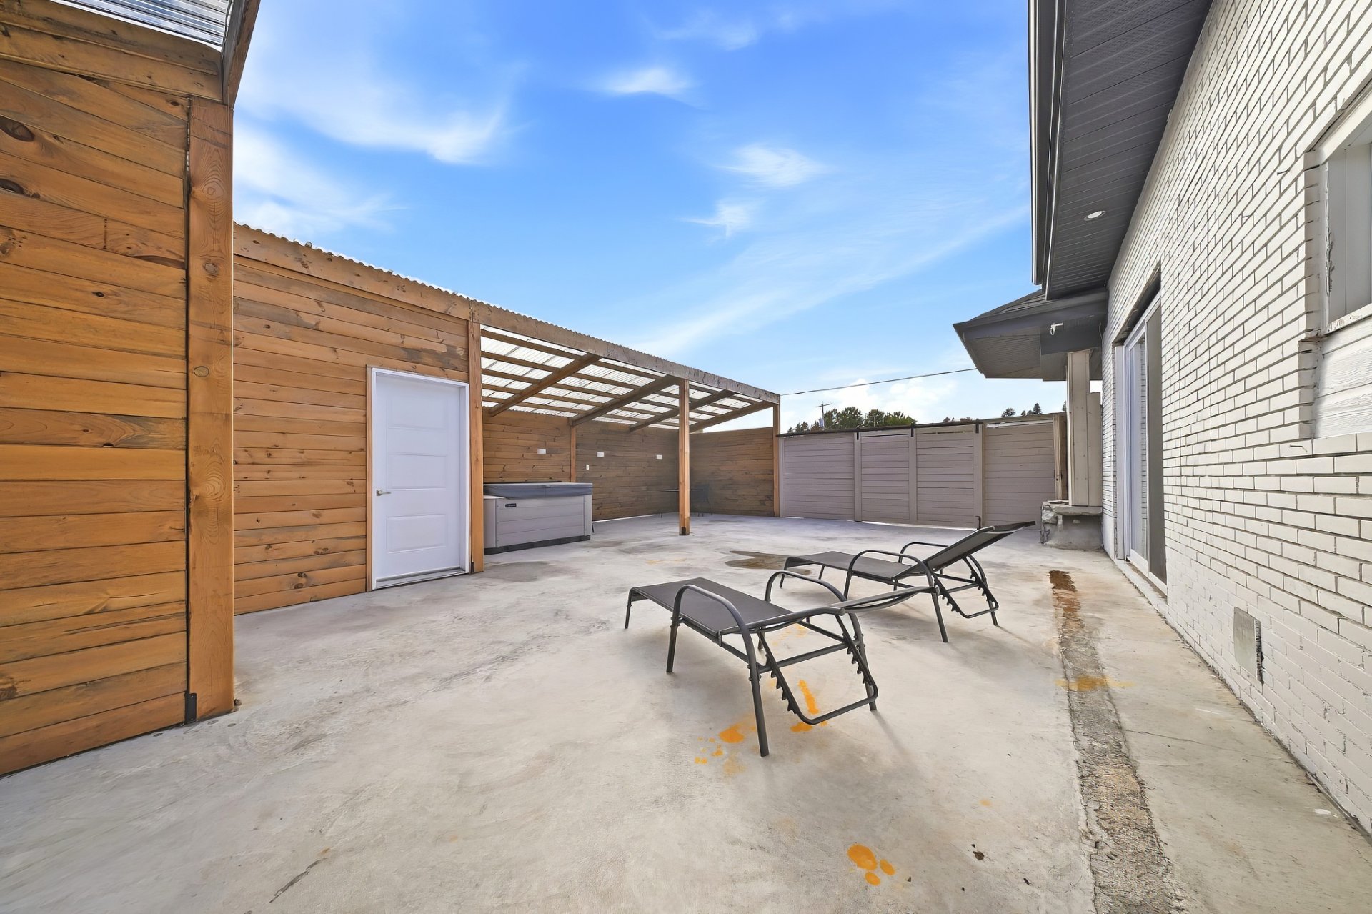
| Available services | Fire detector, Hot tub/Spa |
| Topography | Flat |
| Window type | Hung, Sliding |
| Sewage system | Municipal sewer |
| Water supply | Municipality |
| Parking | Outdoor |
| Foundation | Poured concrete |
| Windows | PVC |
| Zoning | Residential |
| Cupboard | Thermoplastic |
Buying, selling or investing? Just have a few questions? Just ask! We're here to help.
Phone: 418 812-3460
Mail: sgbgauthier@hotmail.com
1212 Talbot Chicoutimi G7H 4B6