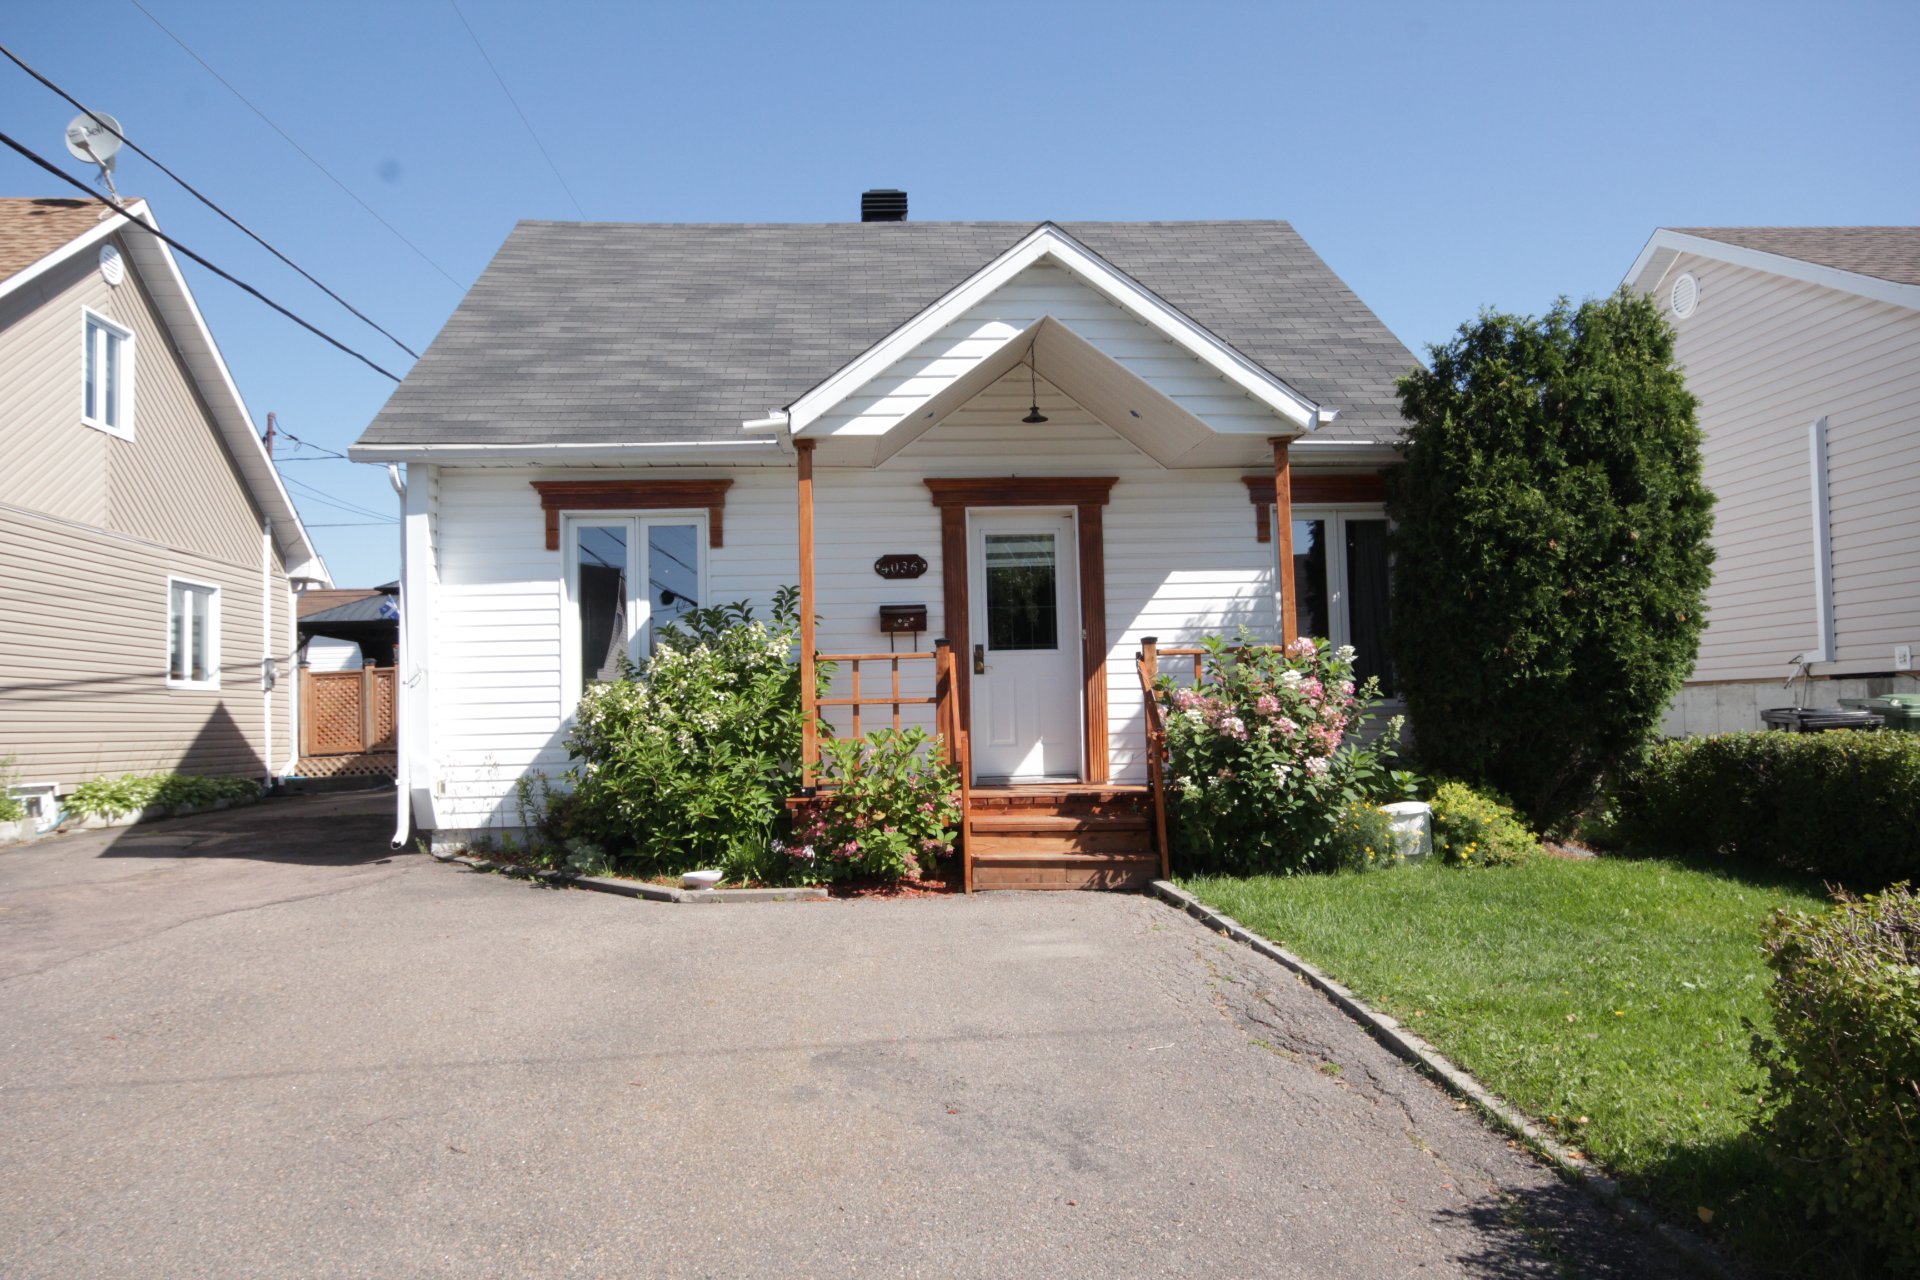
Frontage
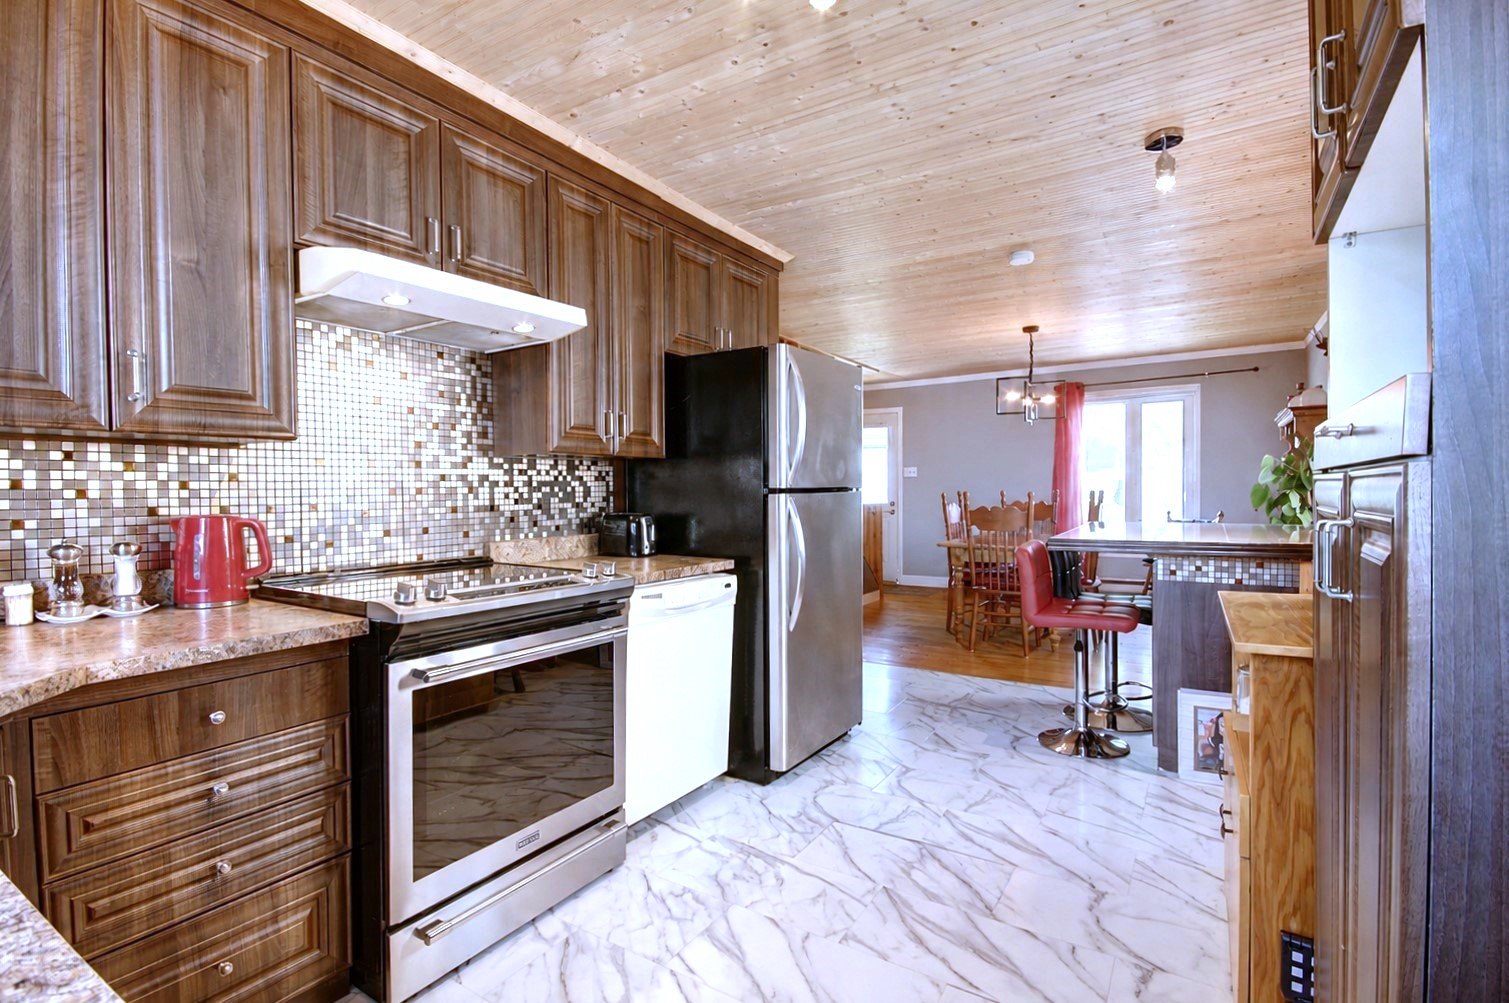
Kitchen
Kitchen
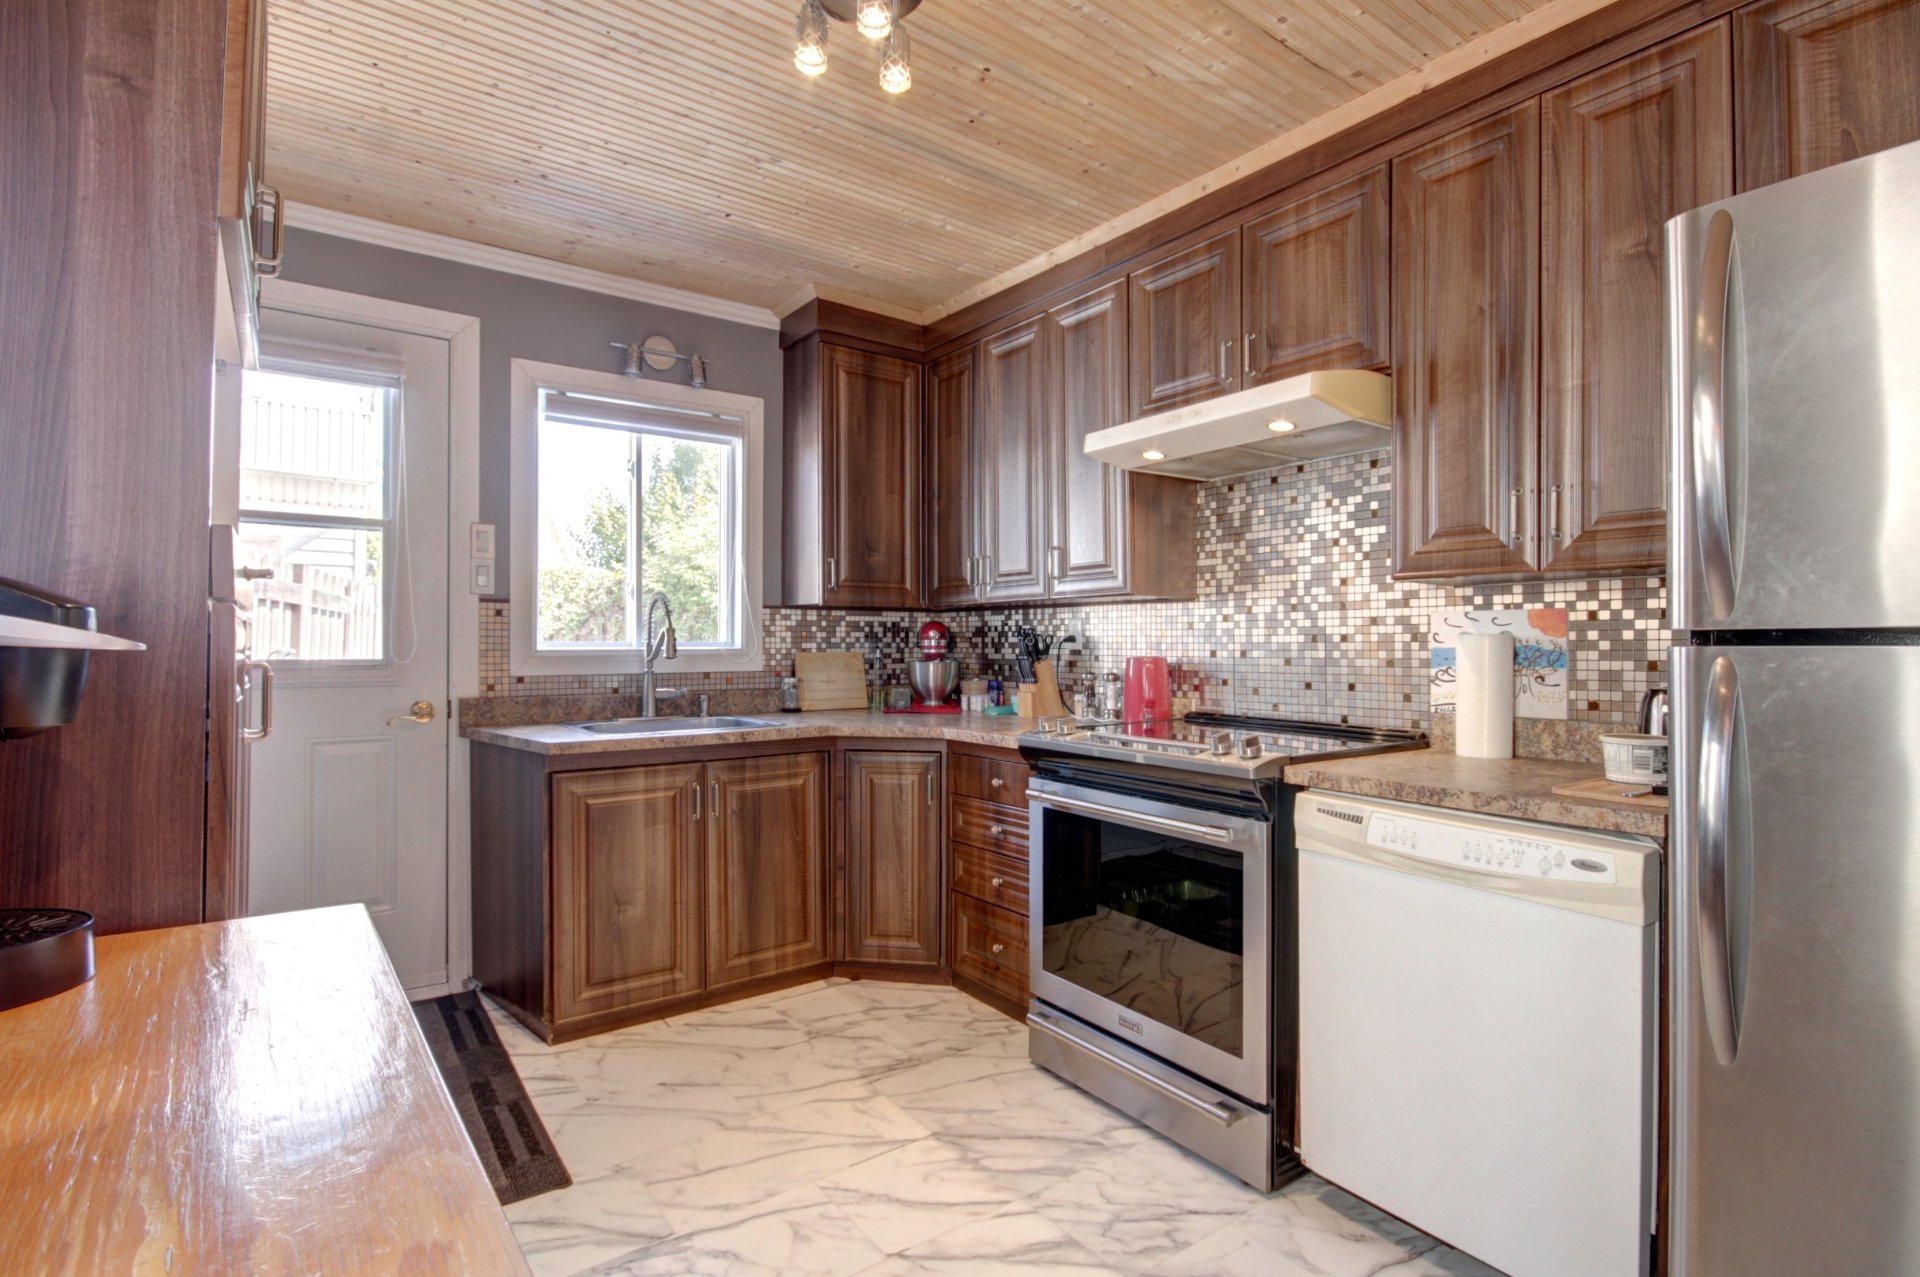
Kitchen
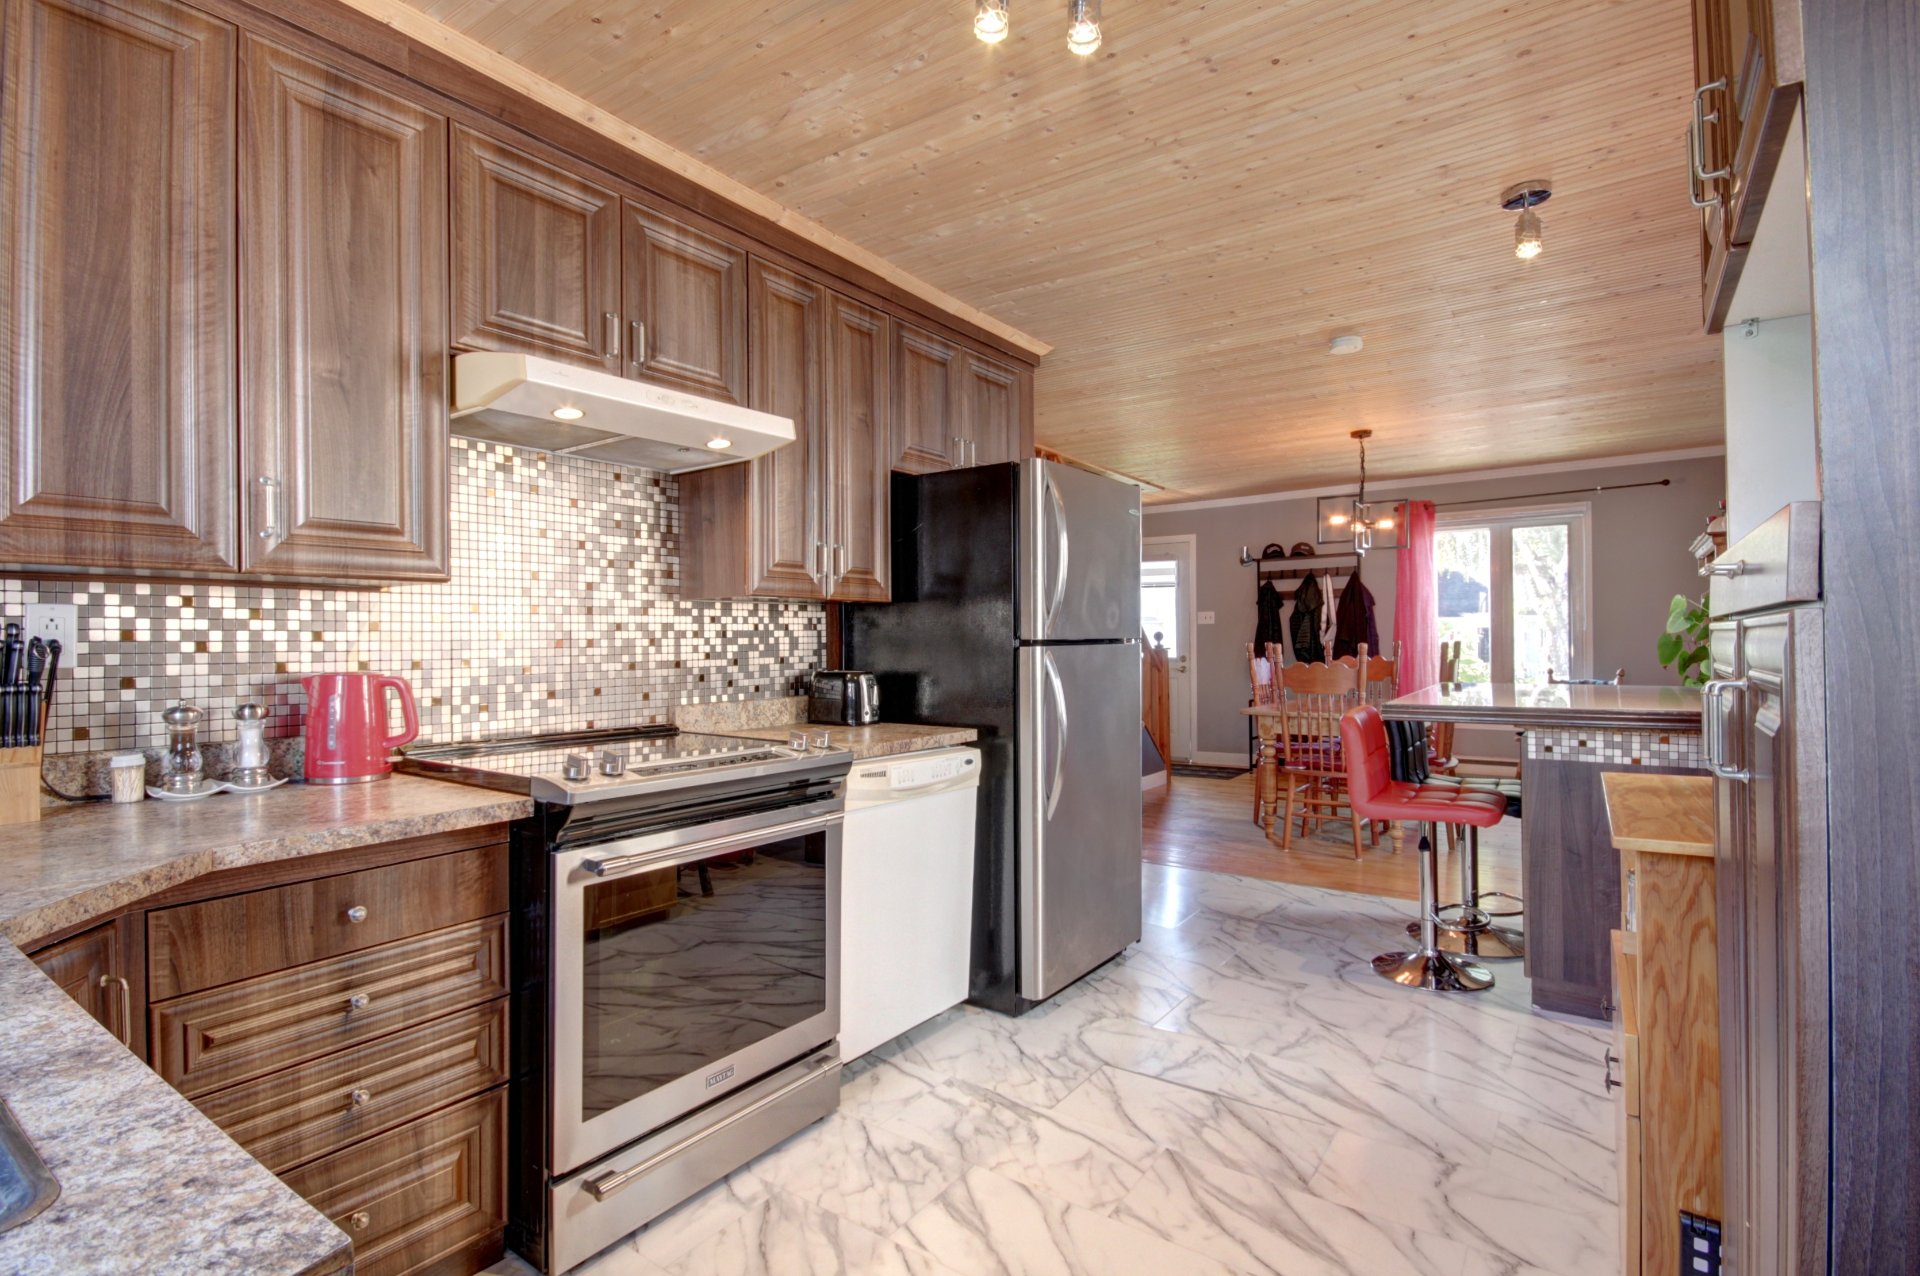
Kitchen
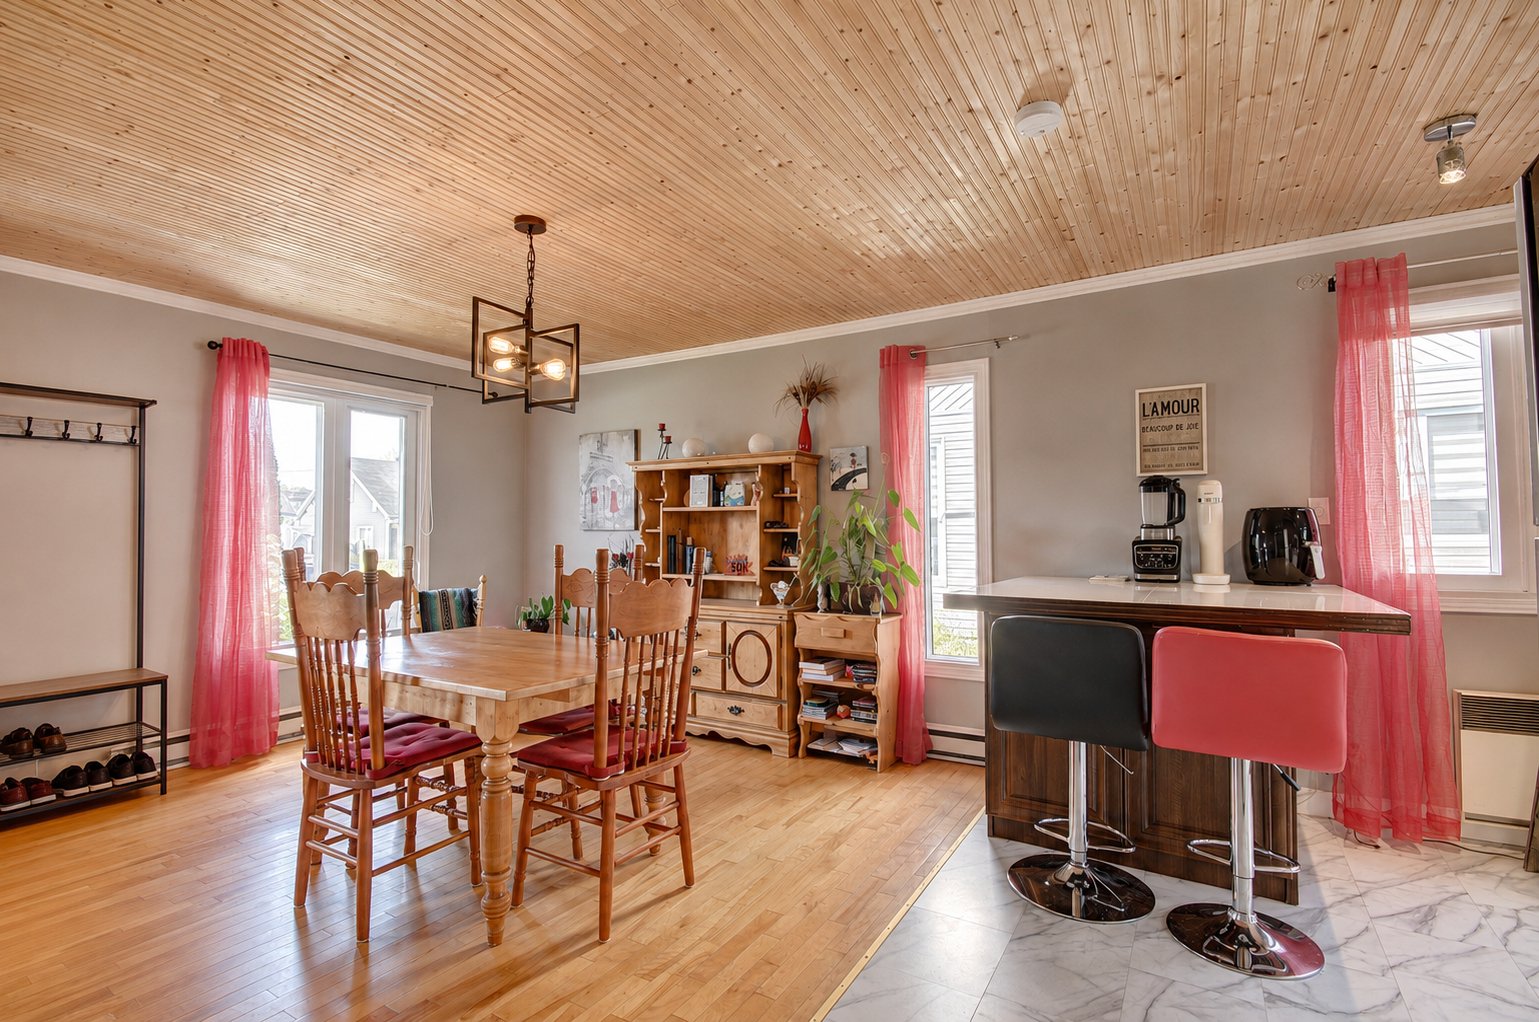
Kitchen

Kitchen
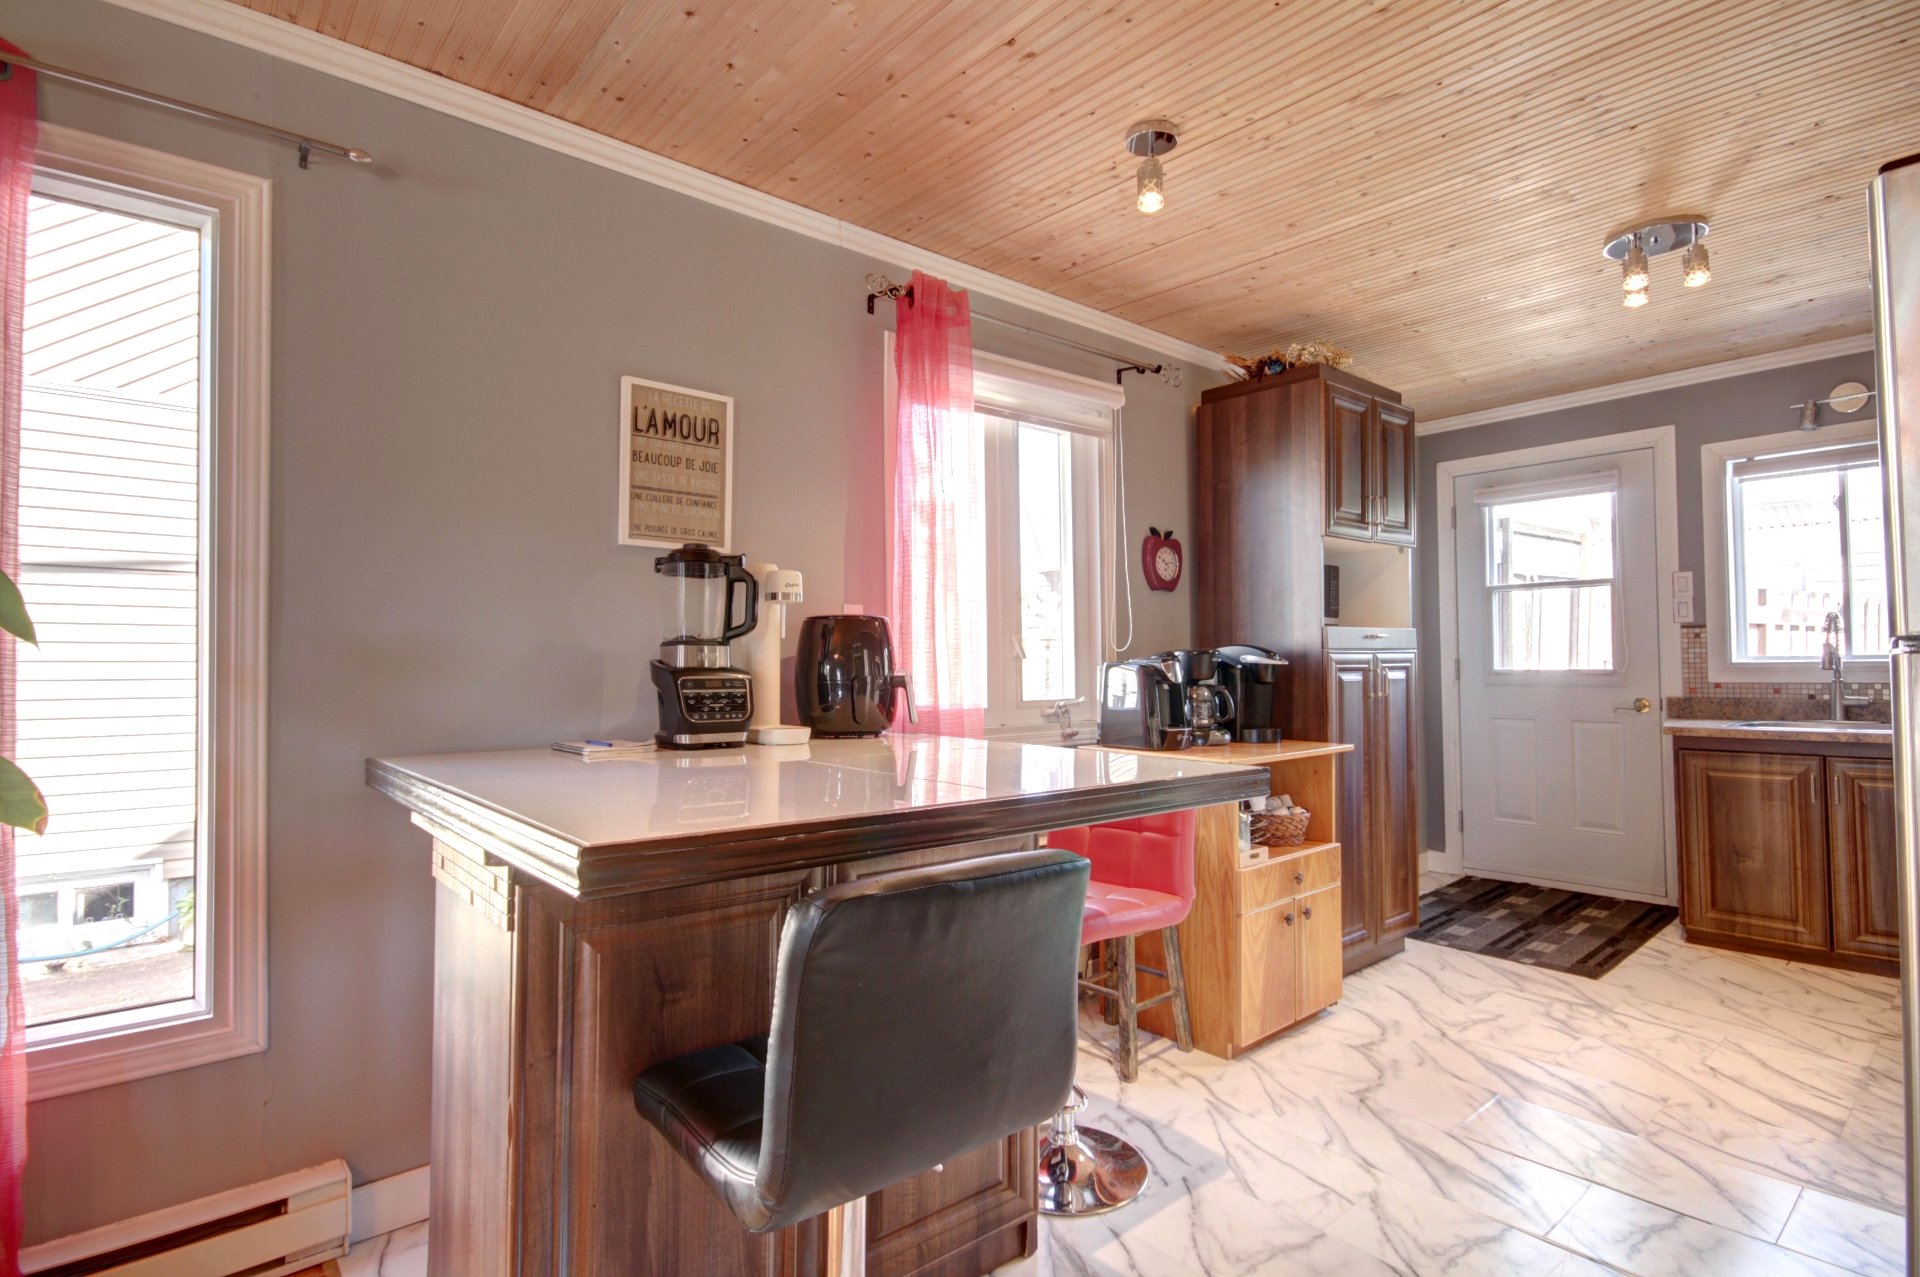
Kitchen
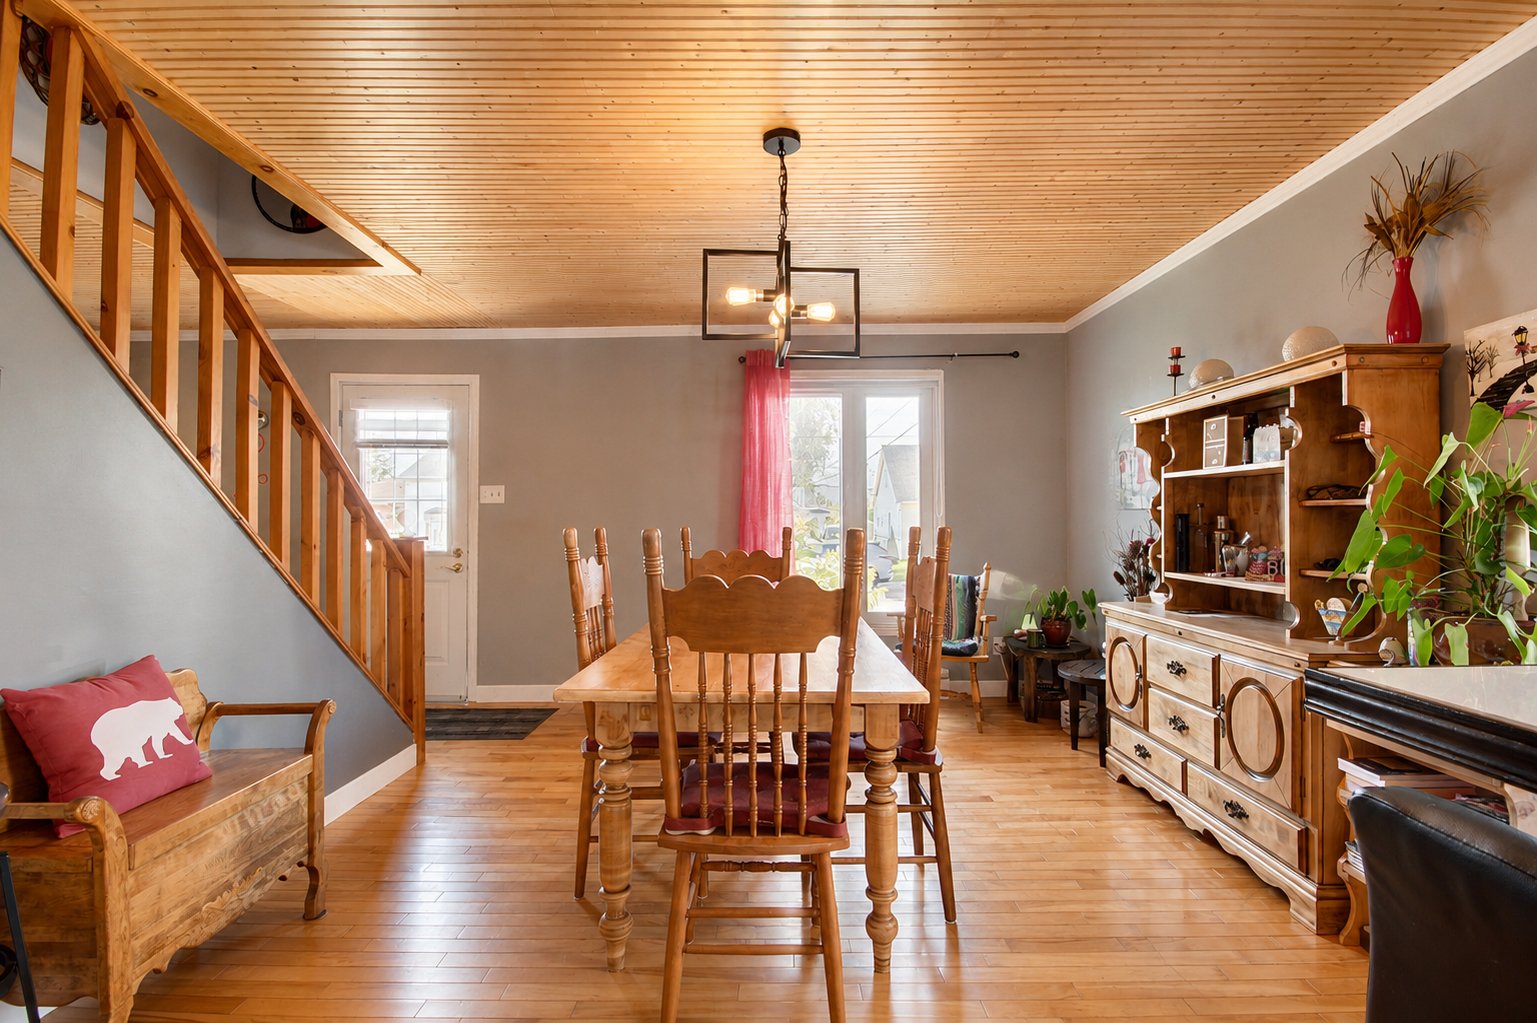
Kitchen
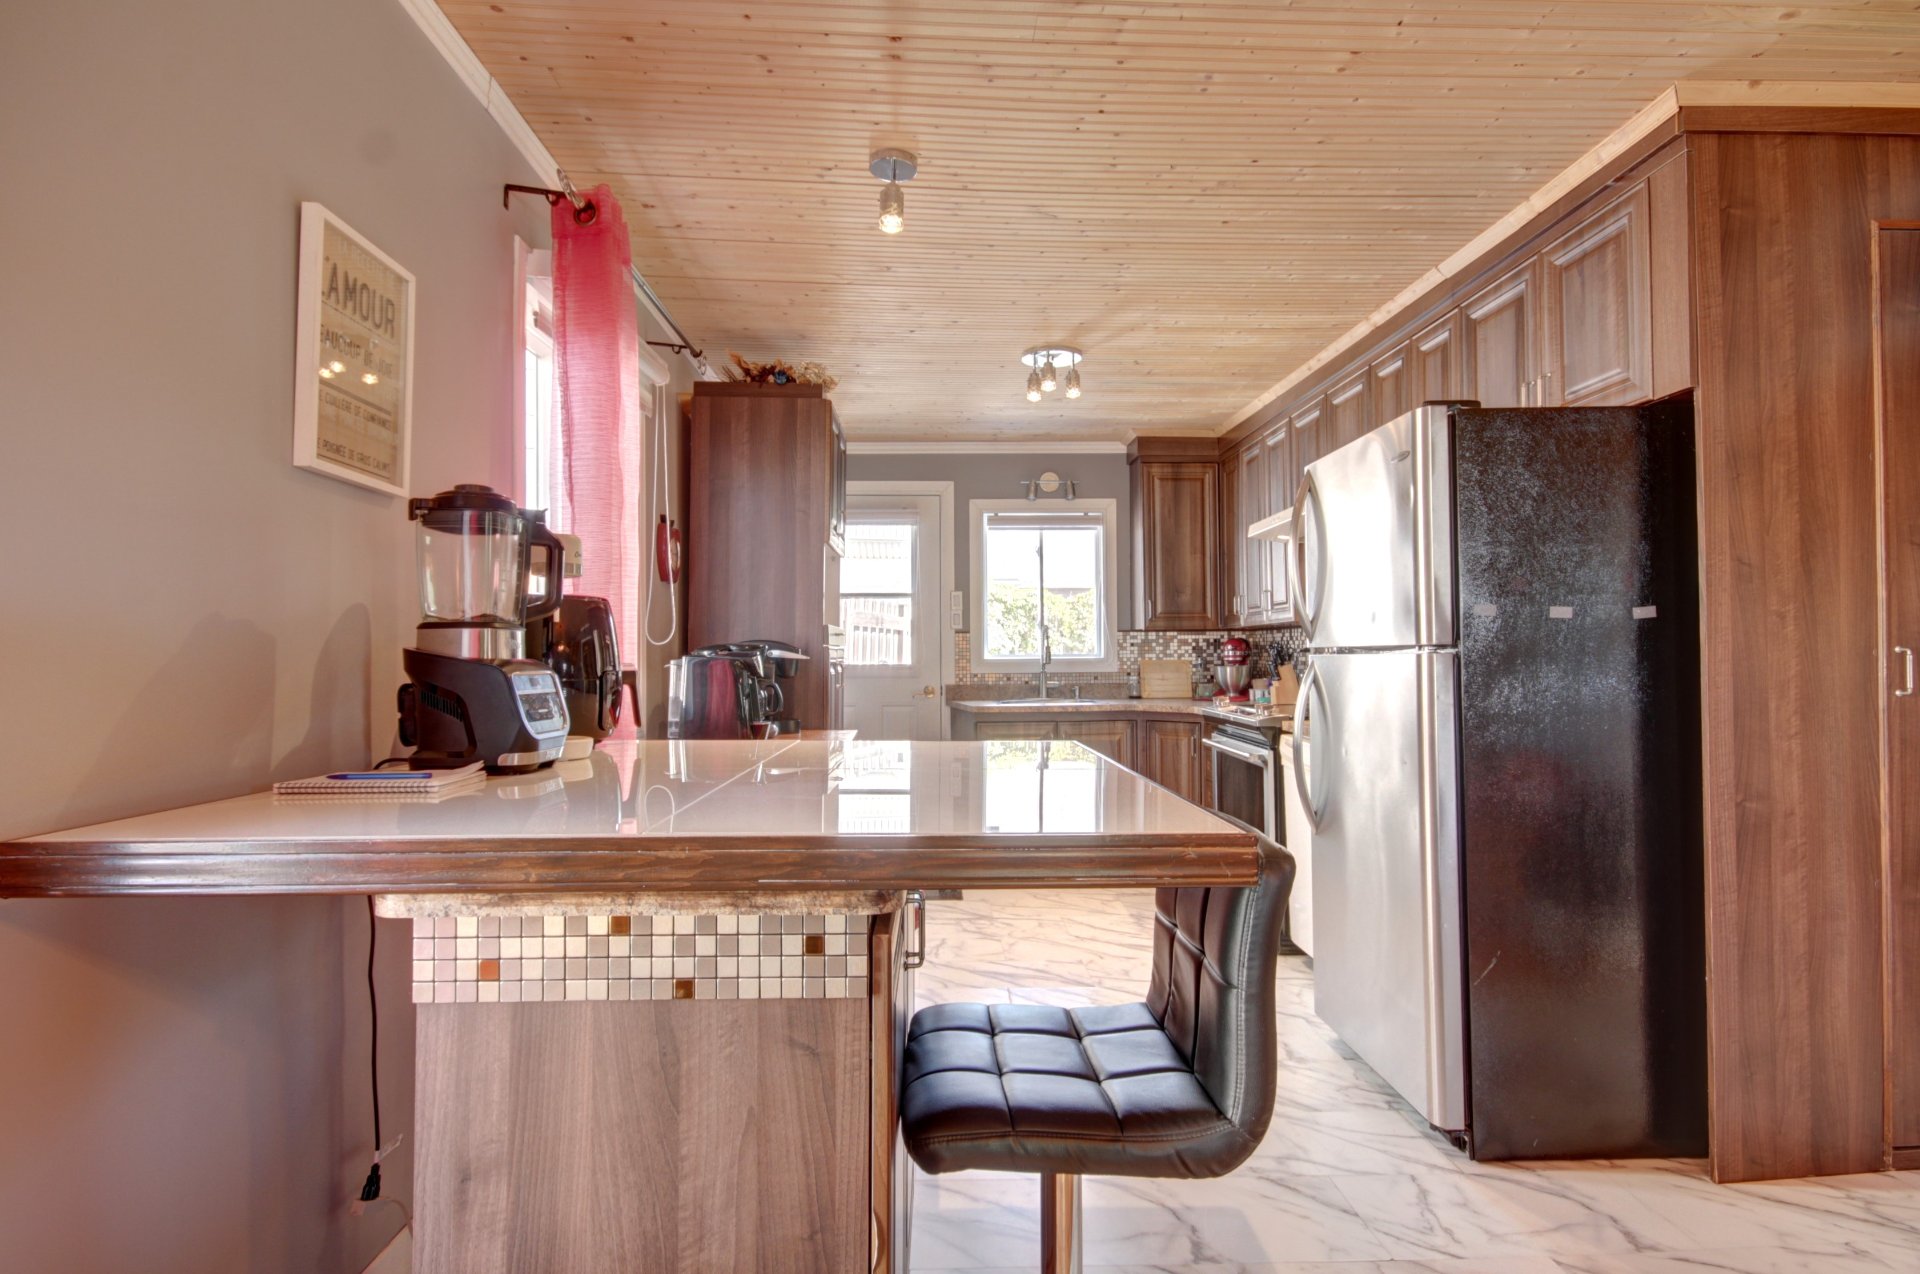
Kitchen
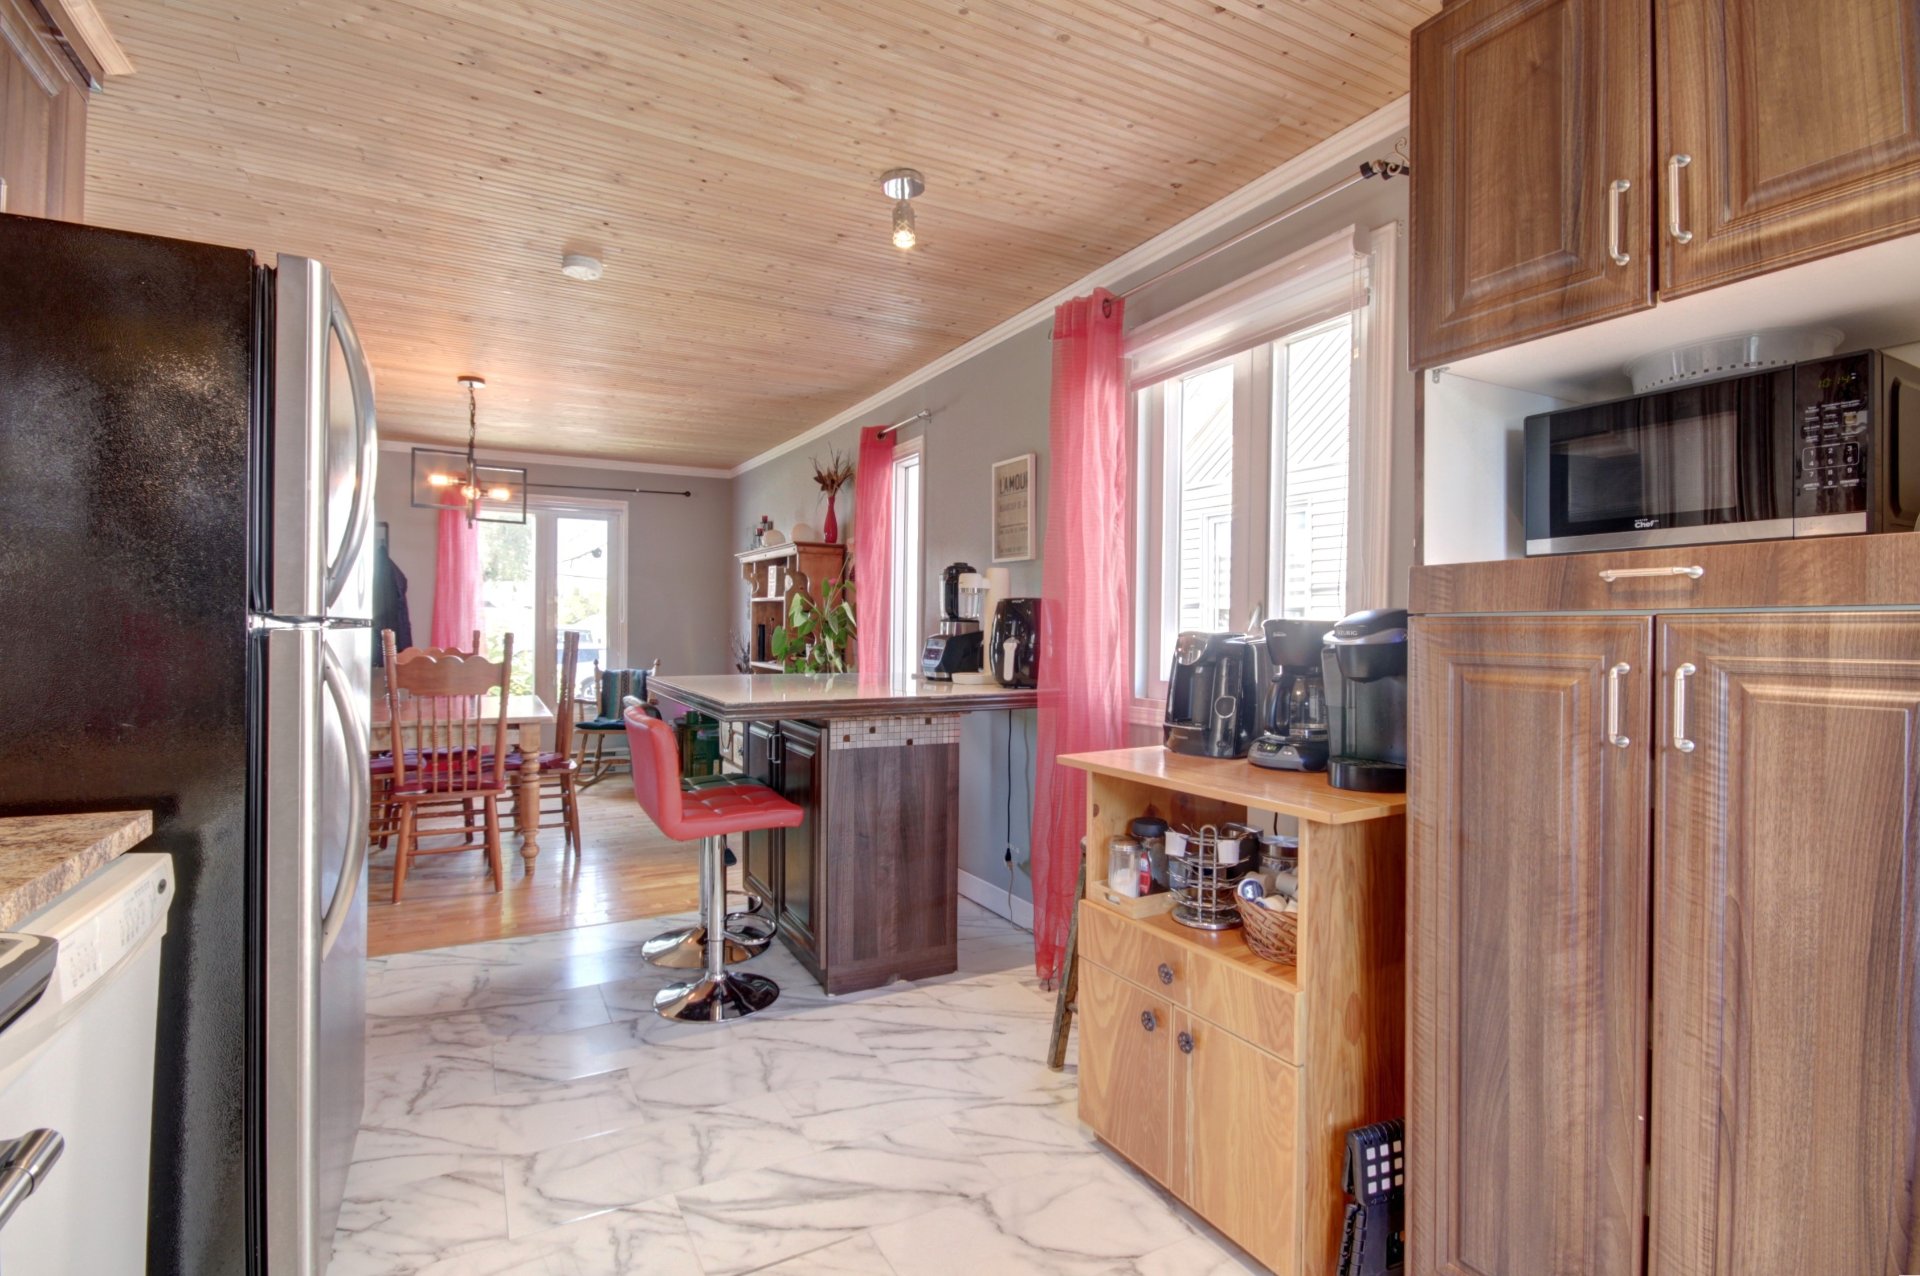
Kitchen
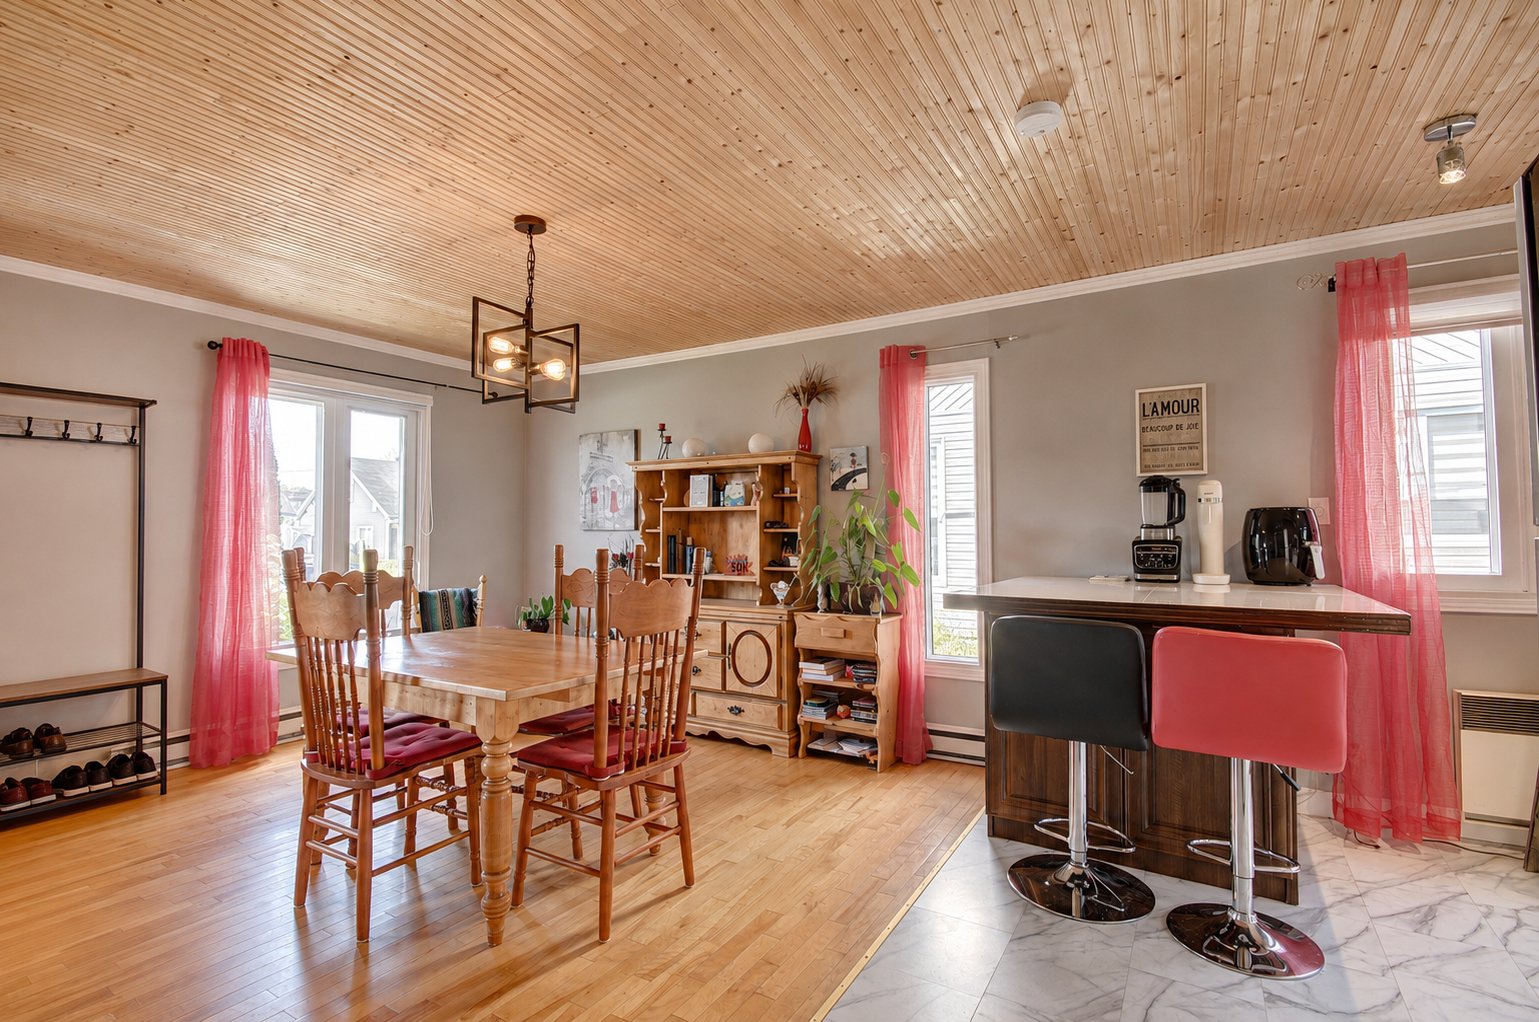
Kitchen
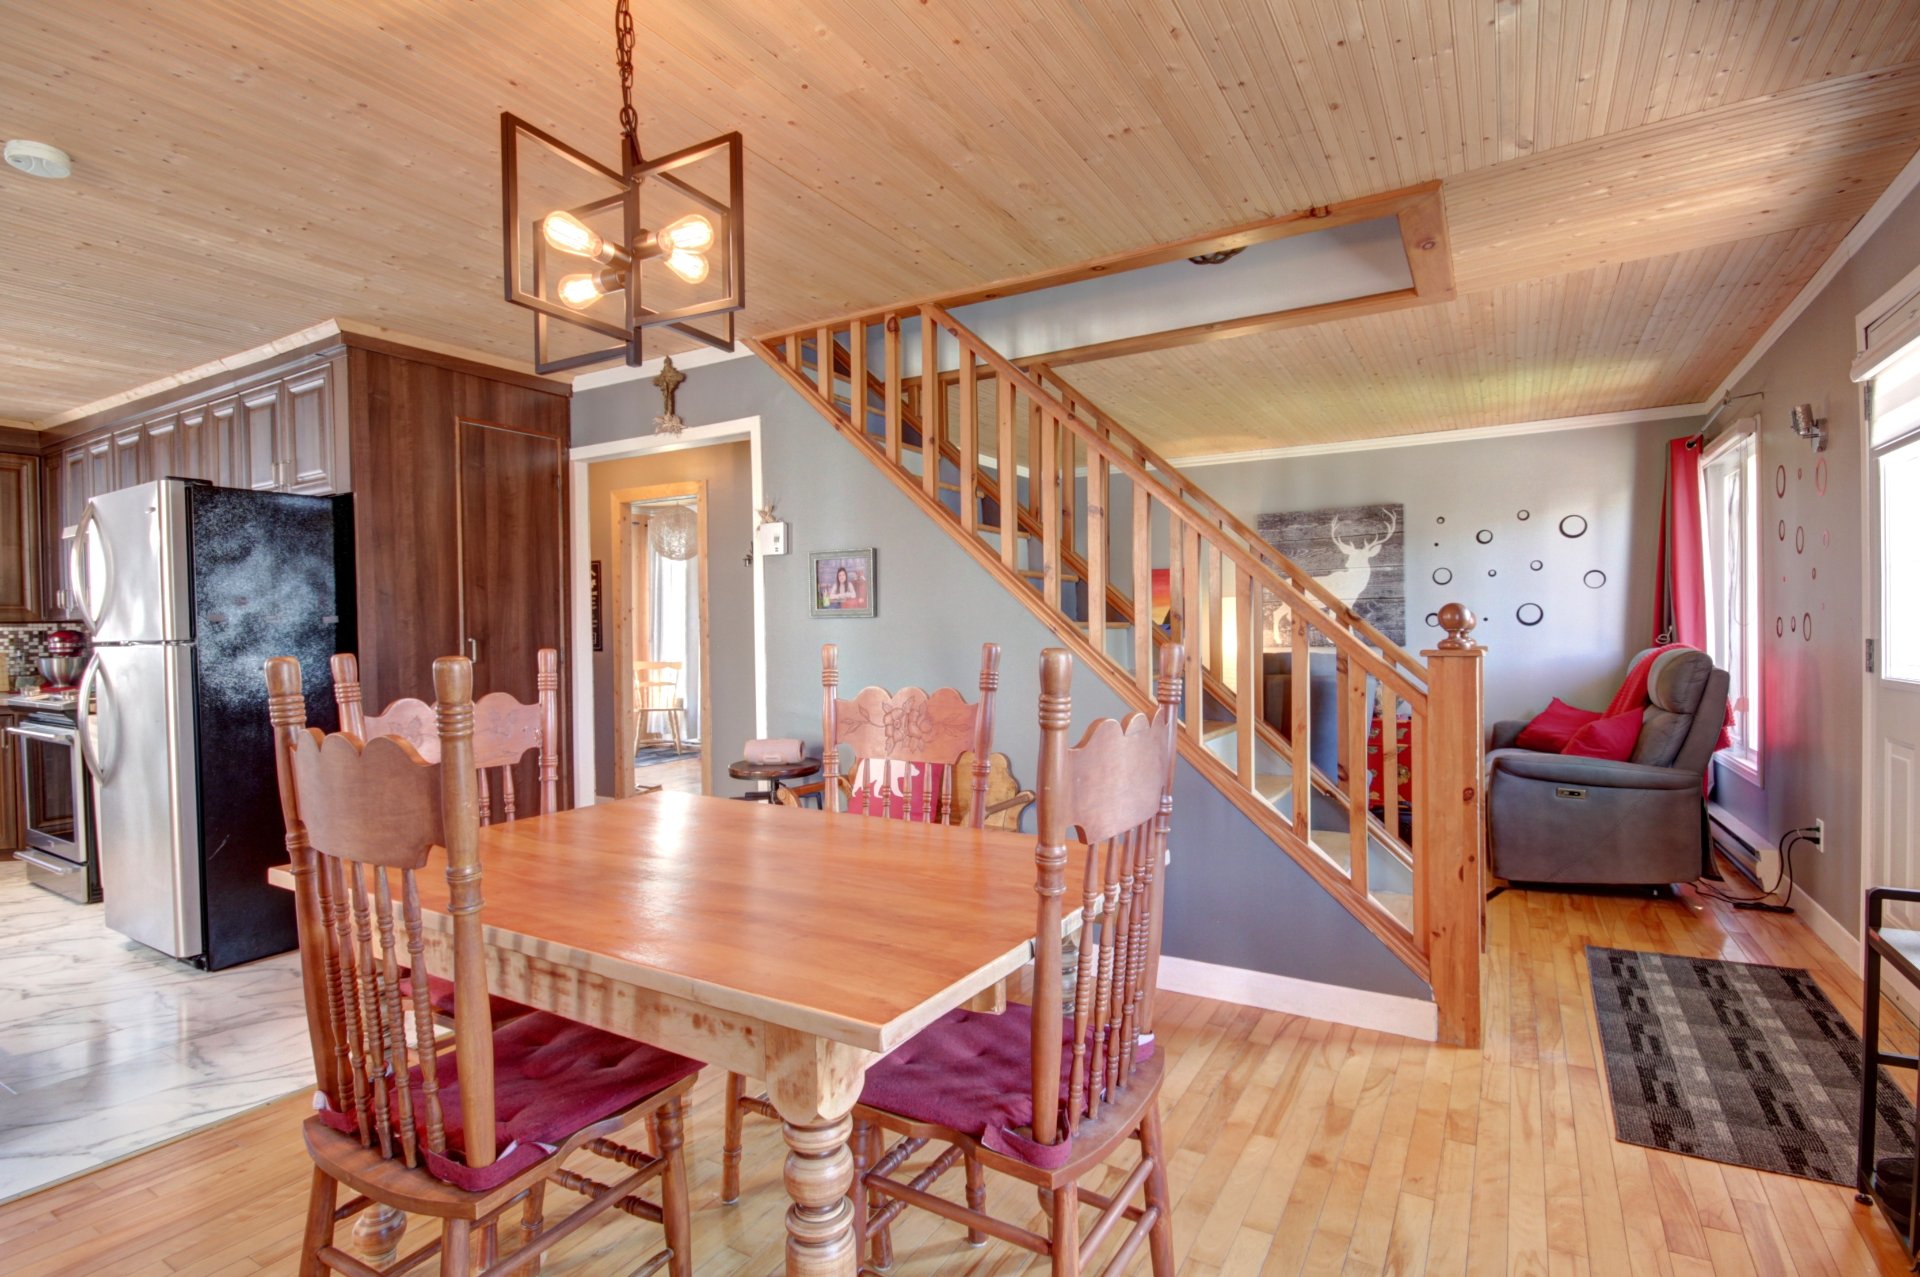
Kitchen
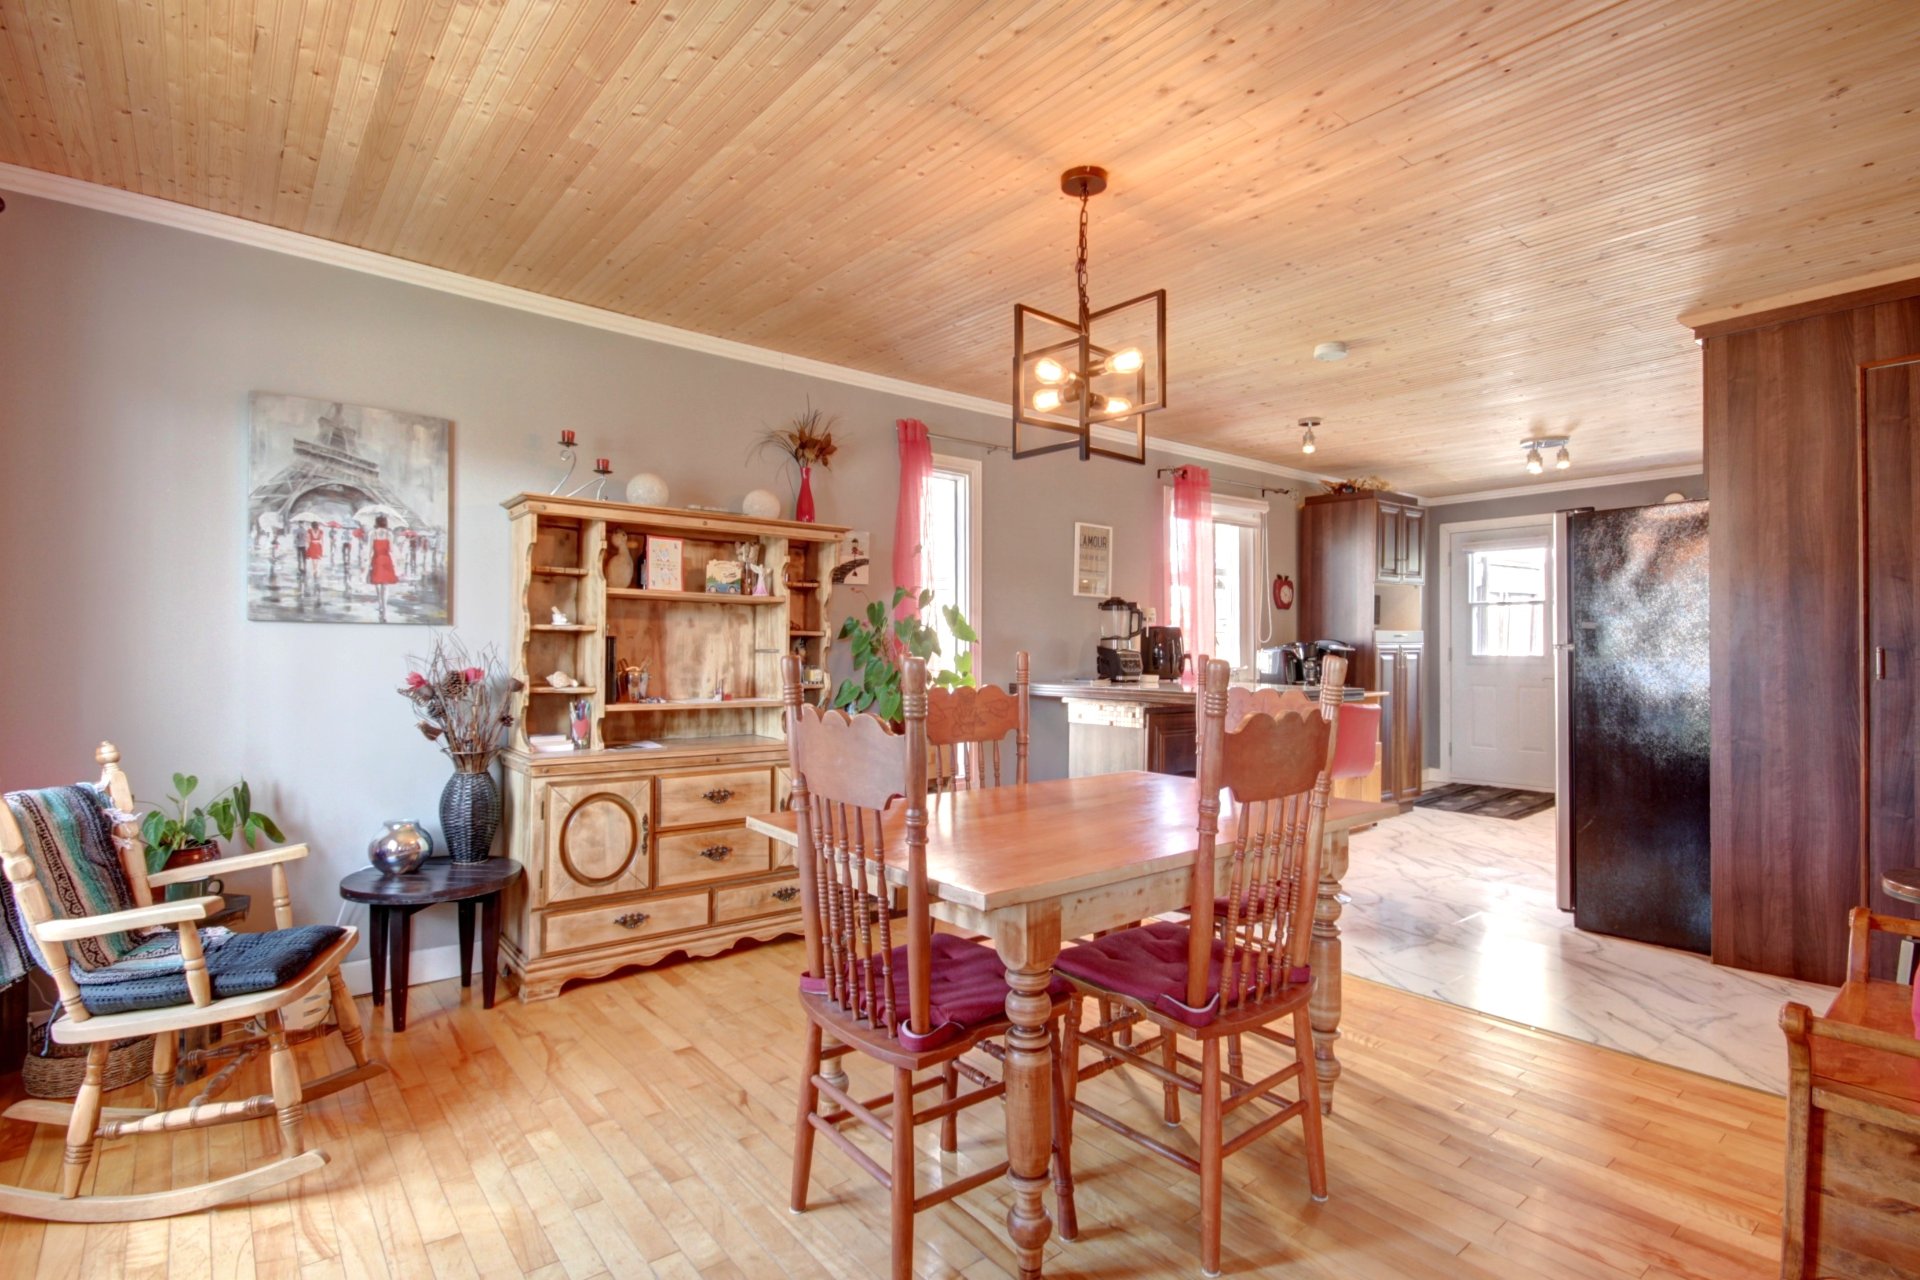
Kitchen
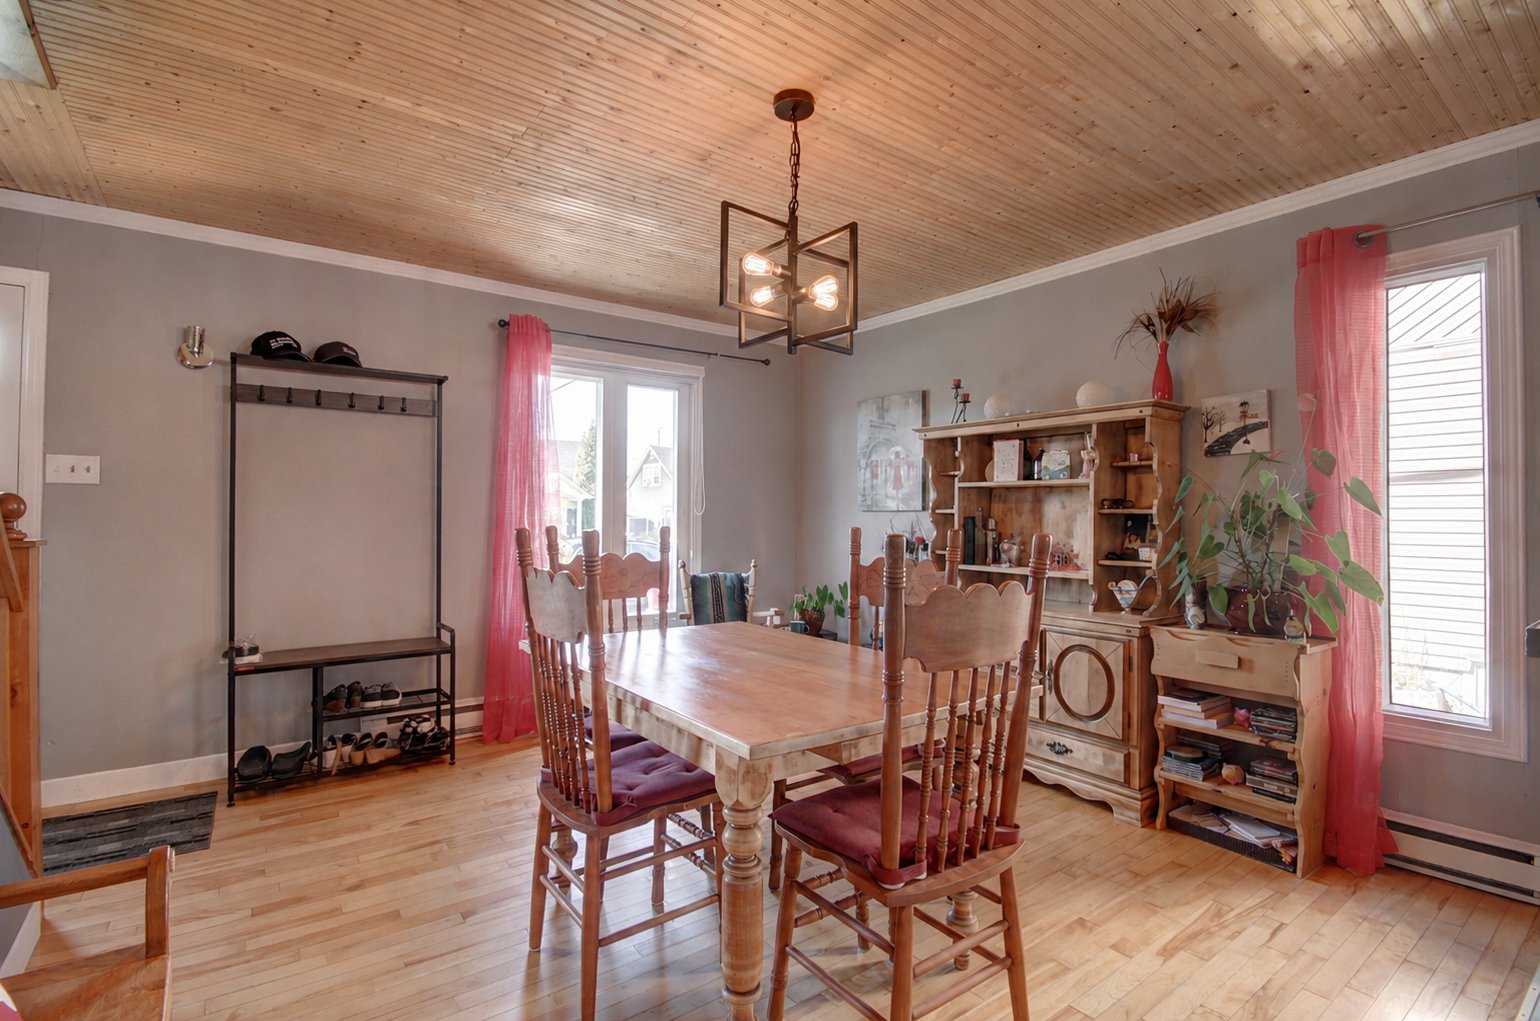
Living room
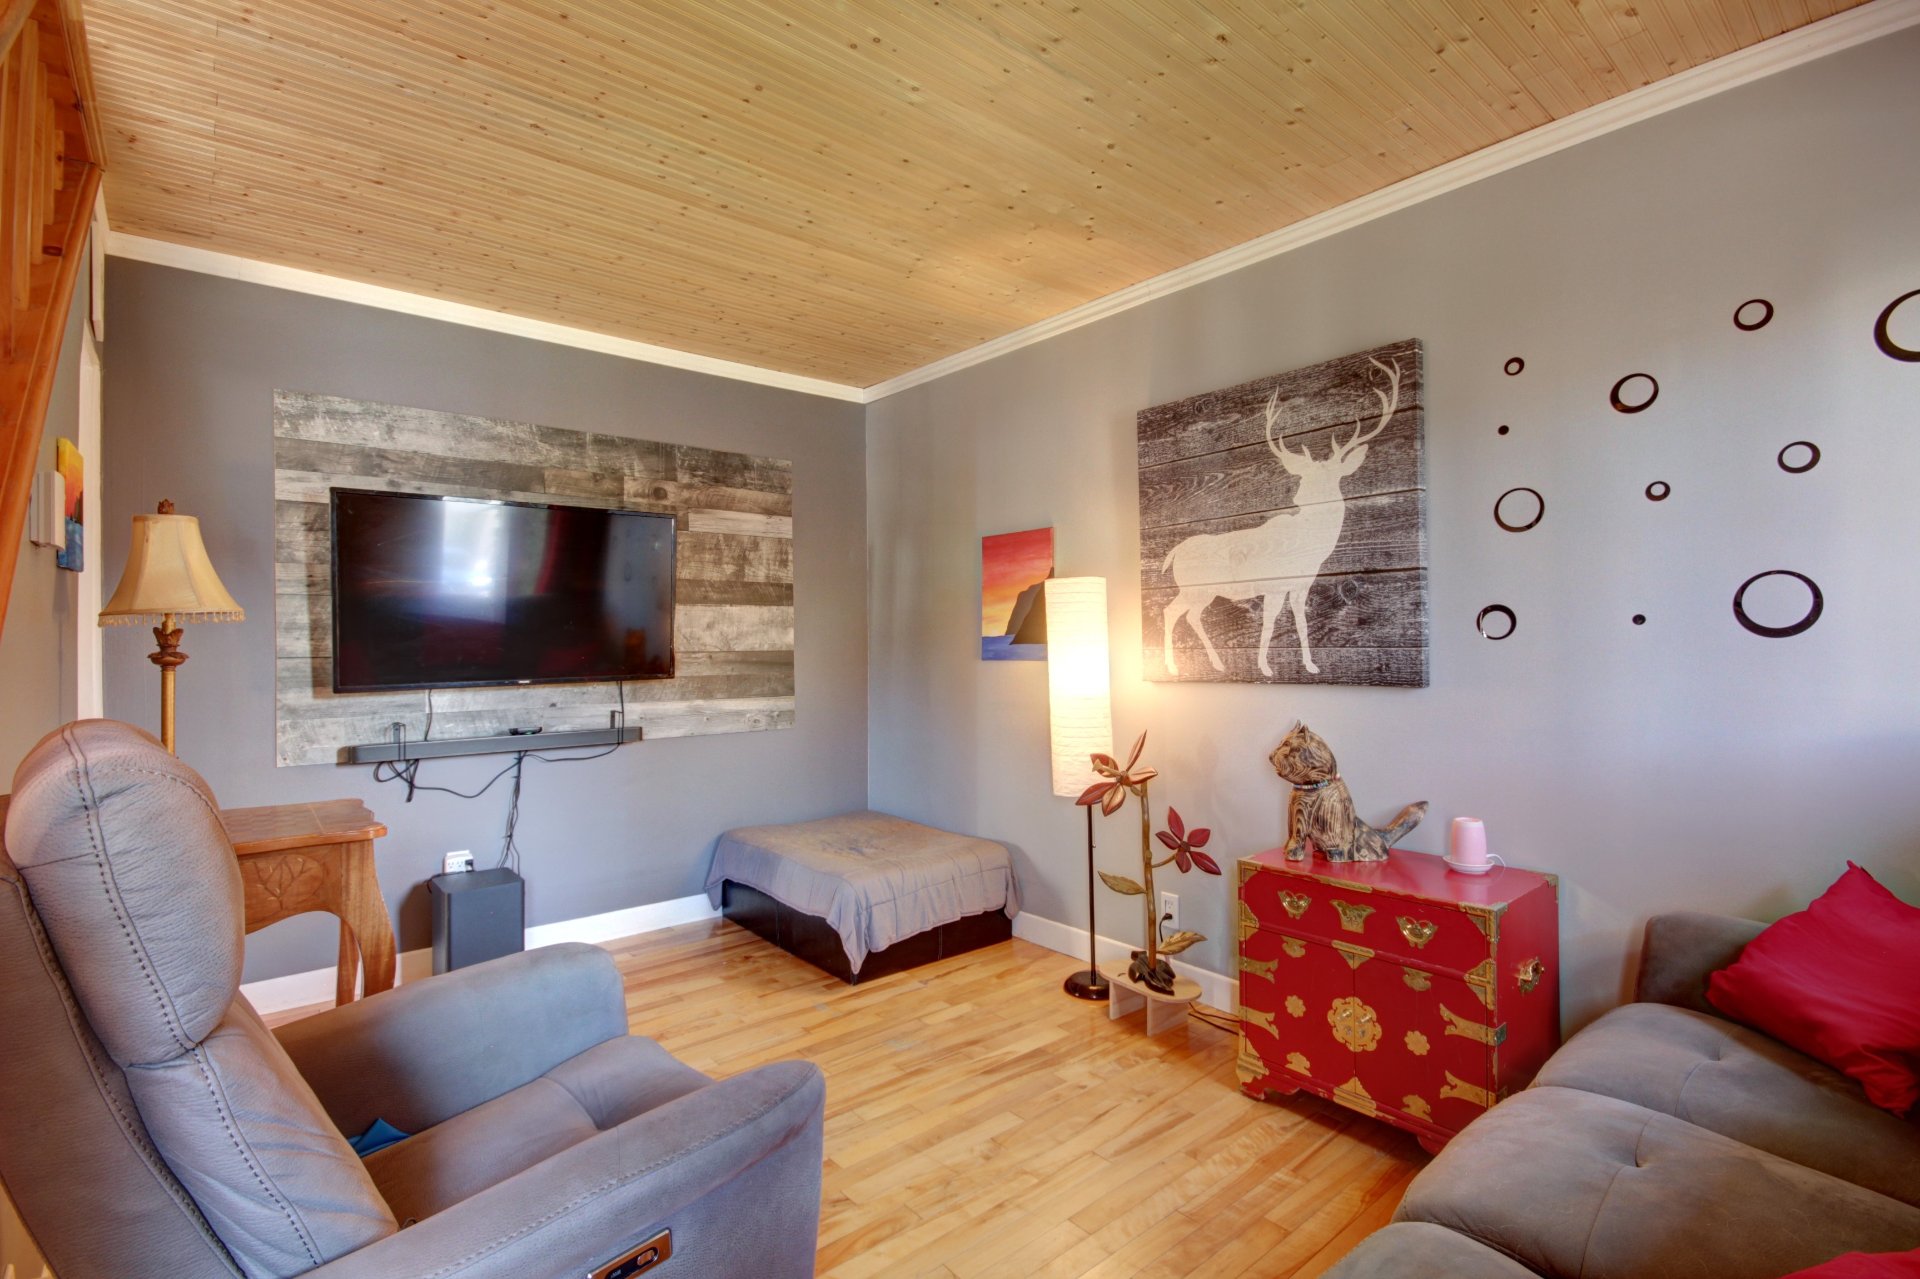
Living room
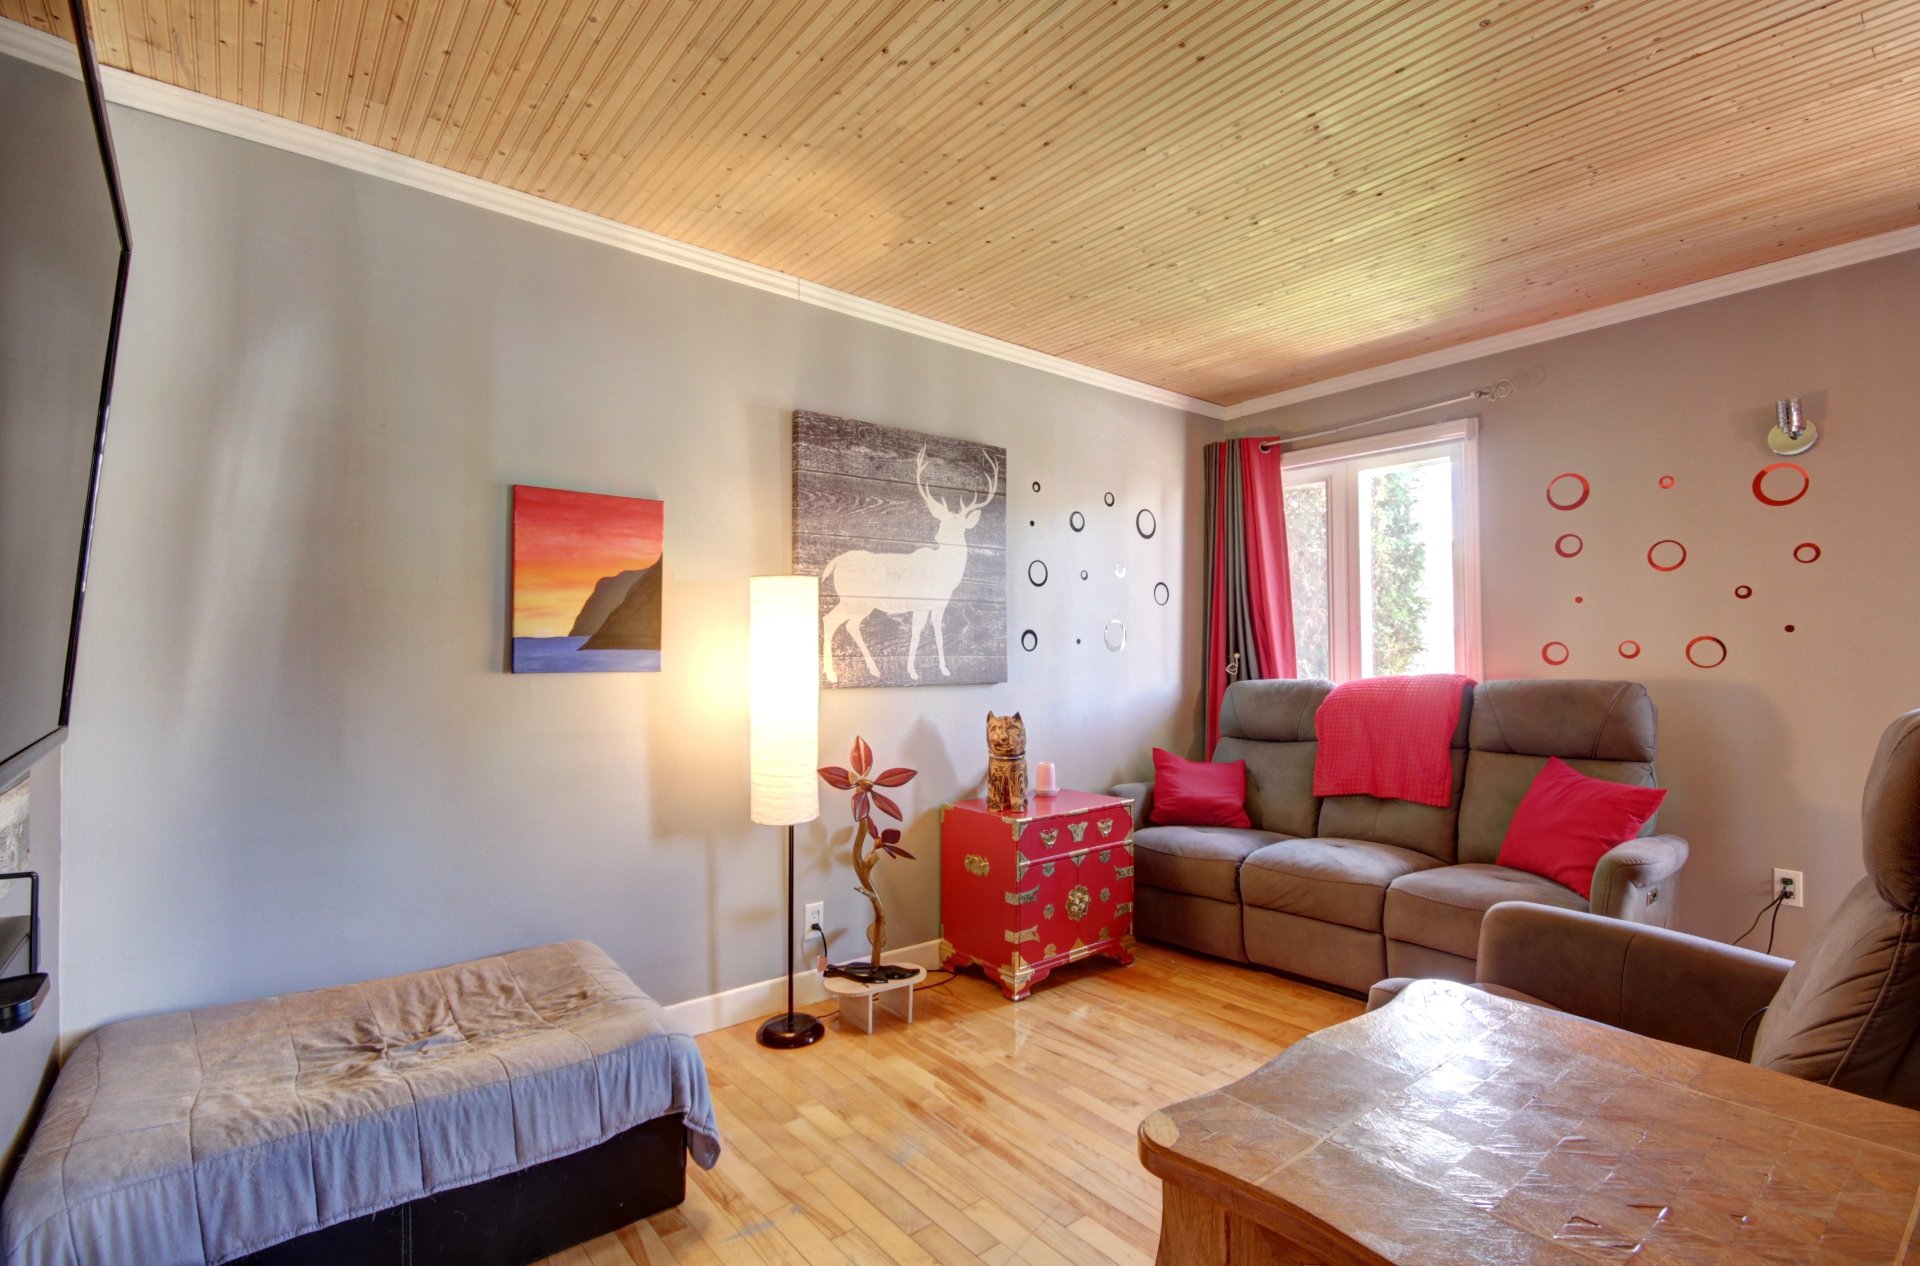
Living room
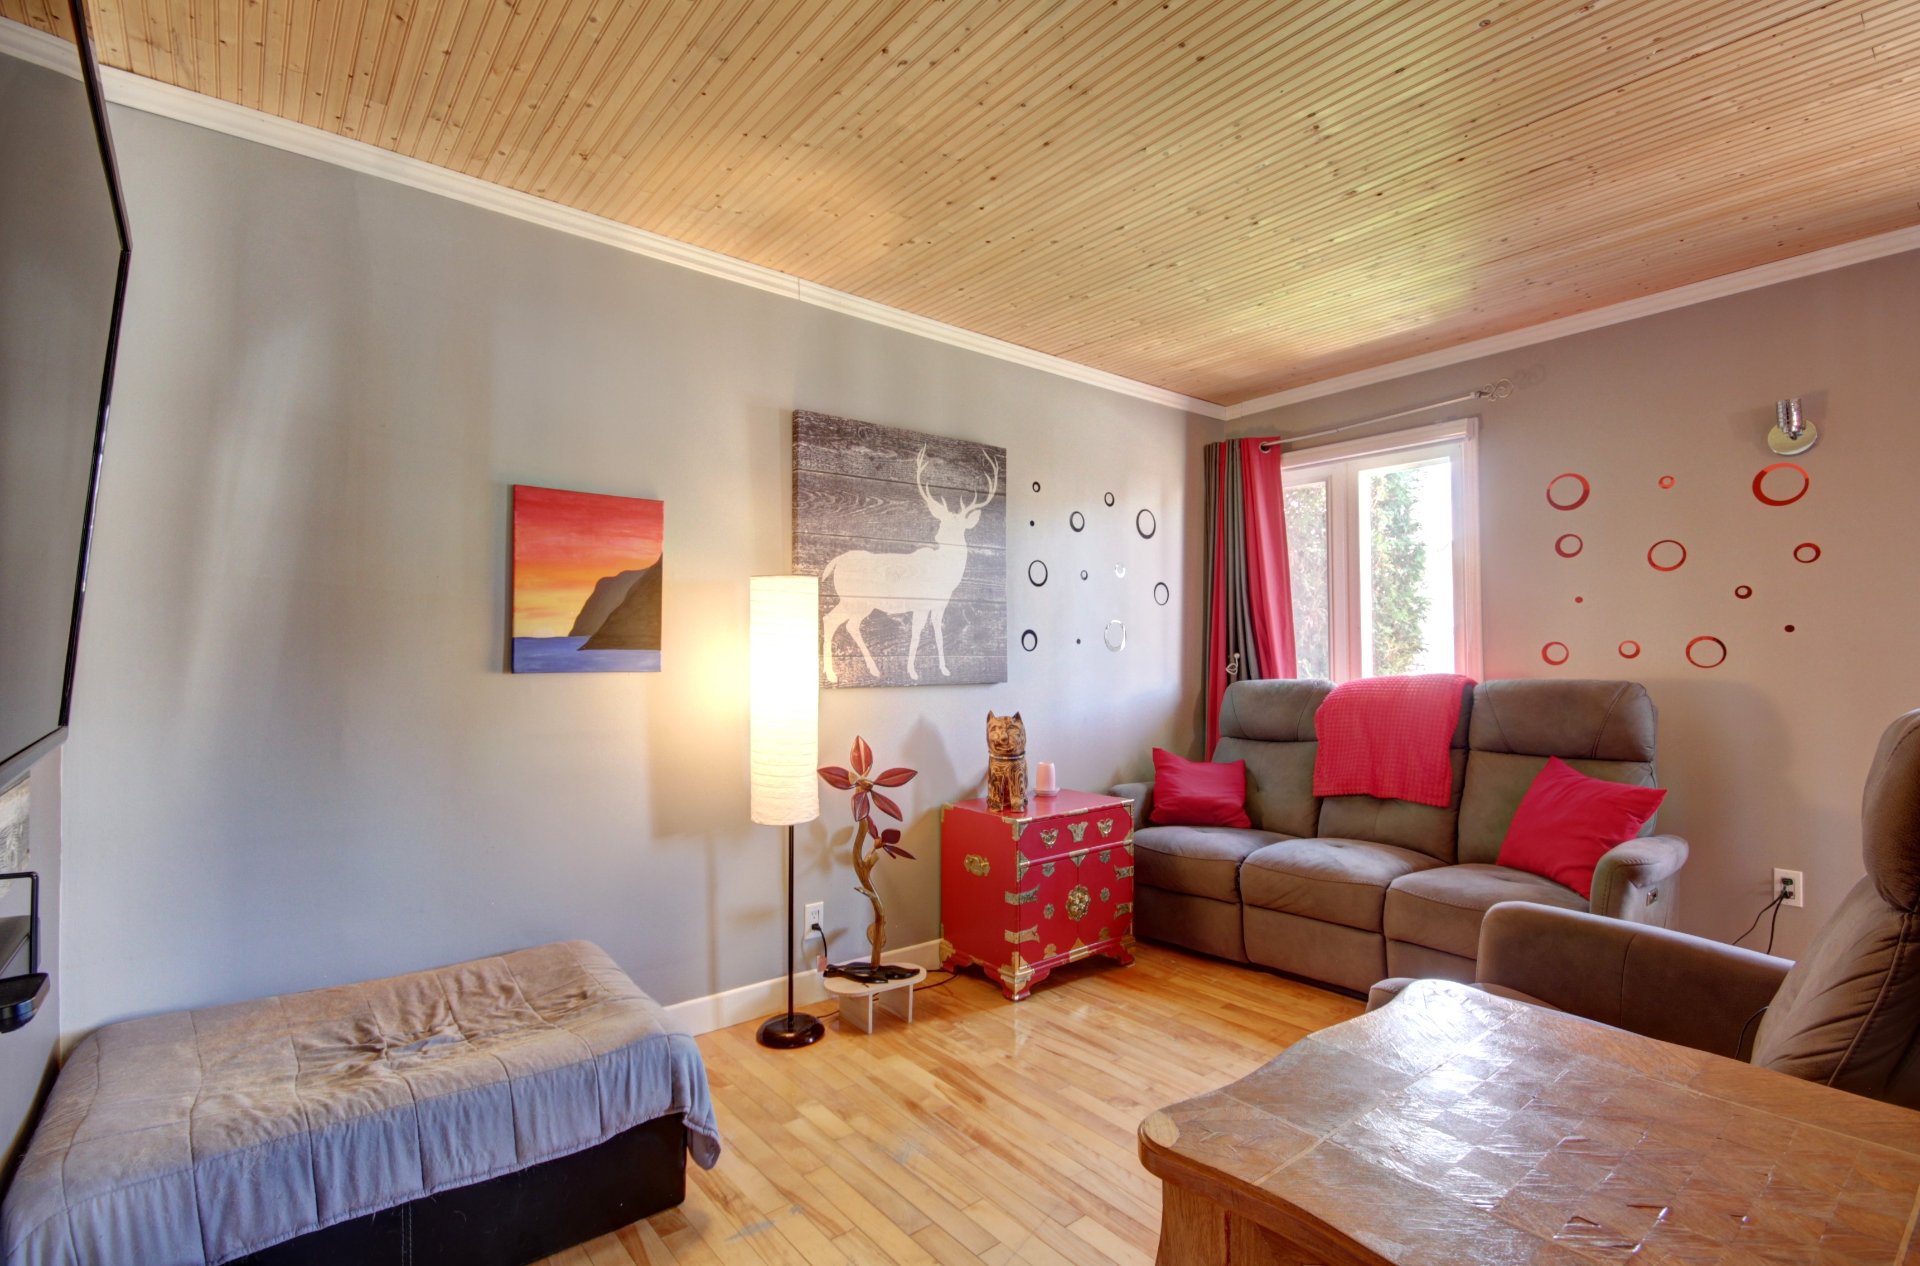
Bathroom
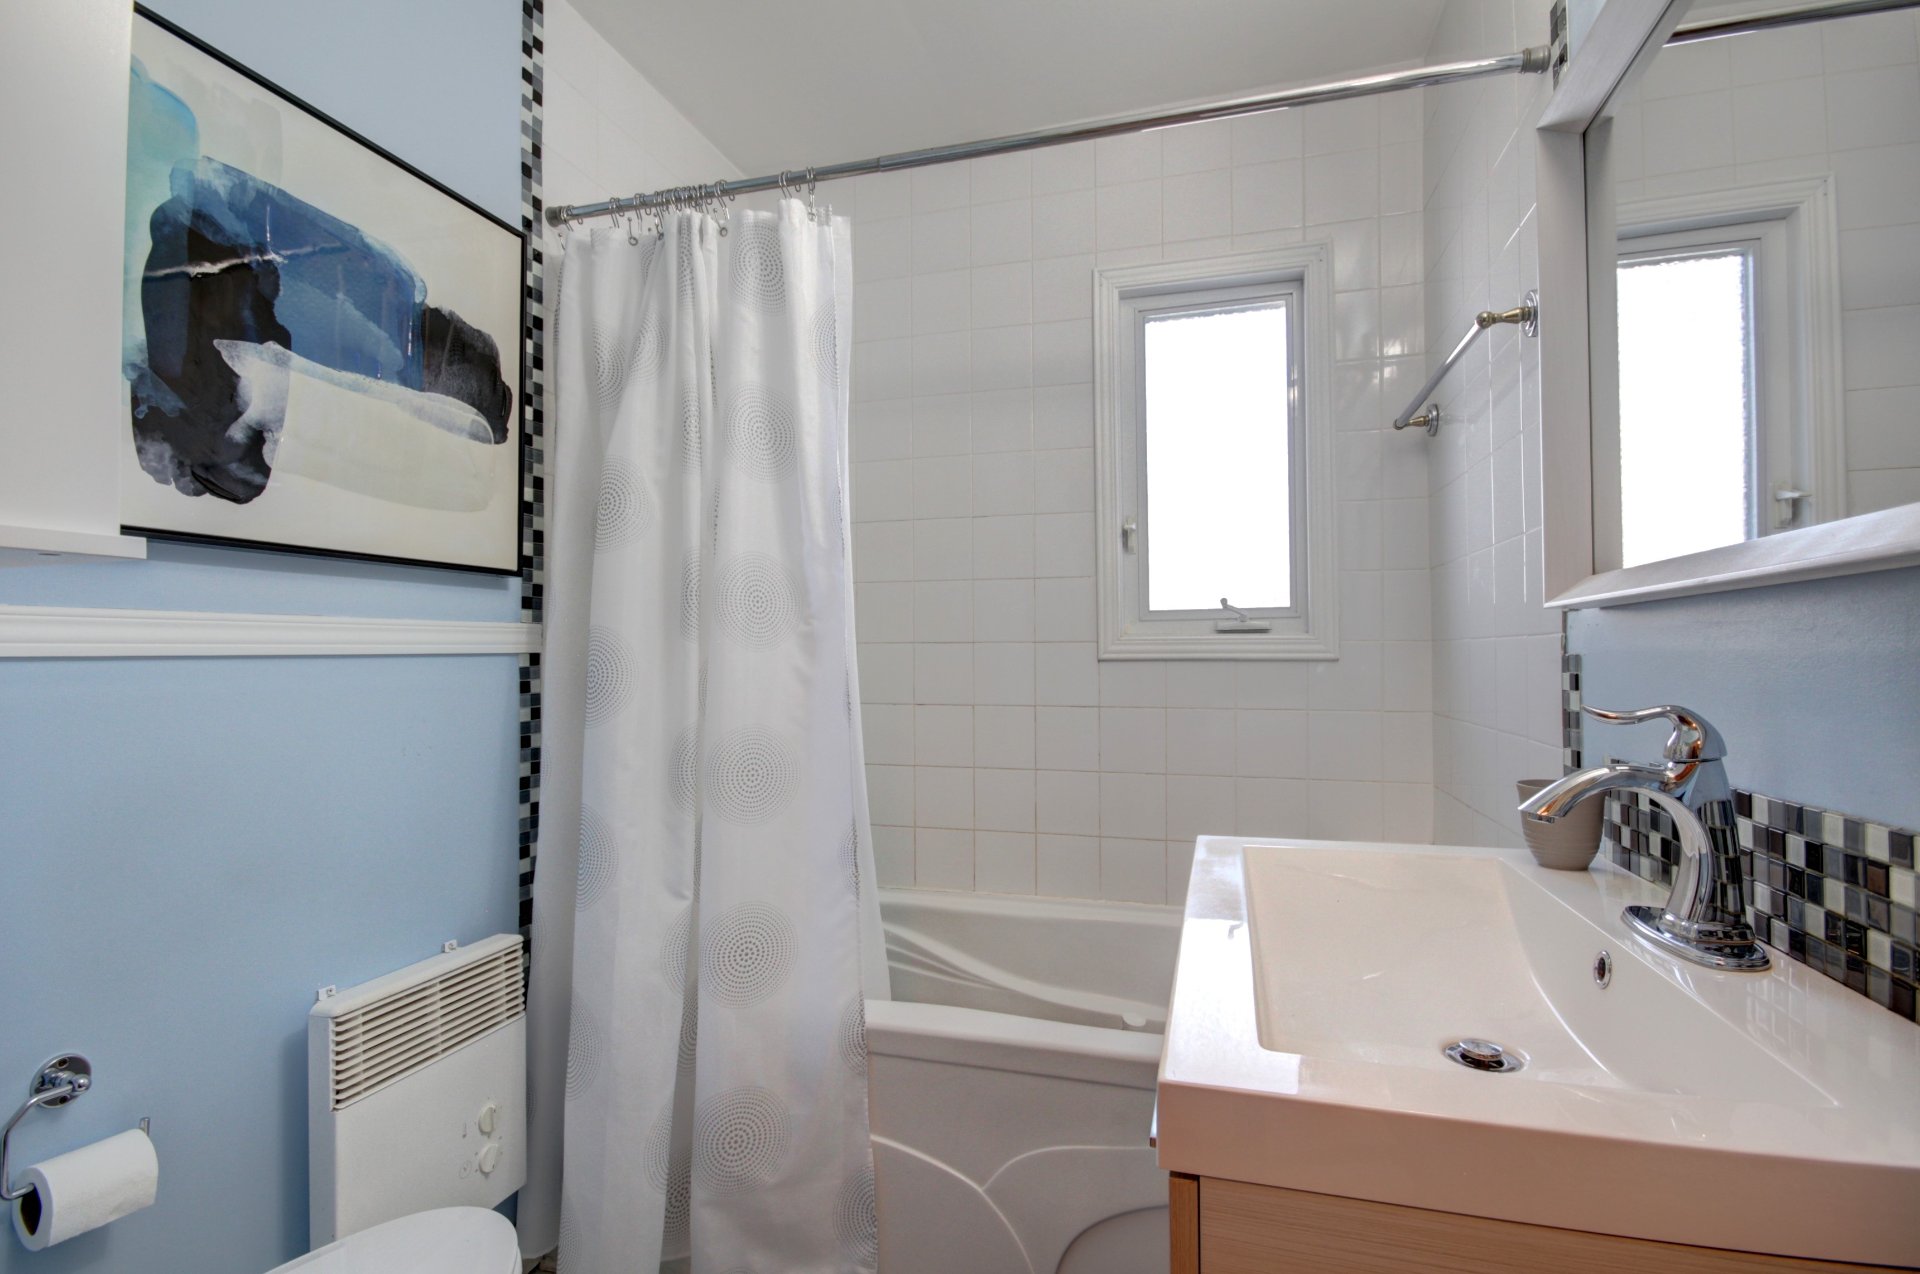
Office
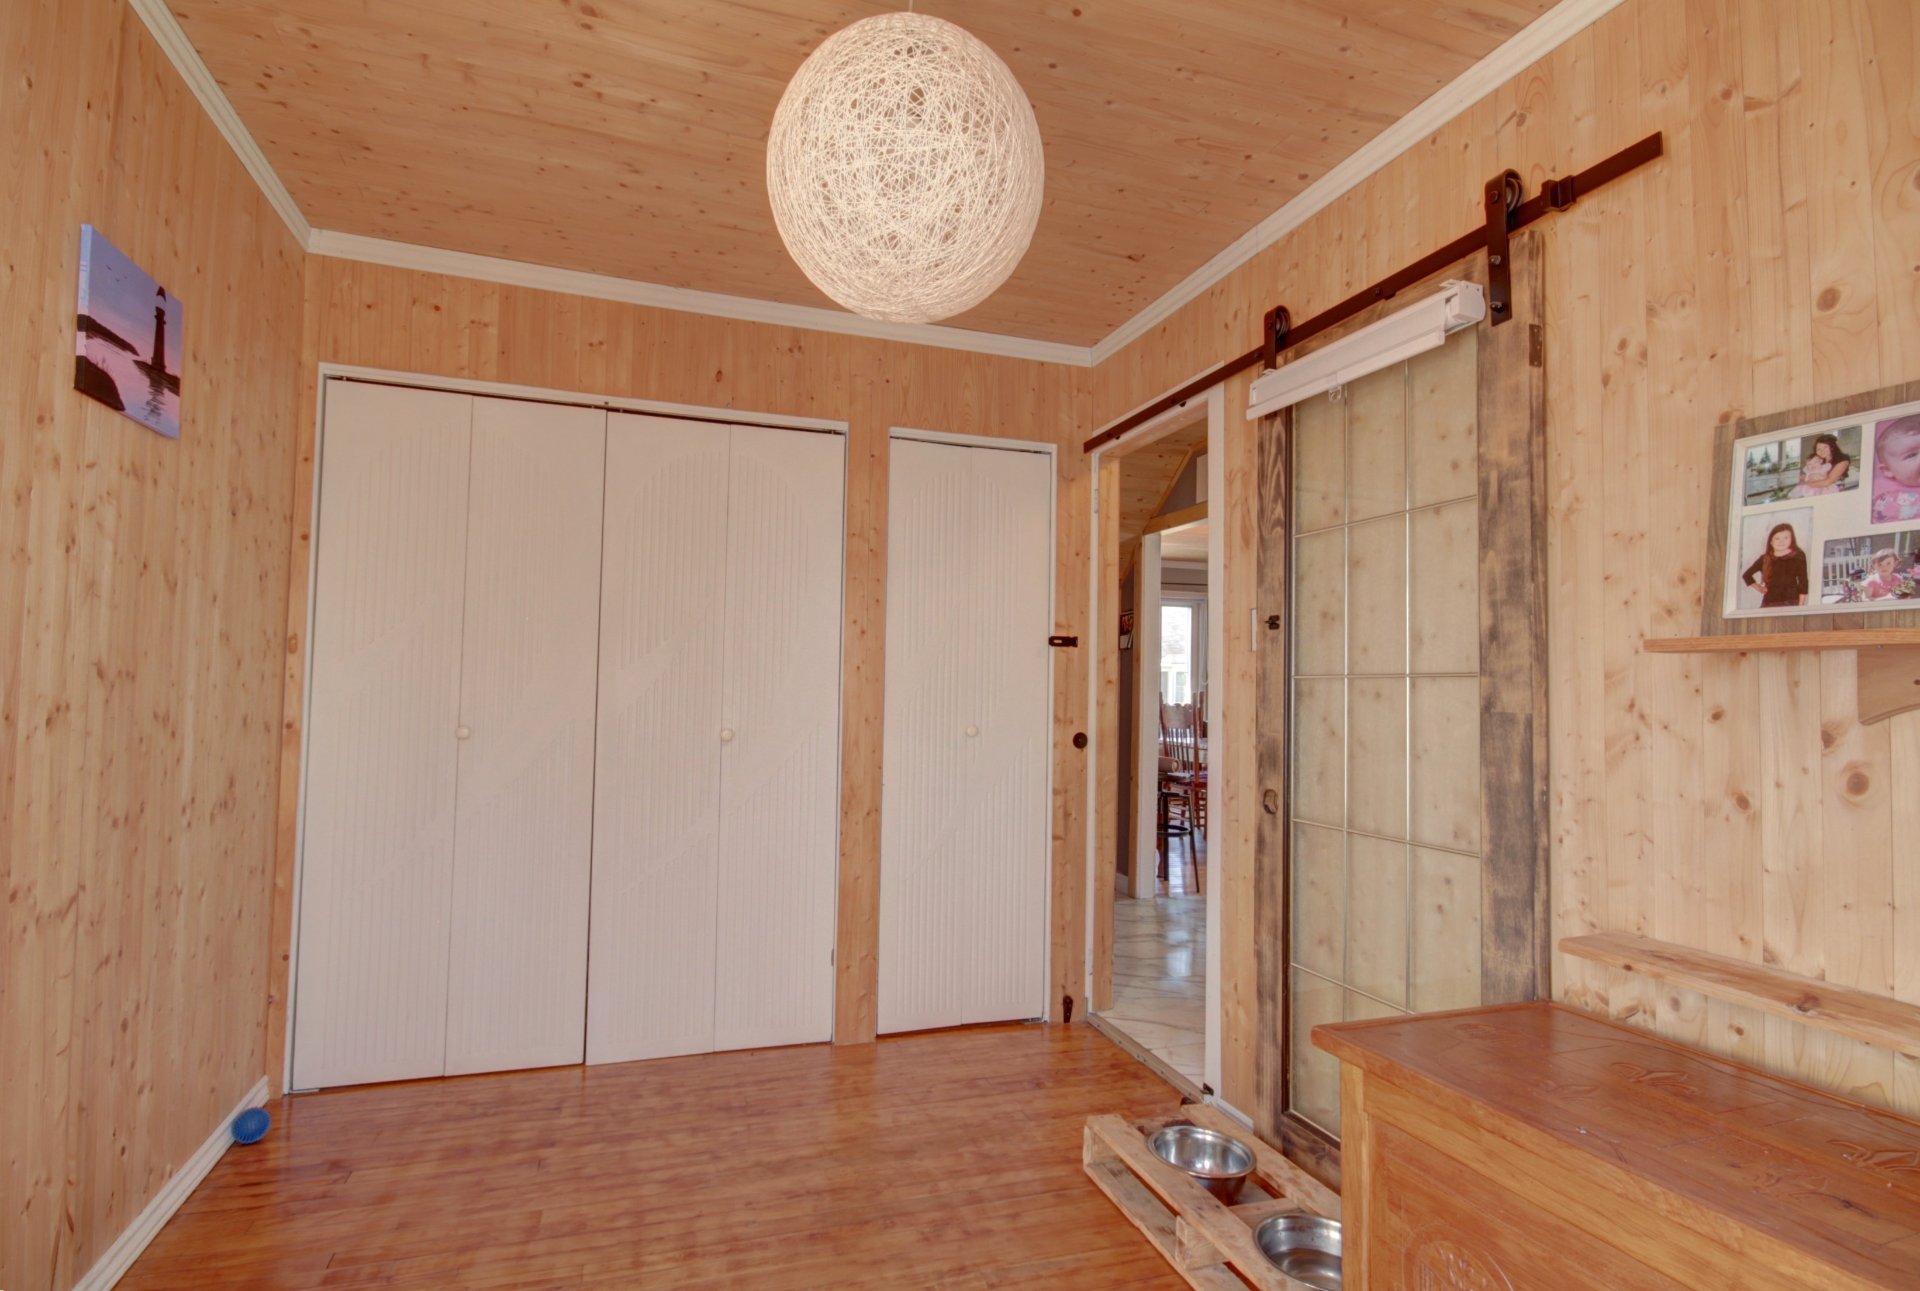
Office
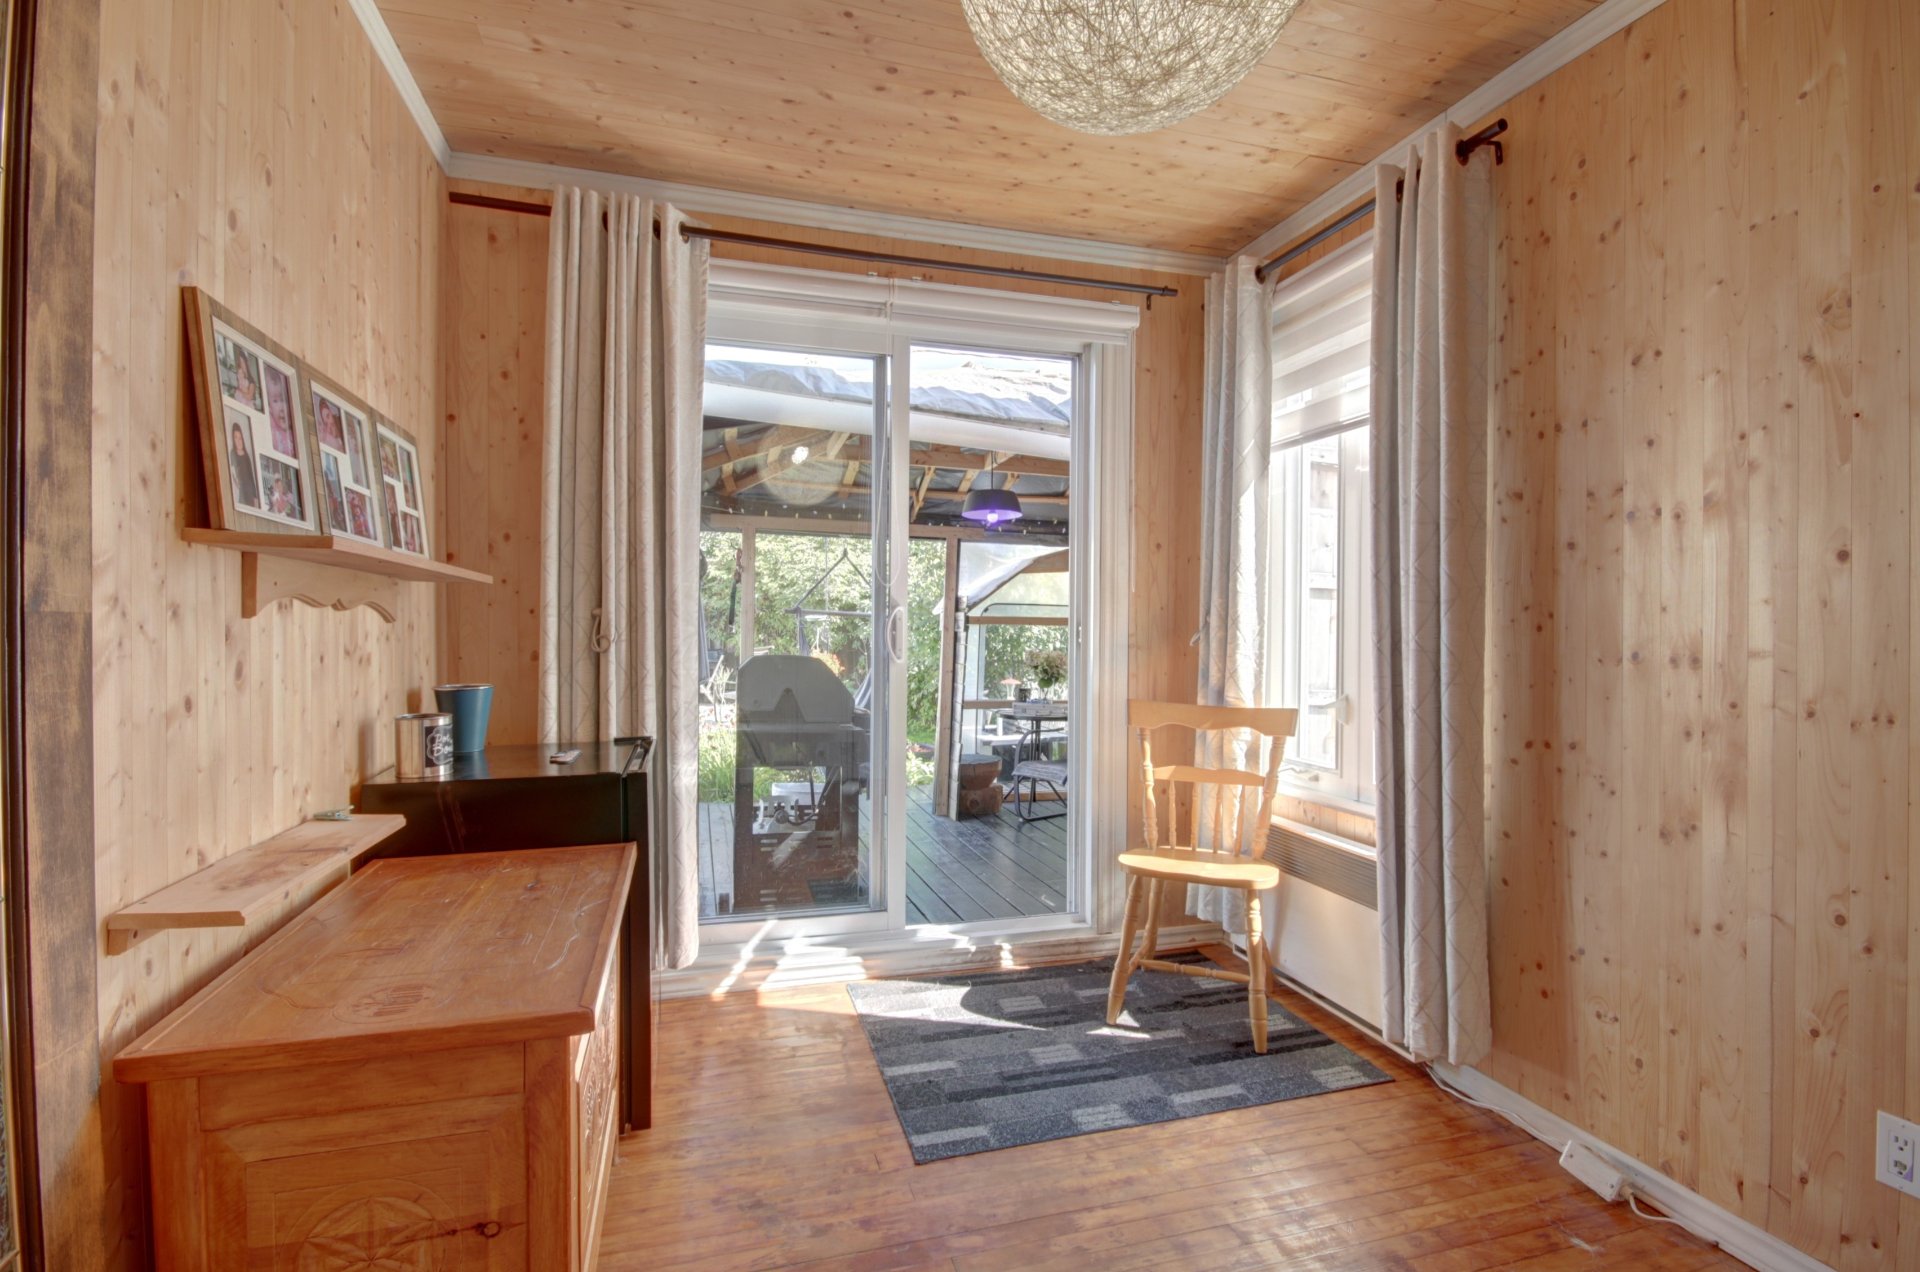
Bedroom
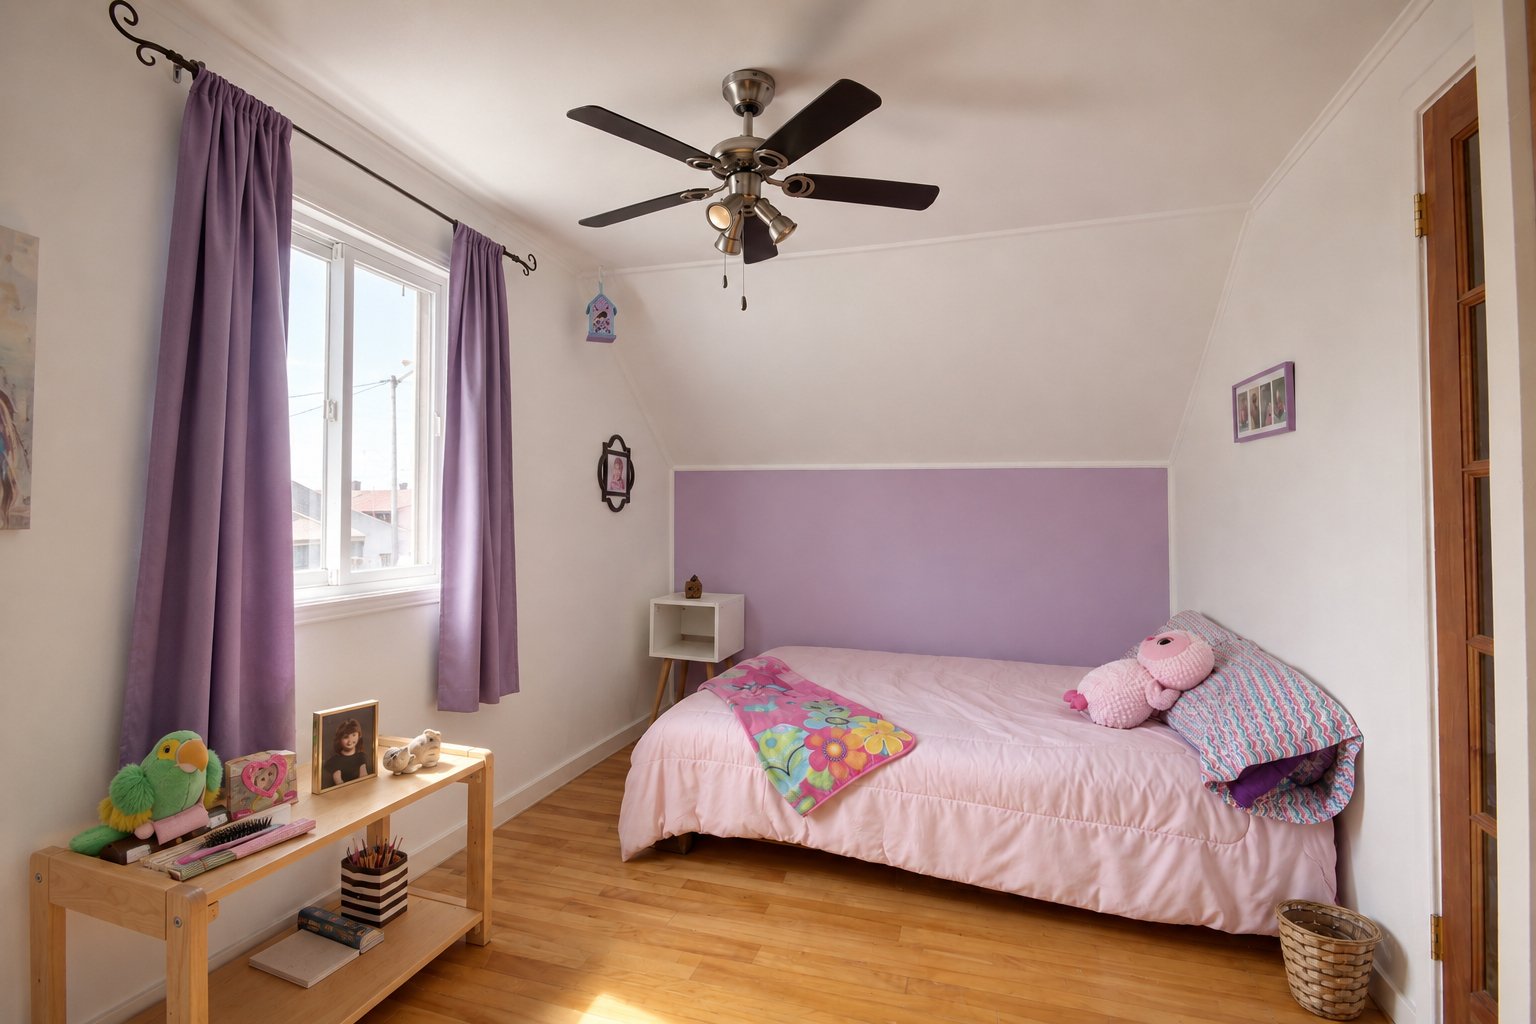
Bedroom
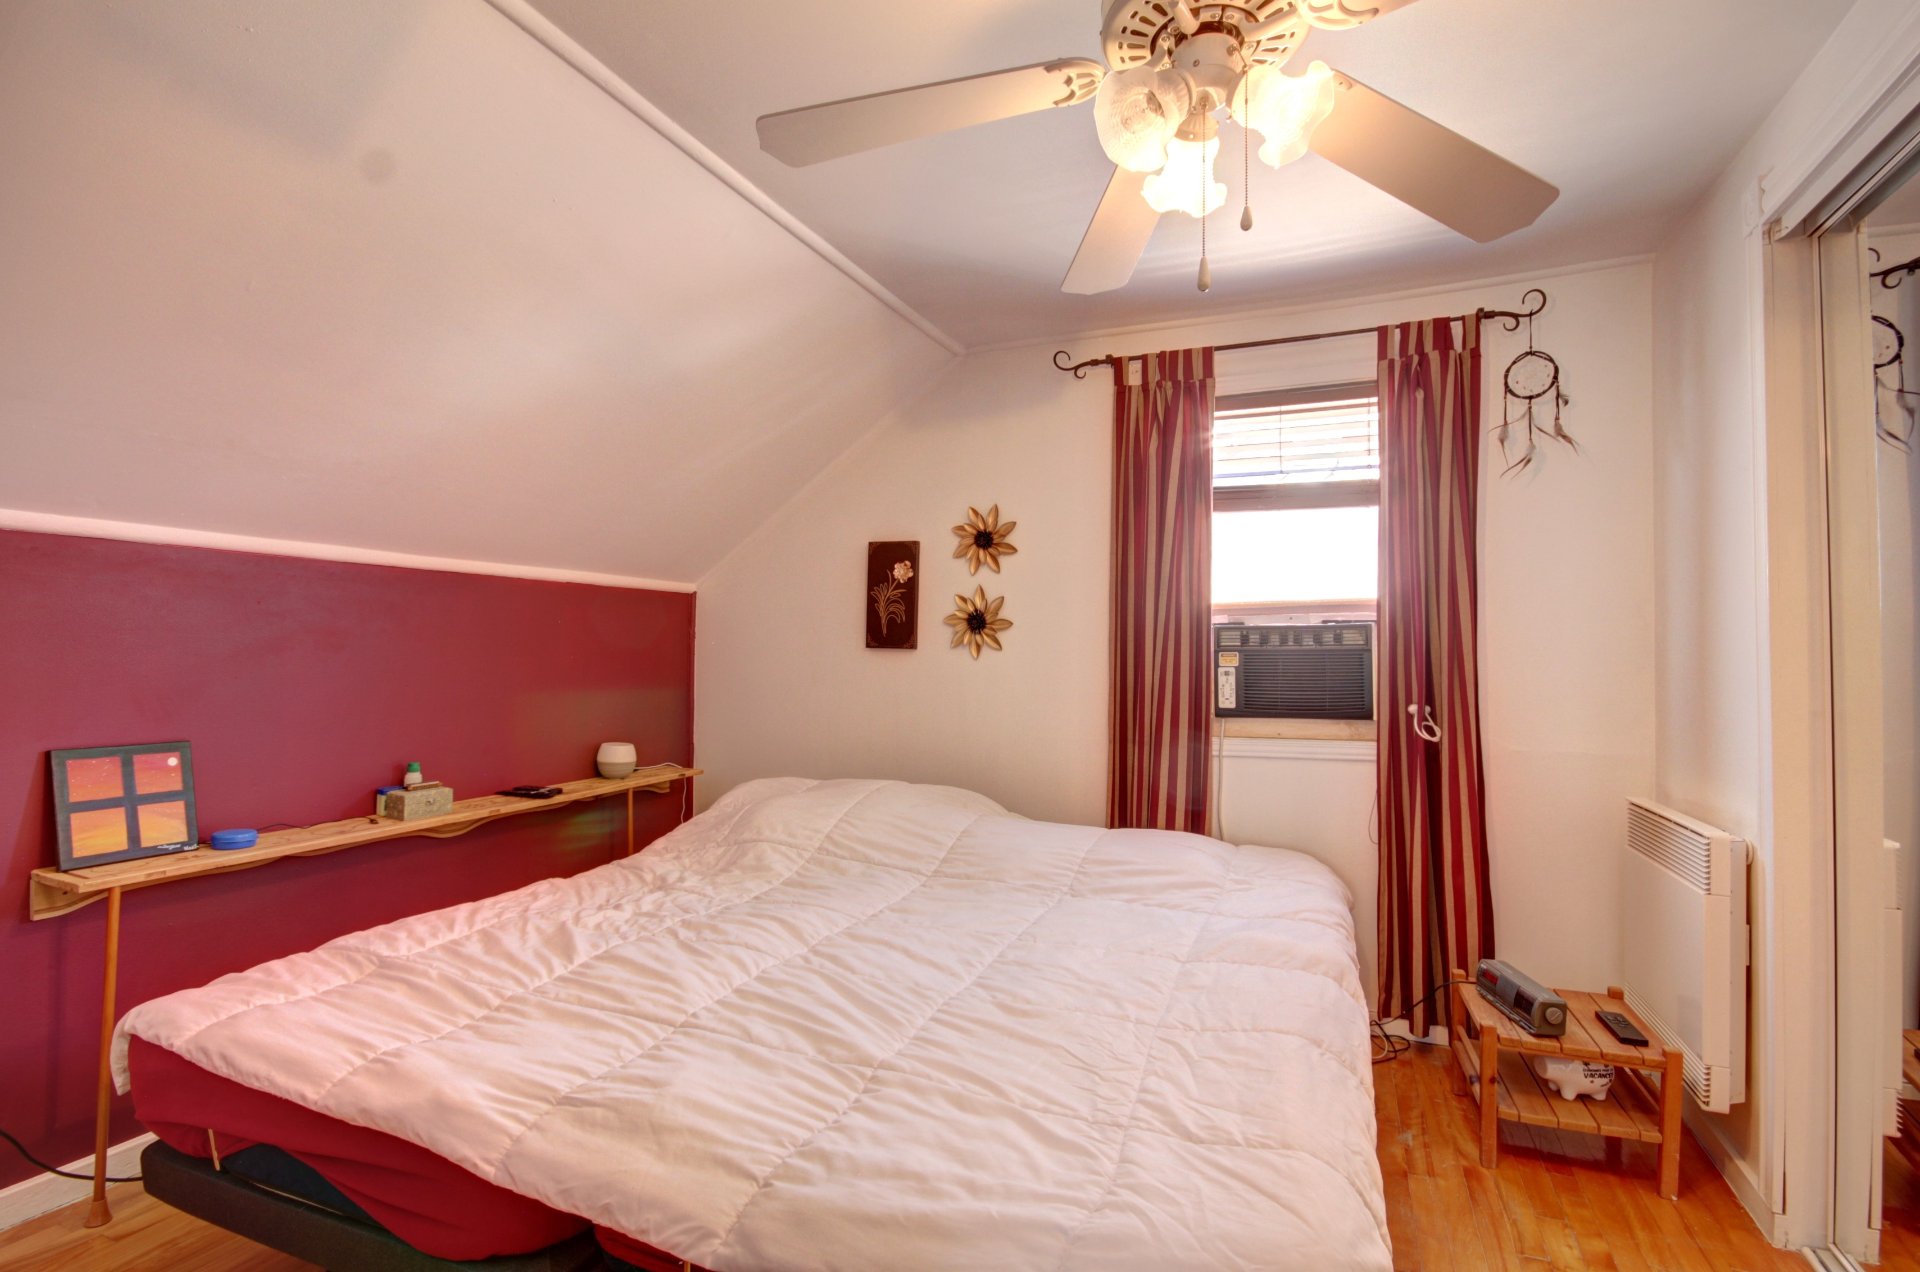
Bedroom
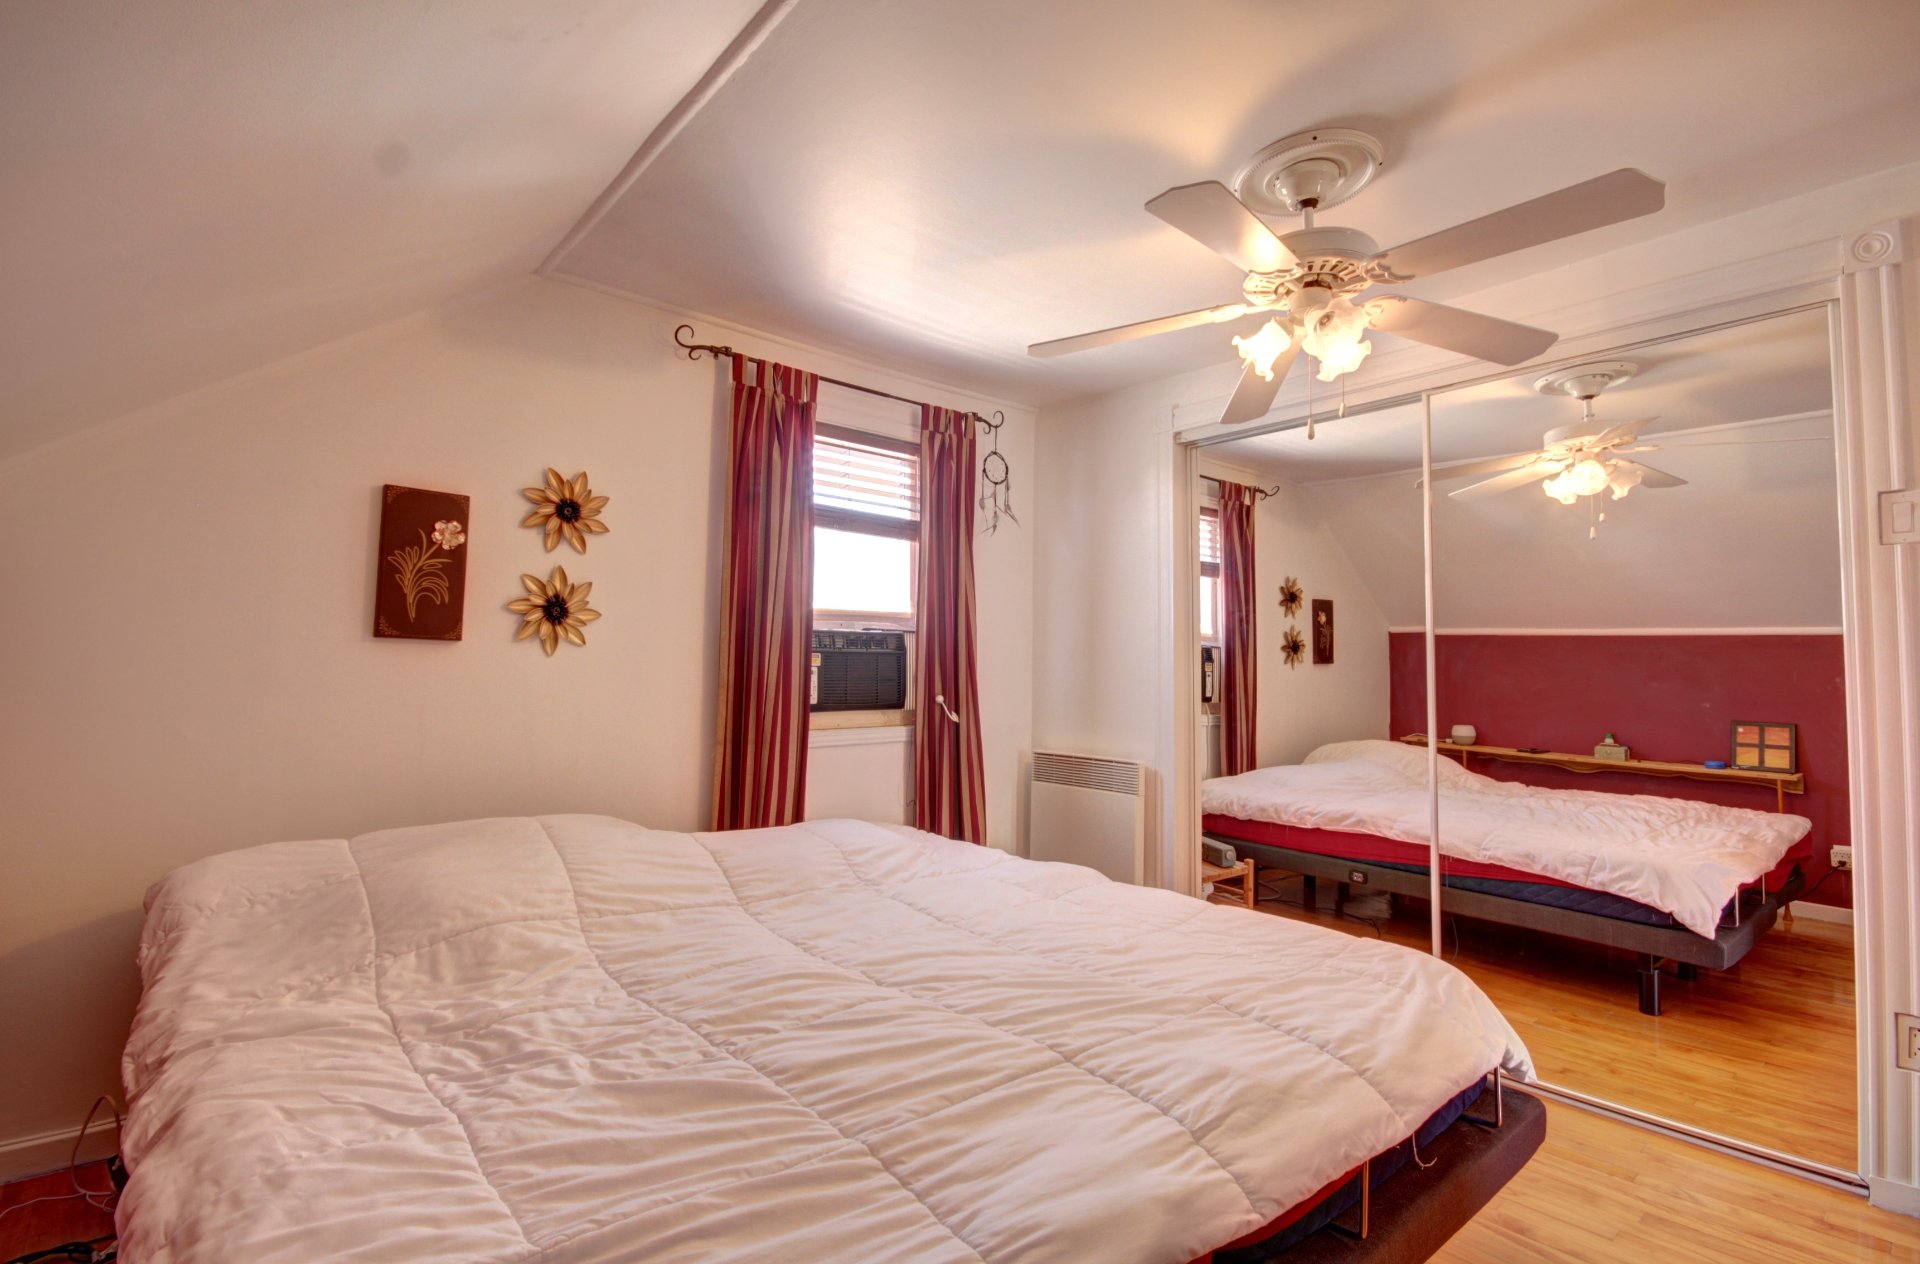
Bedroom
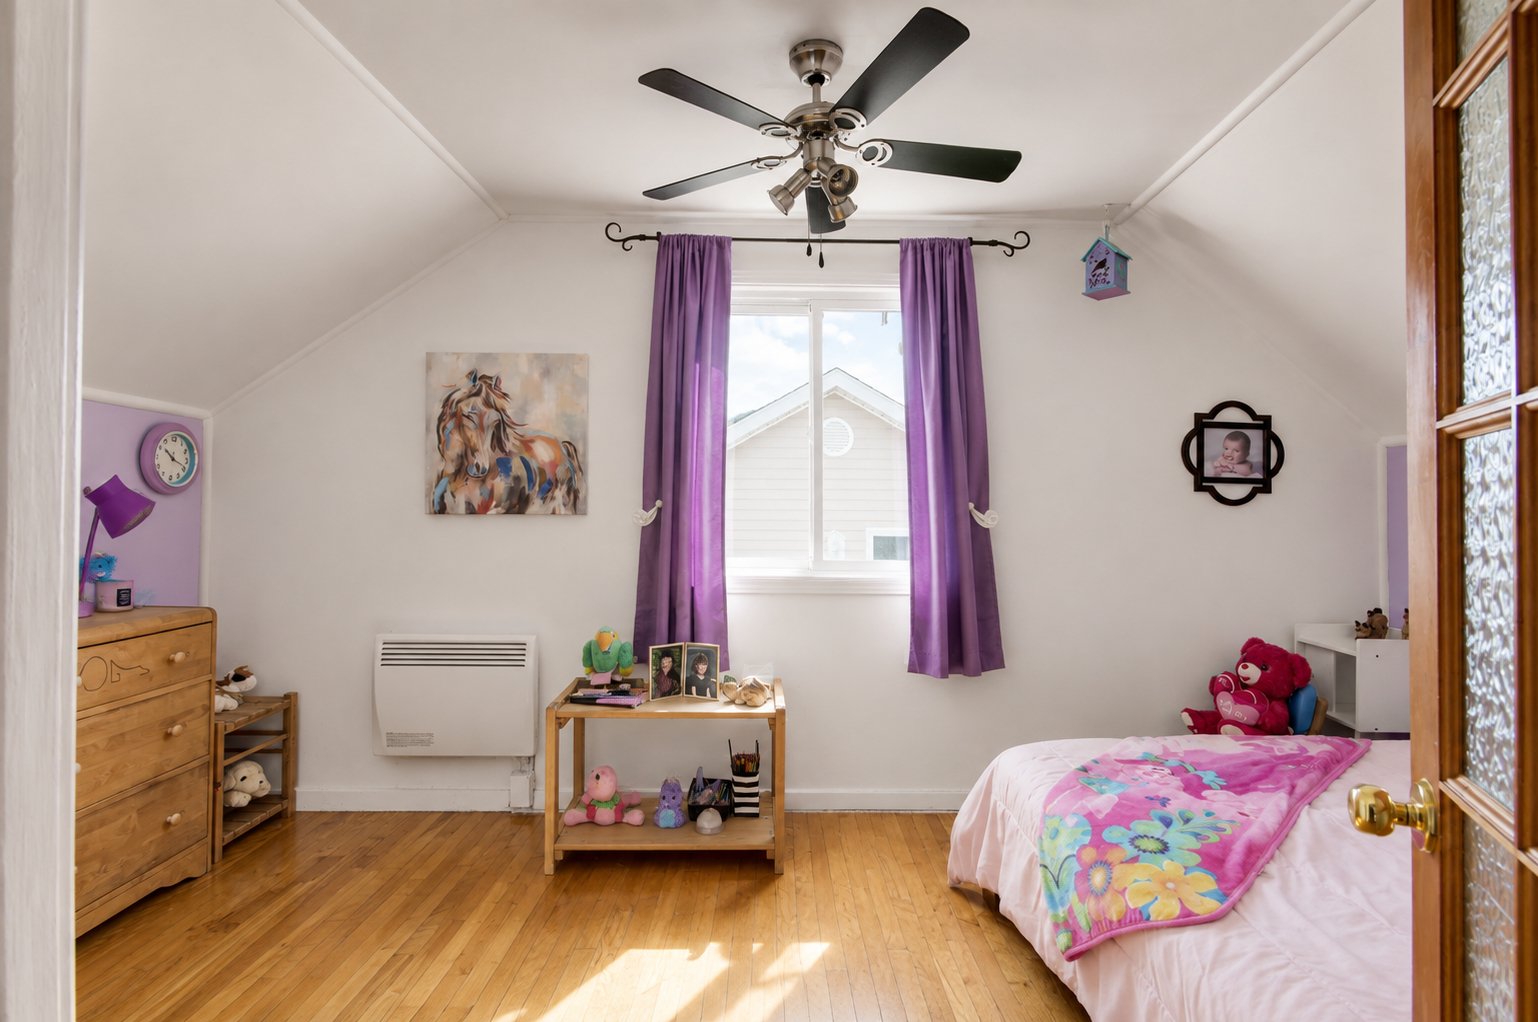
Bathroom
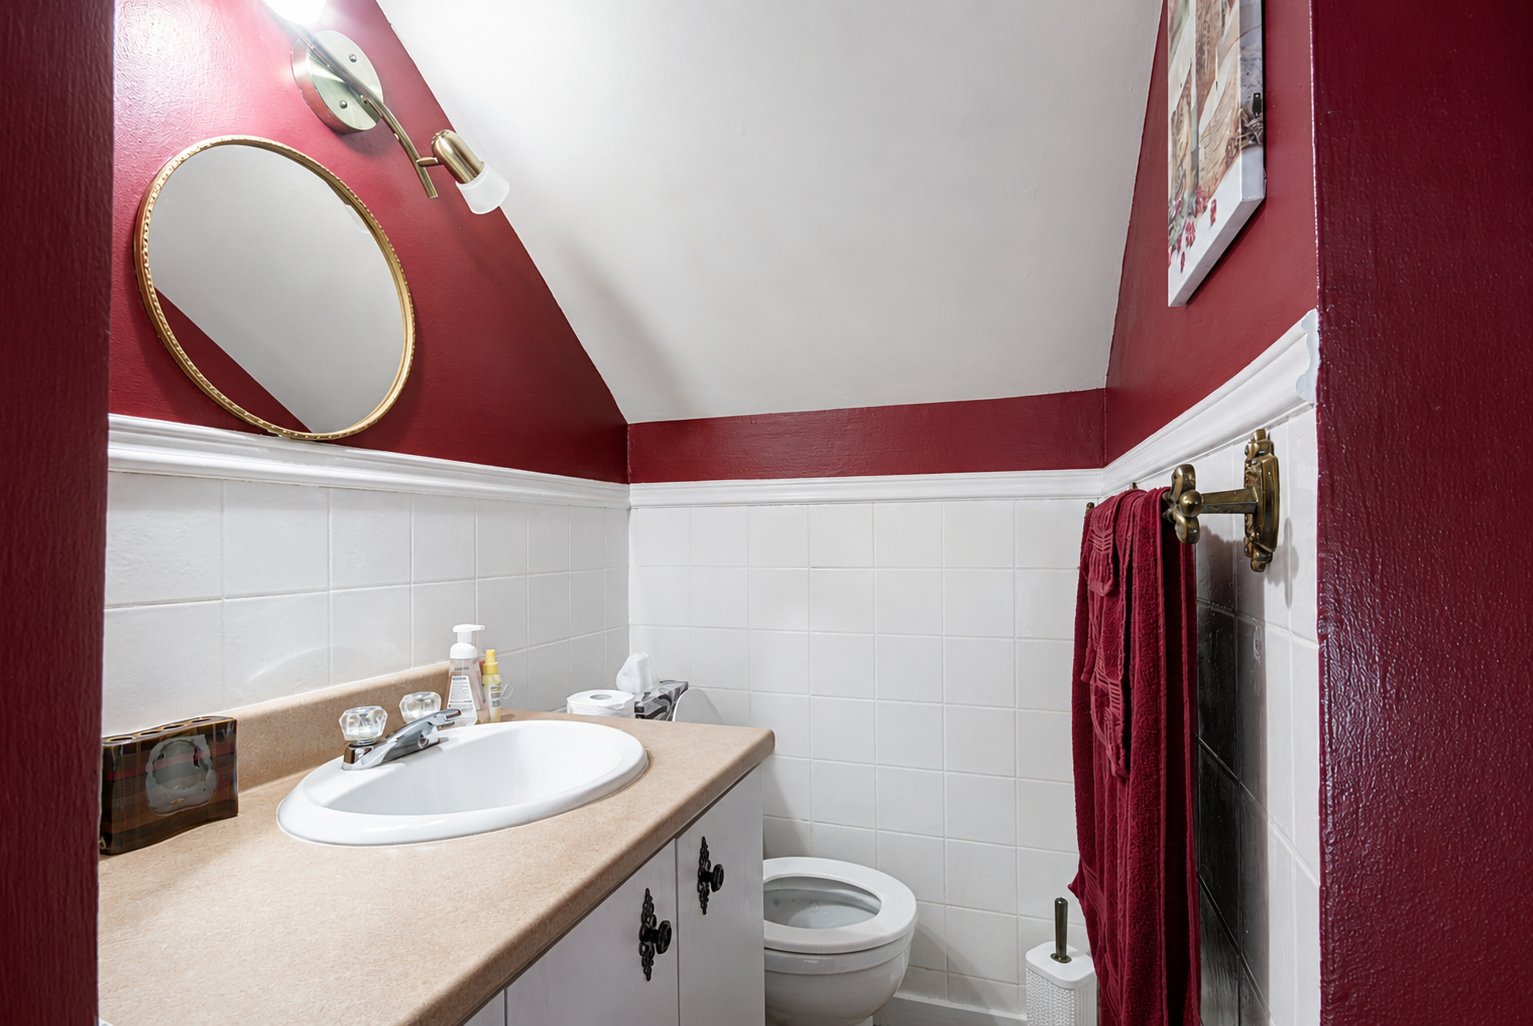
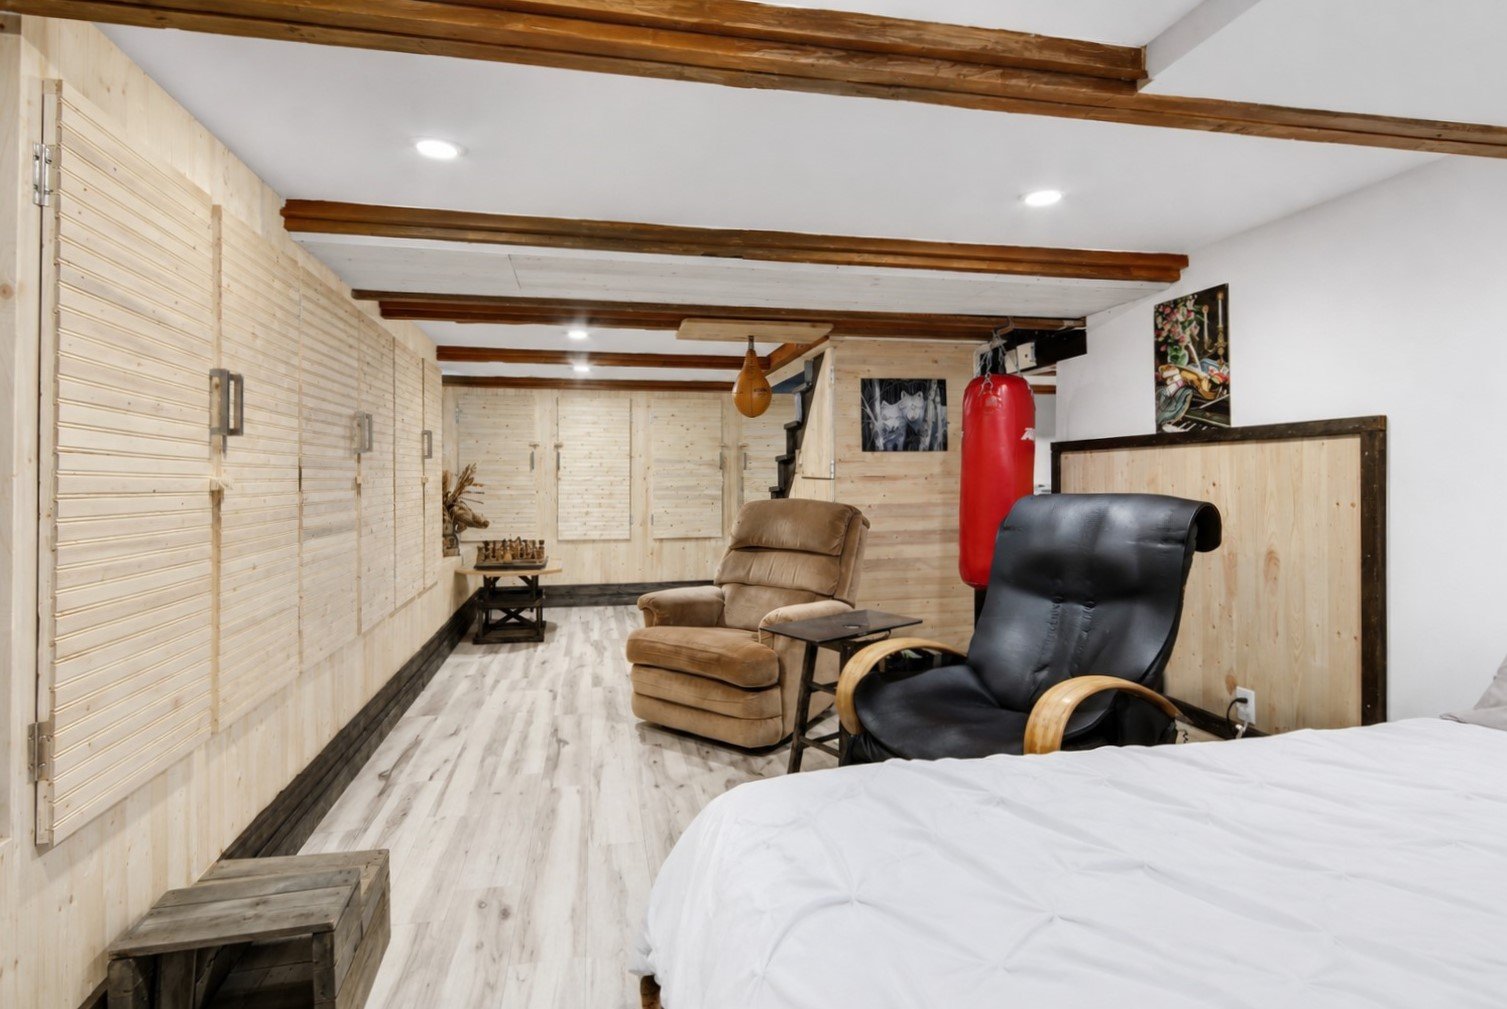
Basement
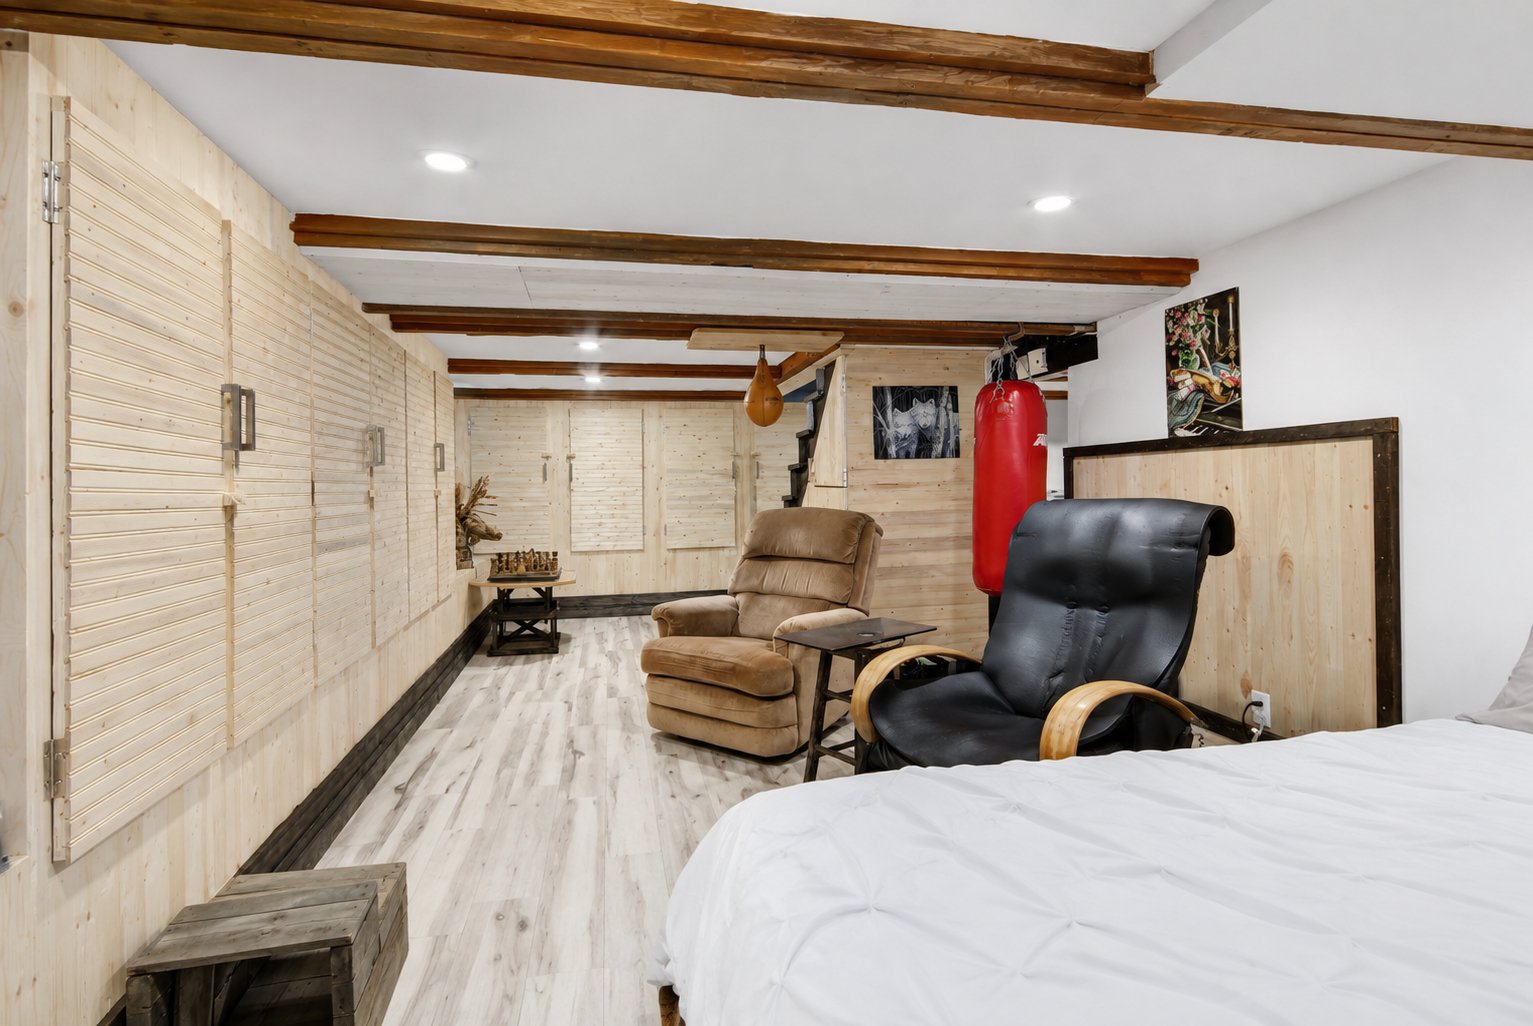
Basement
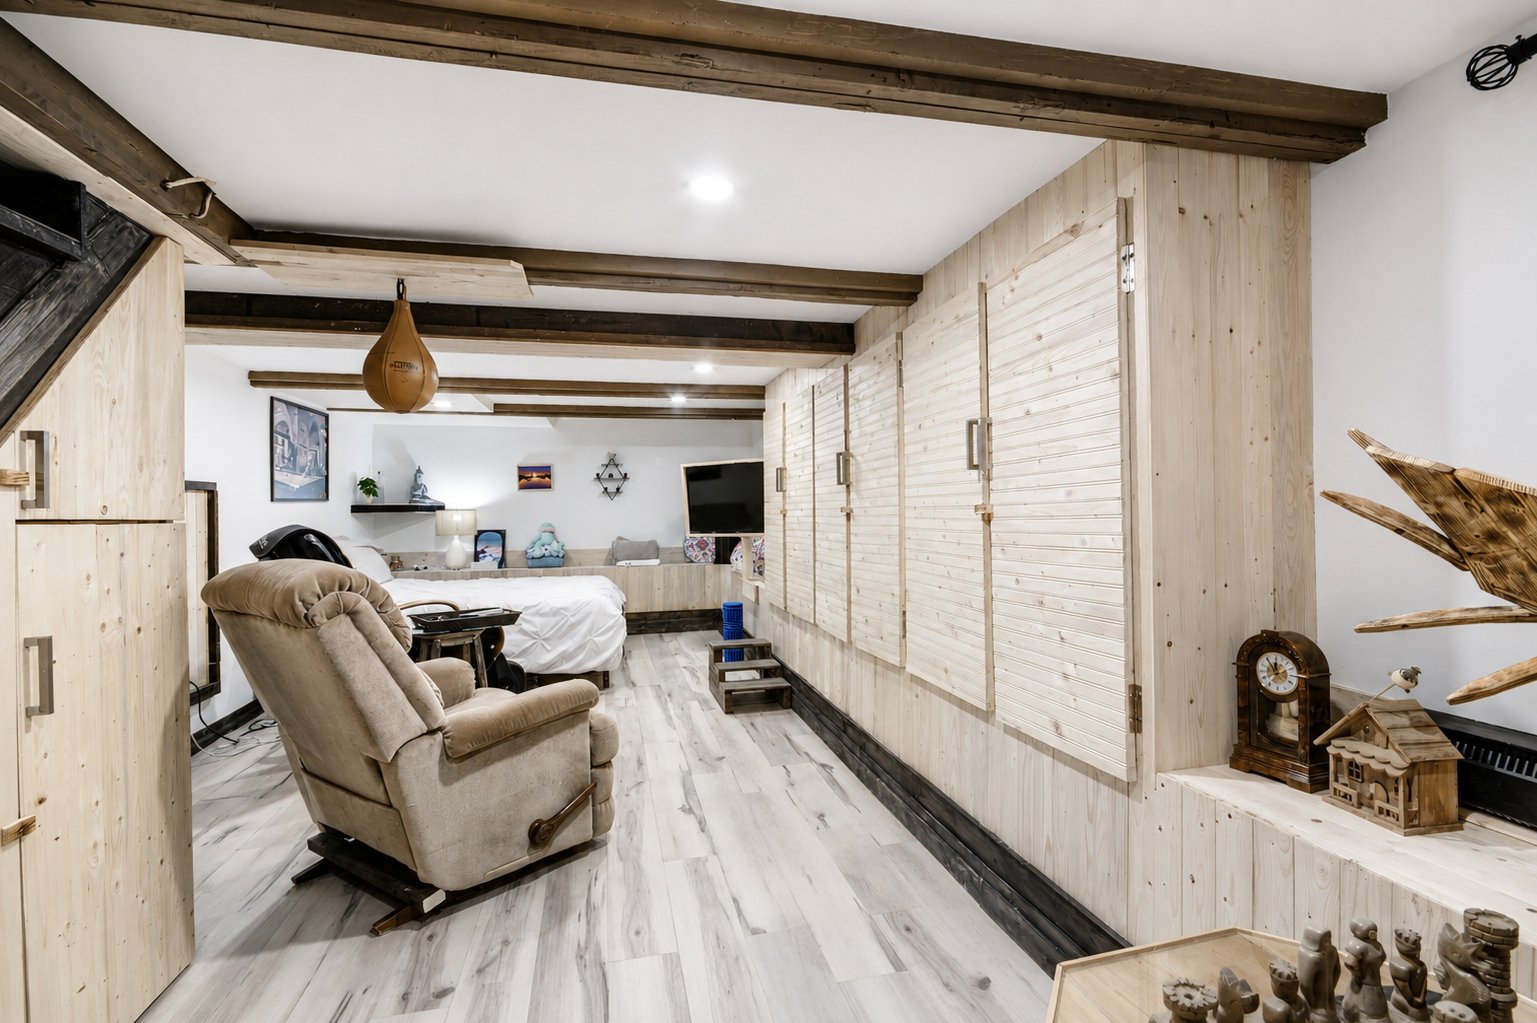
Basement
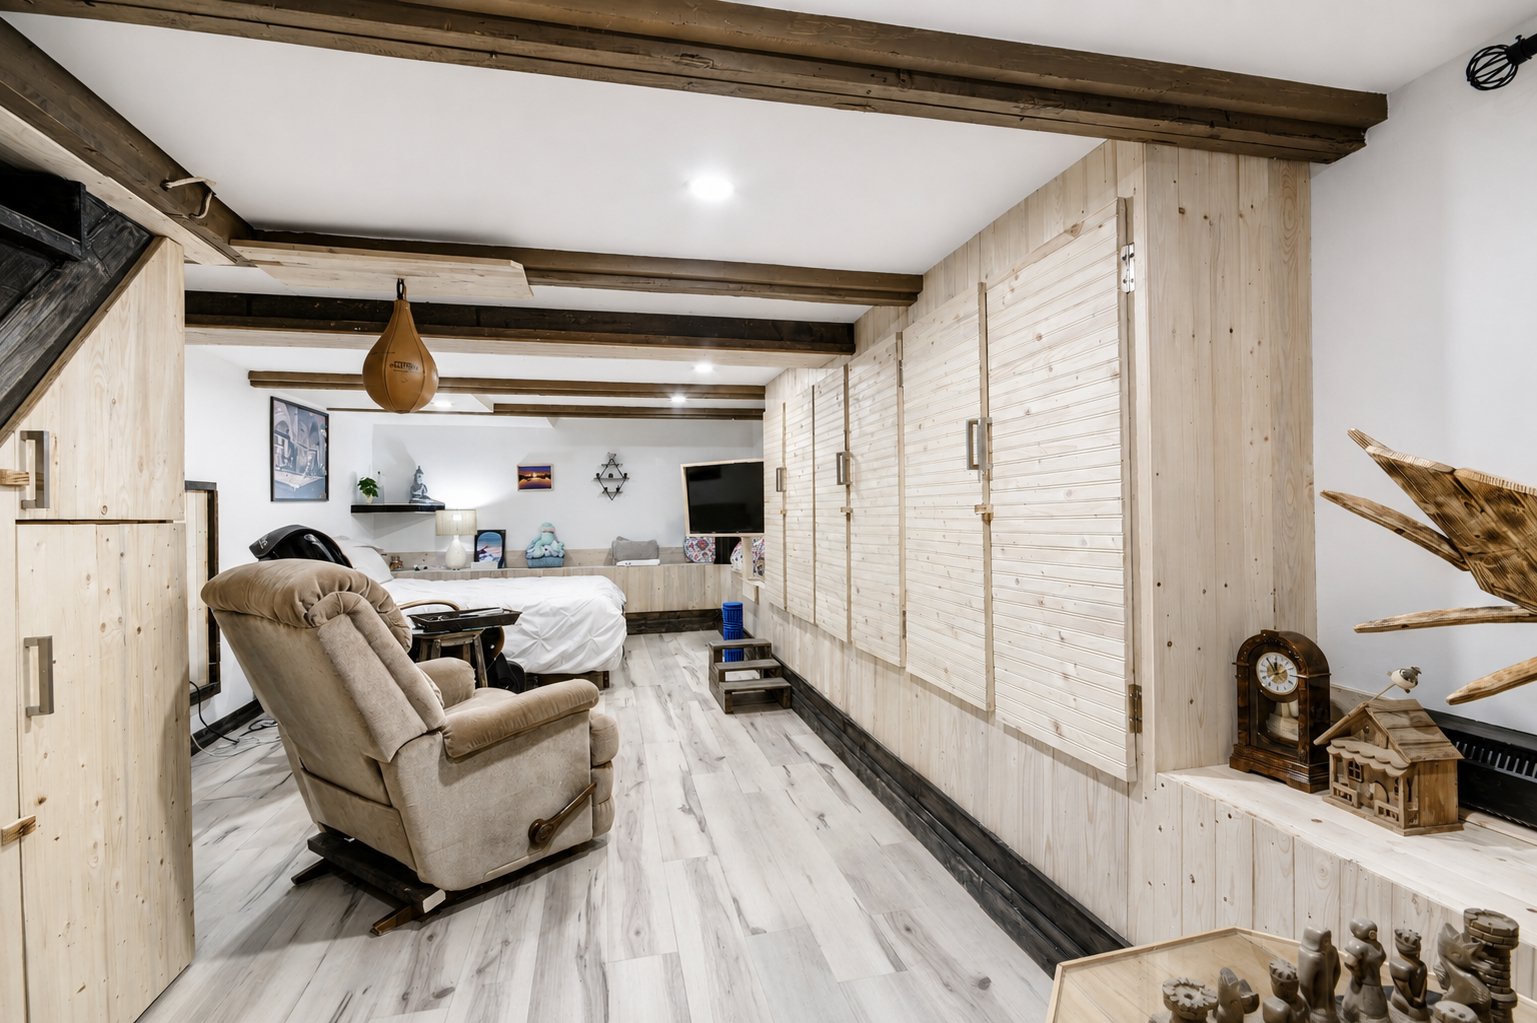
Basement
Exterior
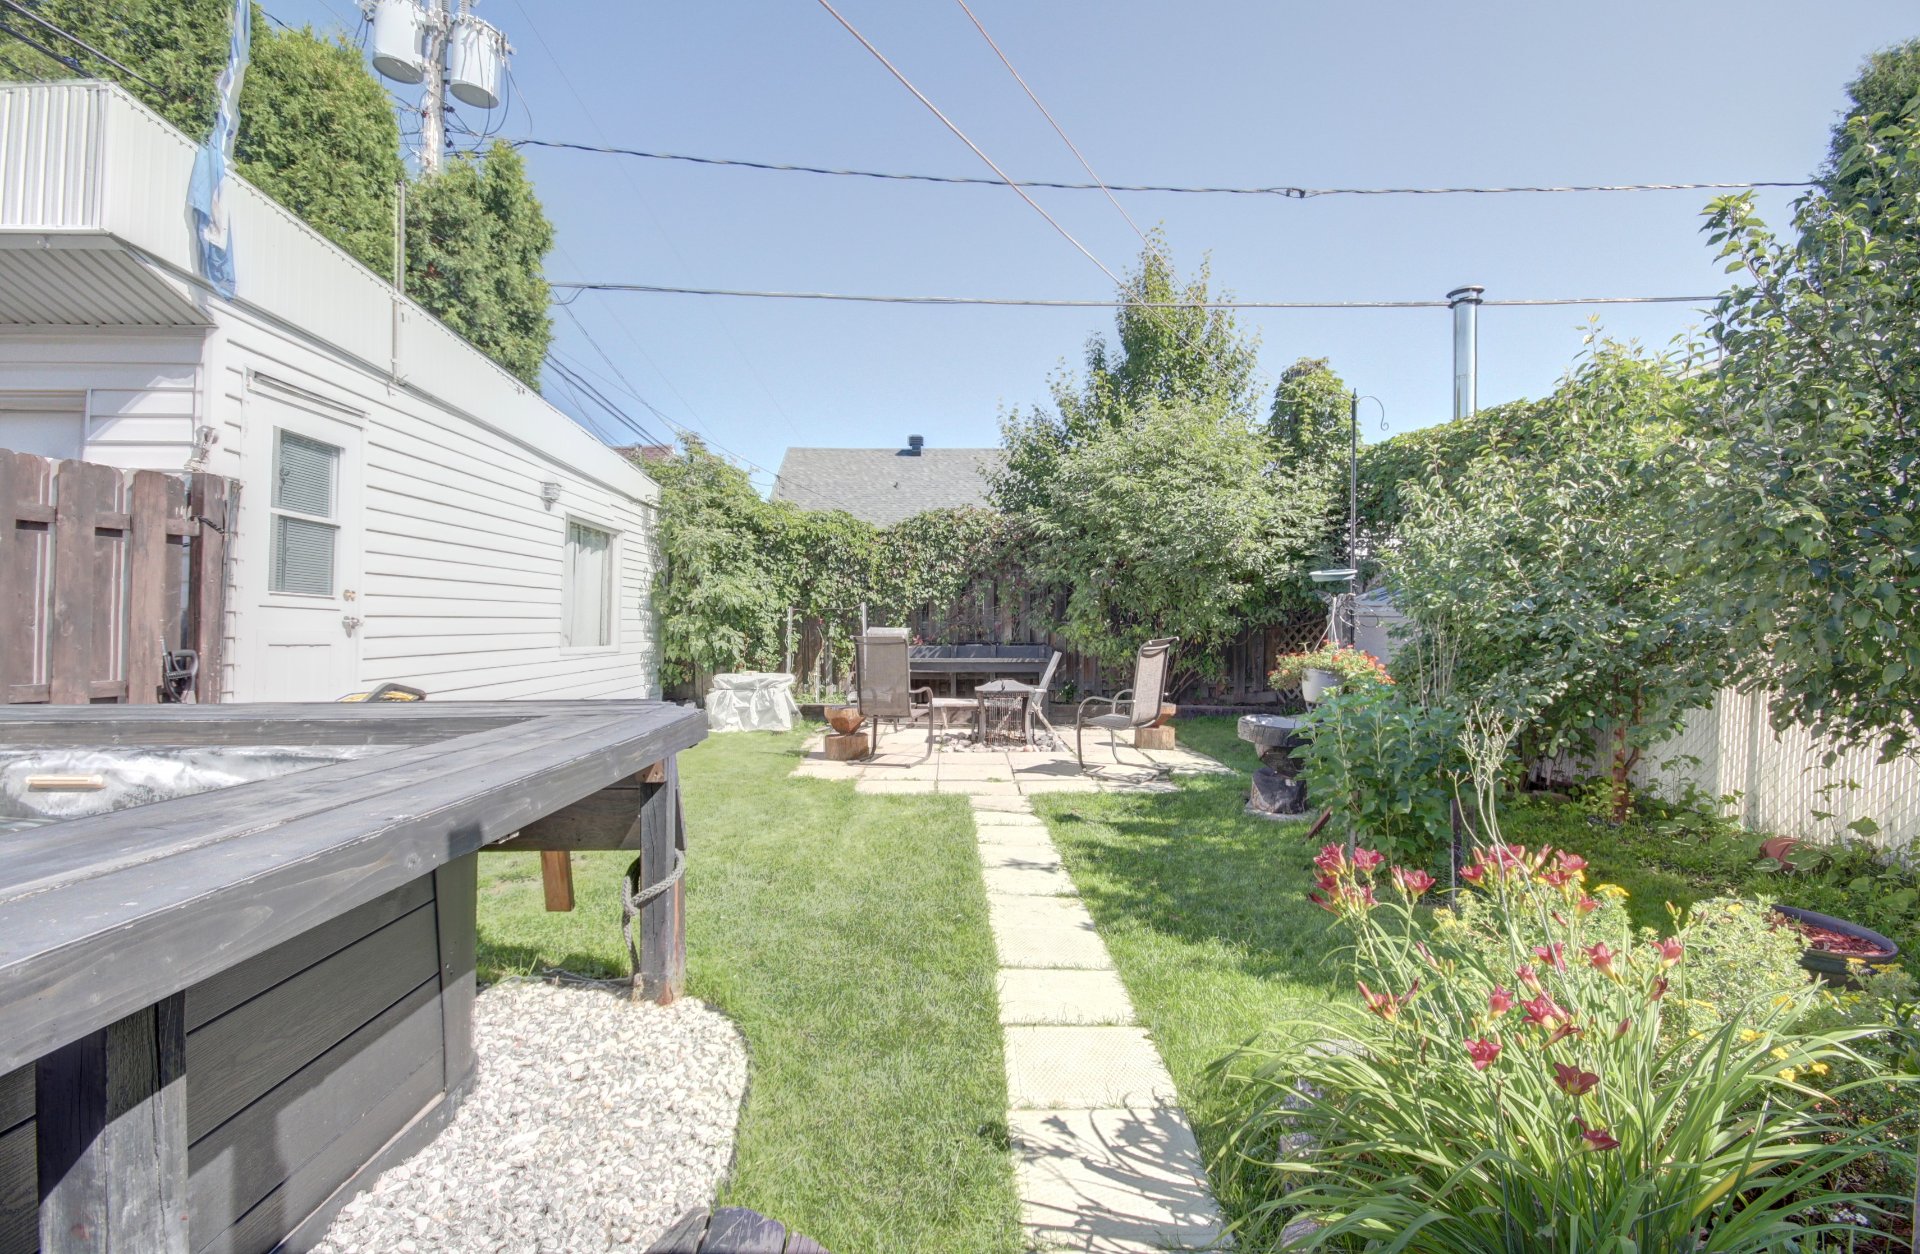
Exterior
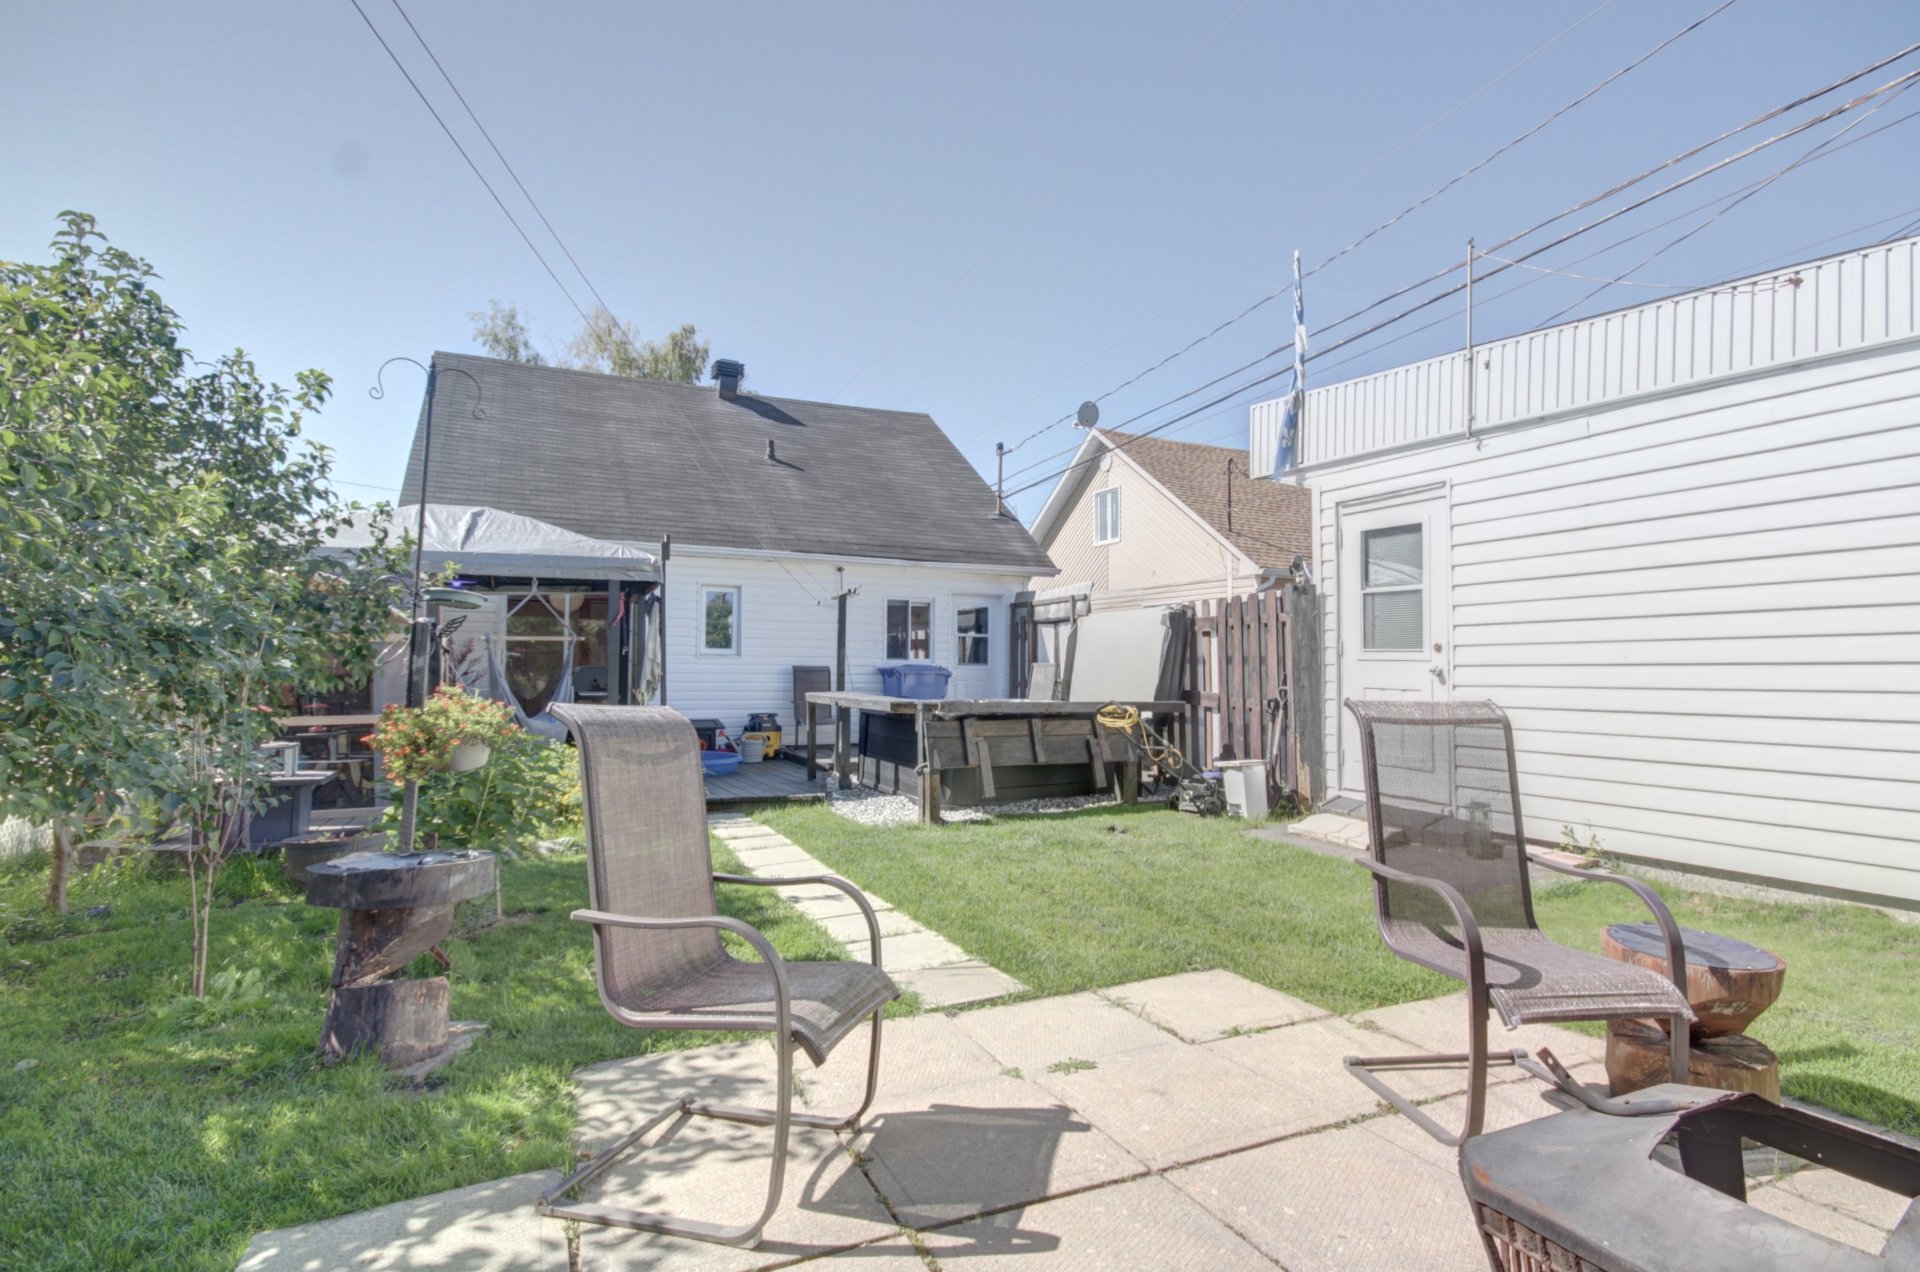
Exterior
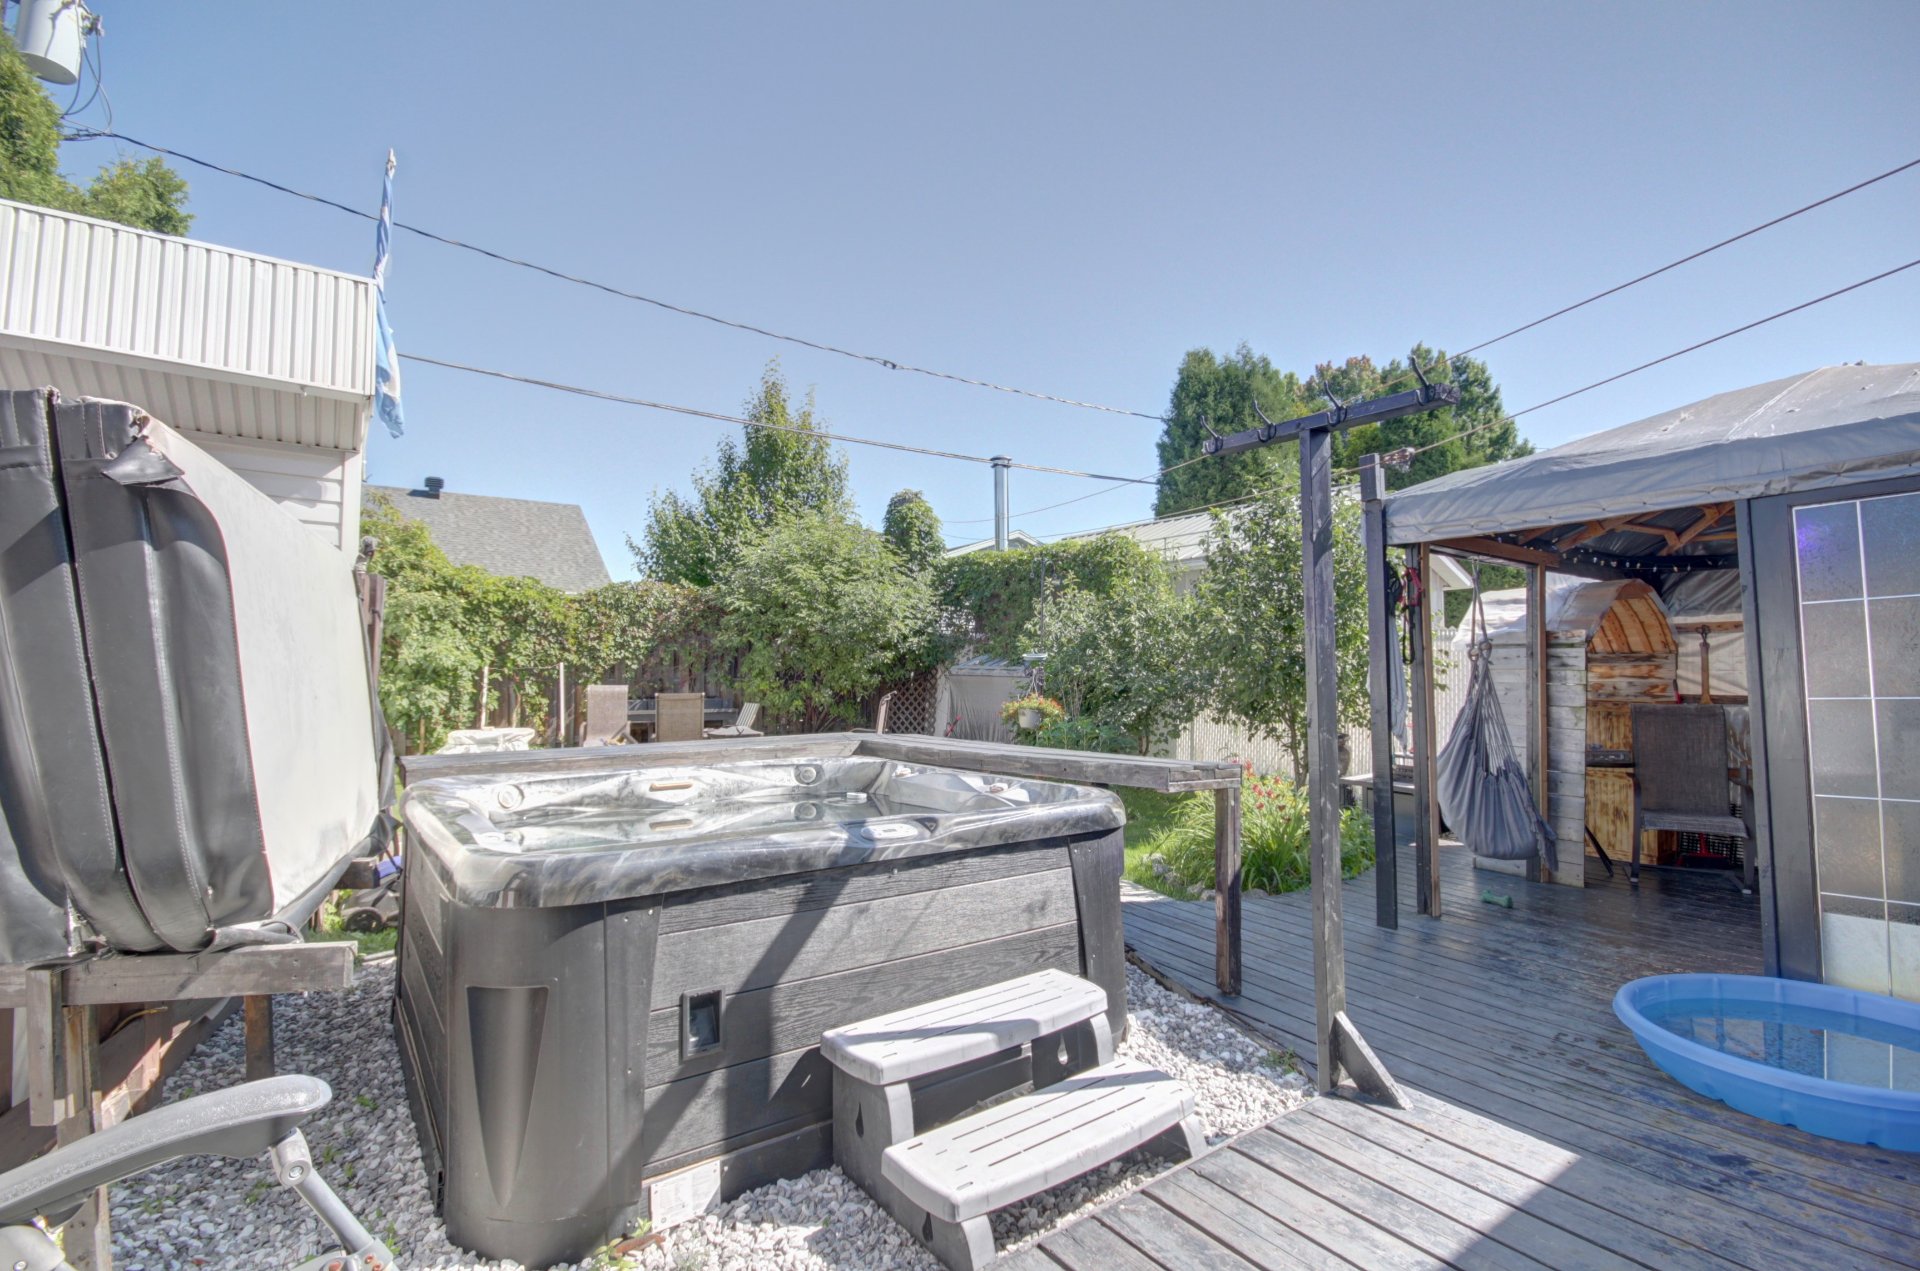
Frontage
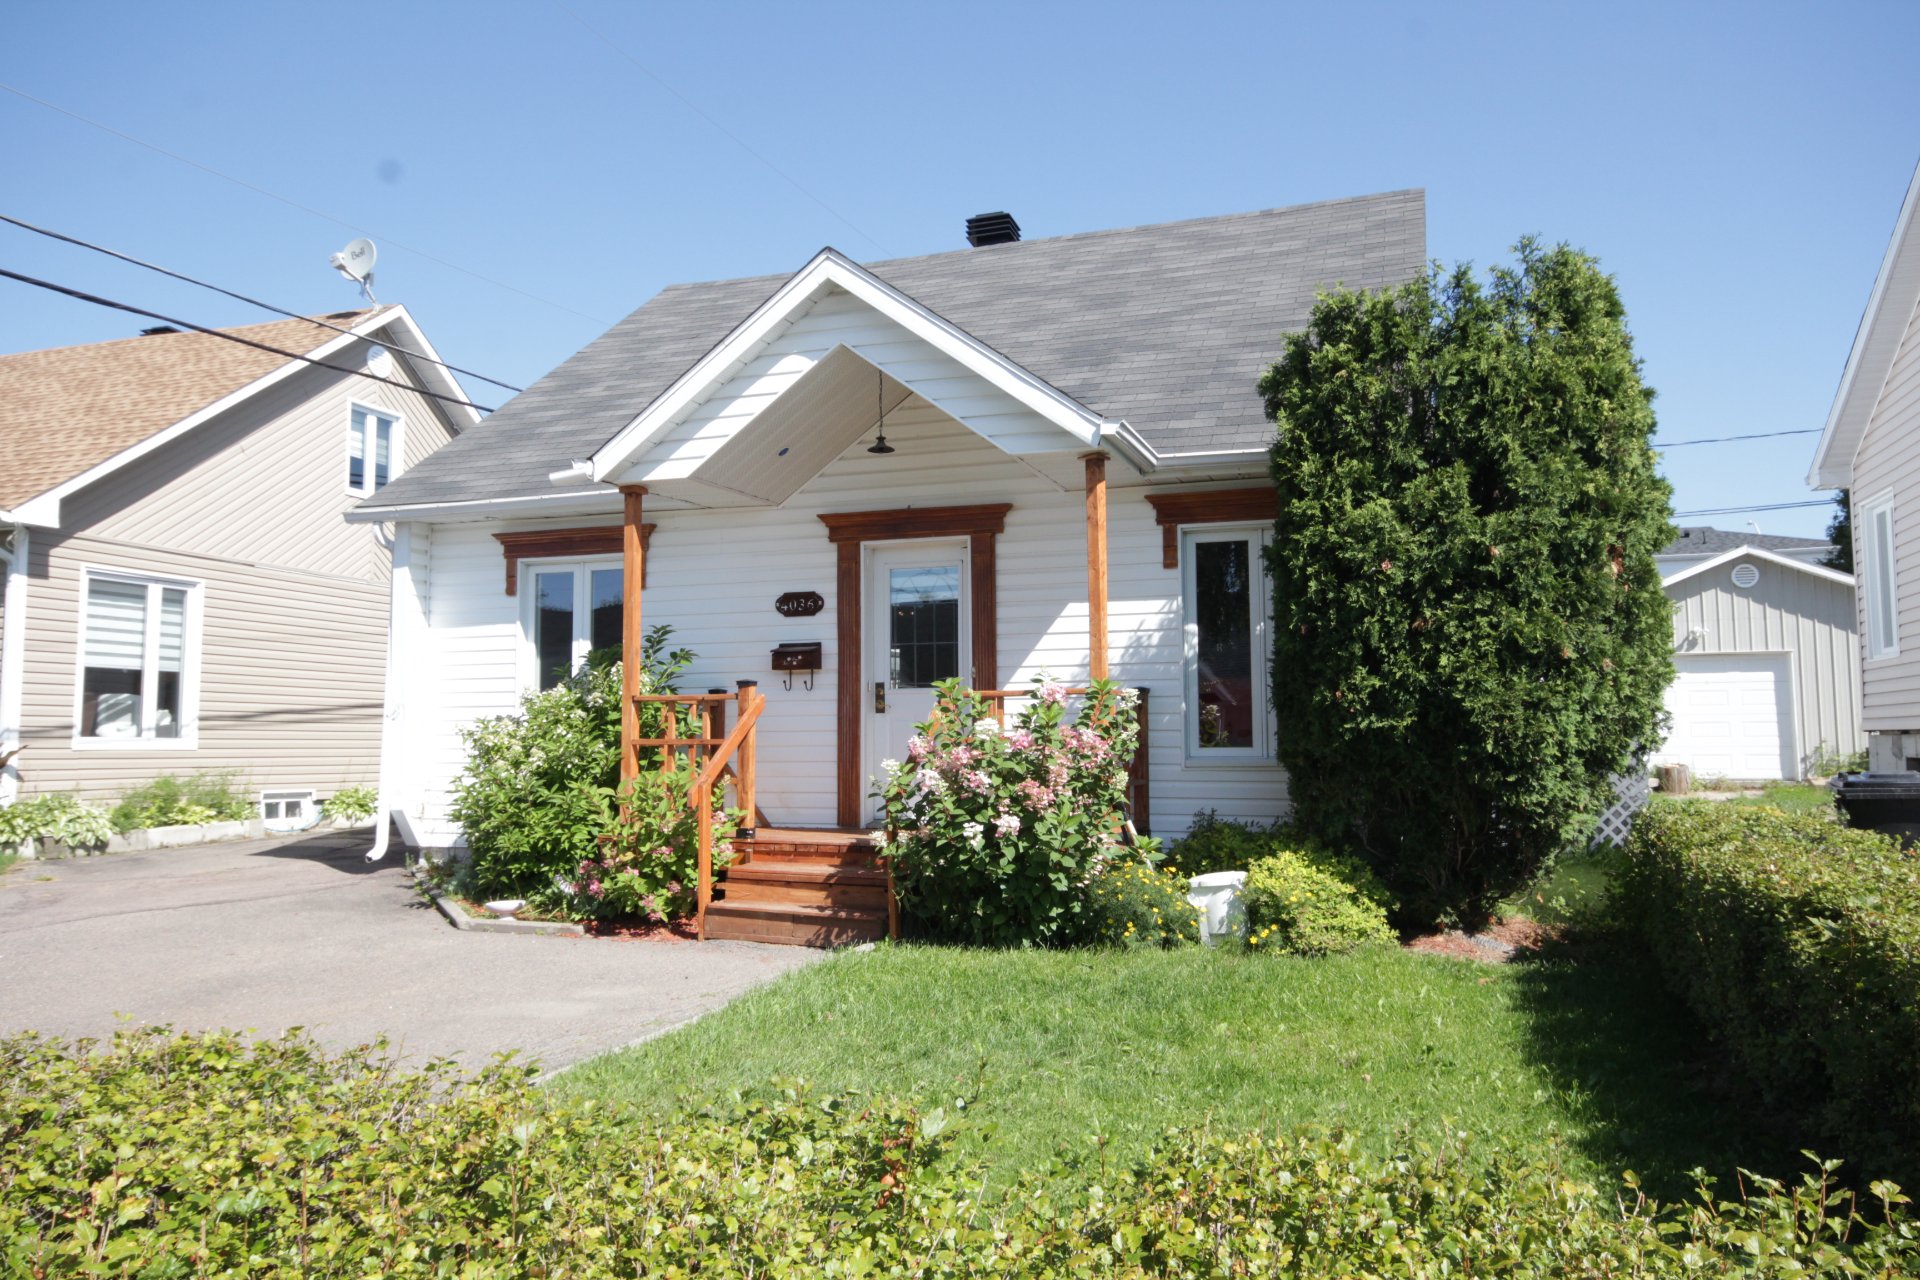
Back facade
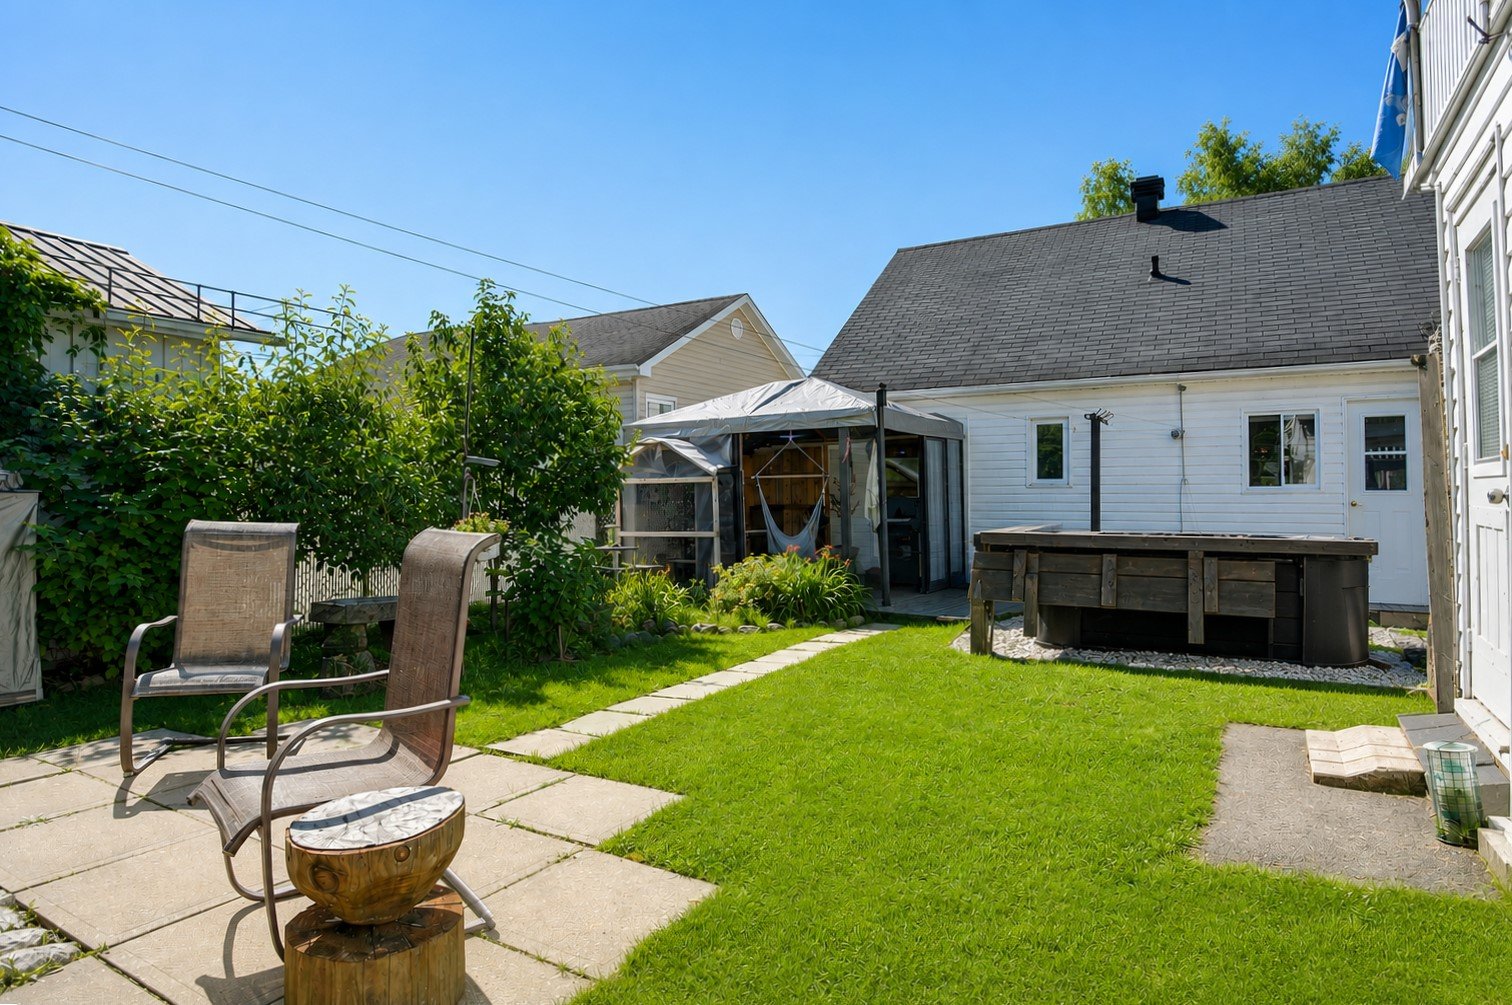
Exterior
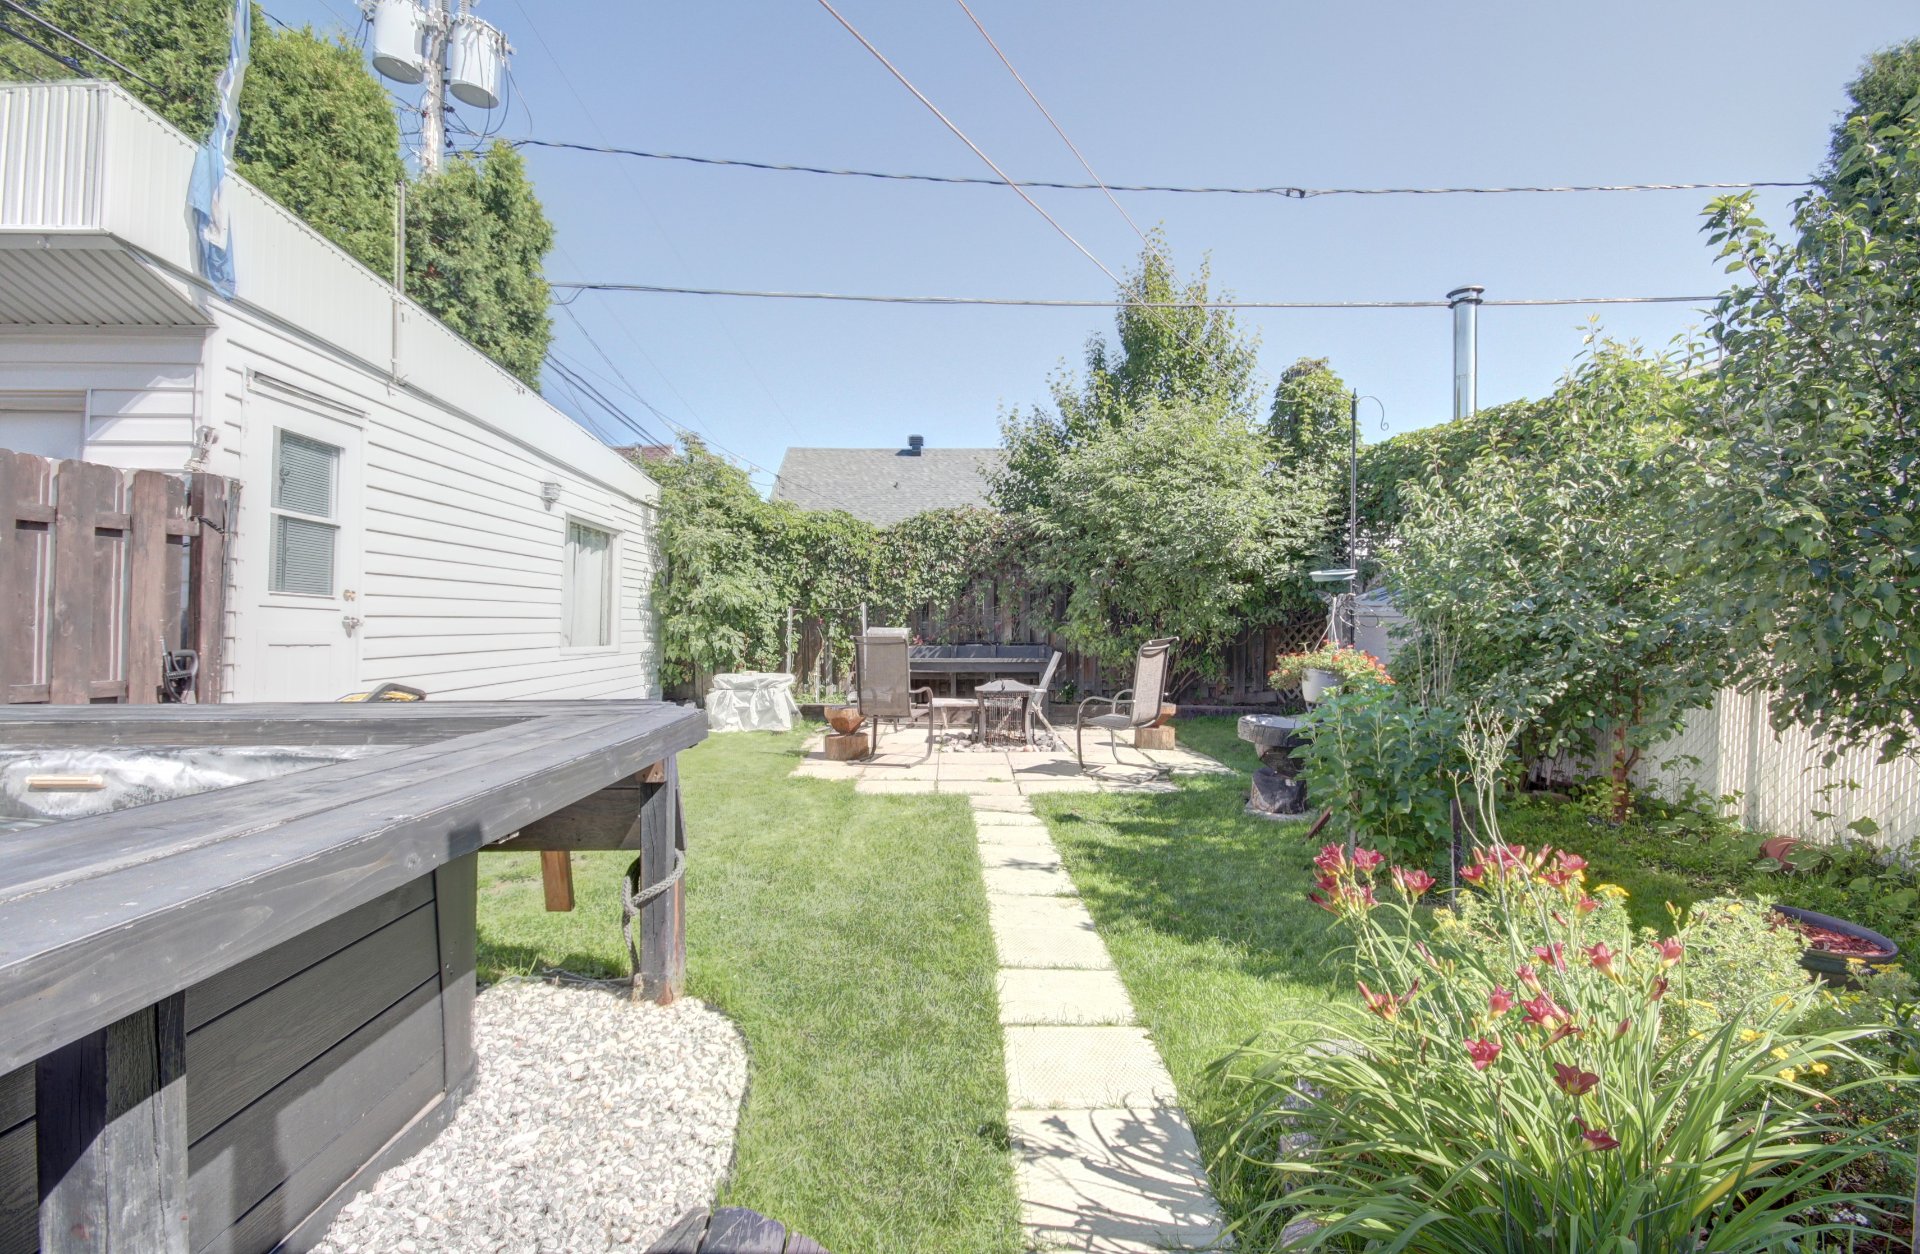
Exterior
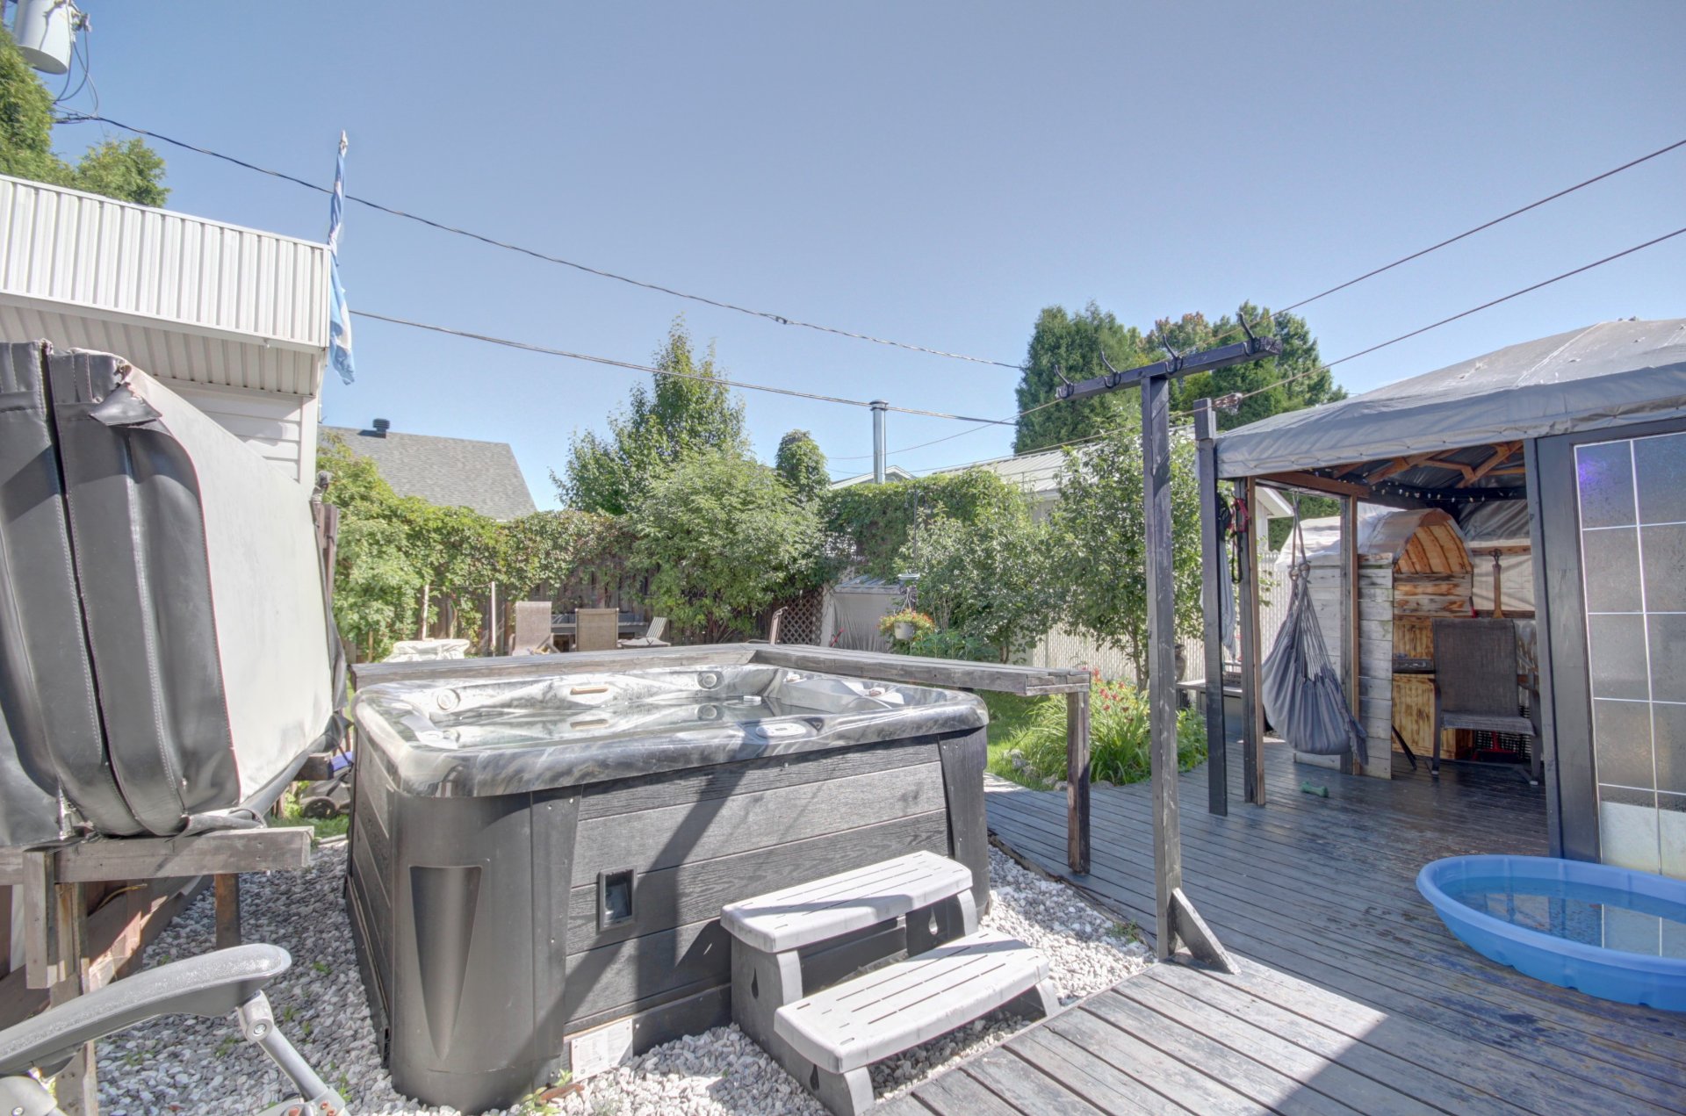
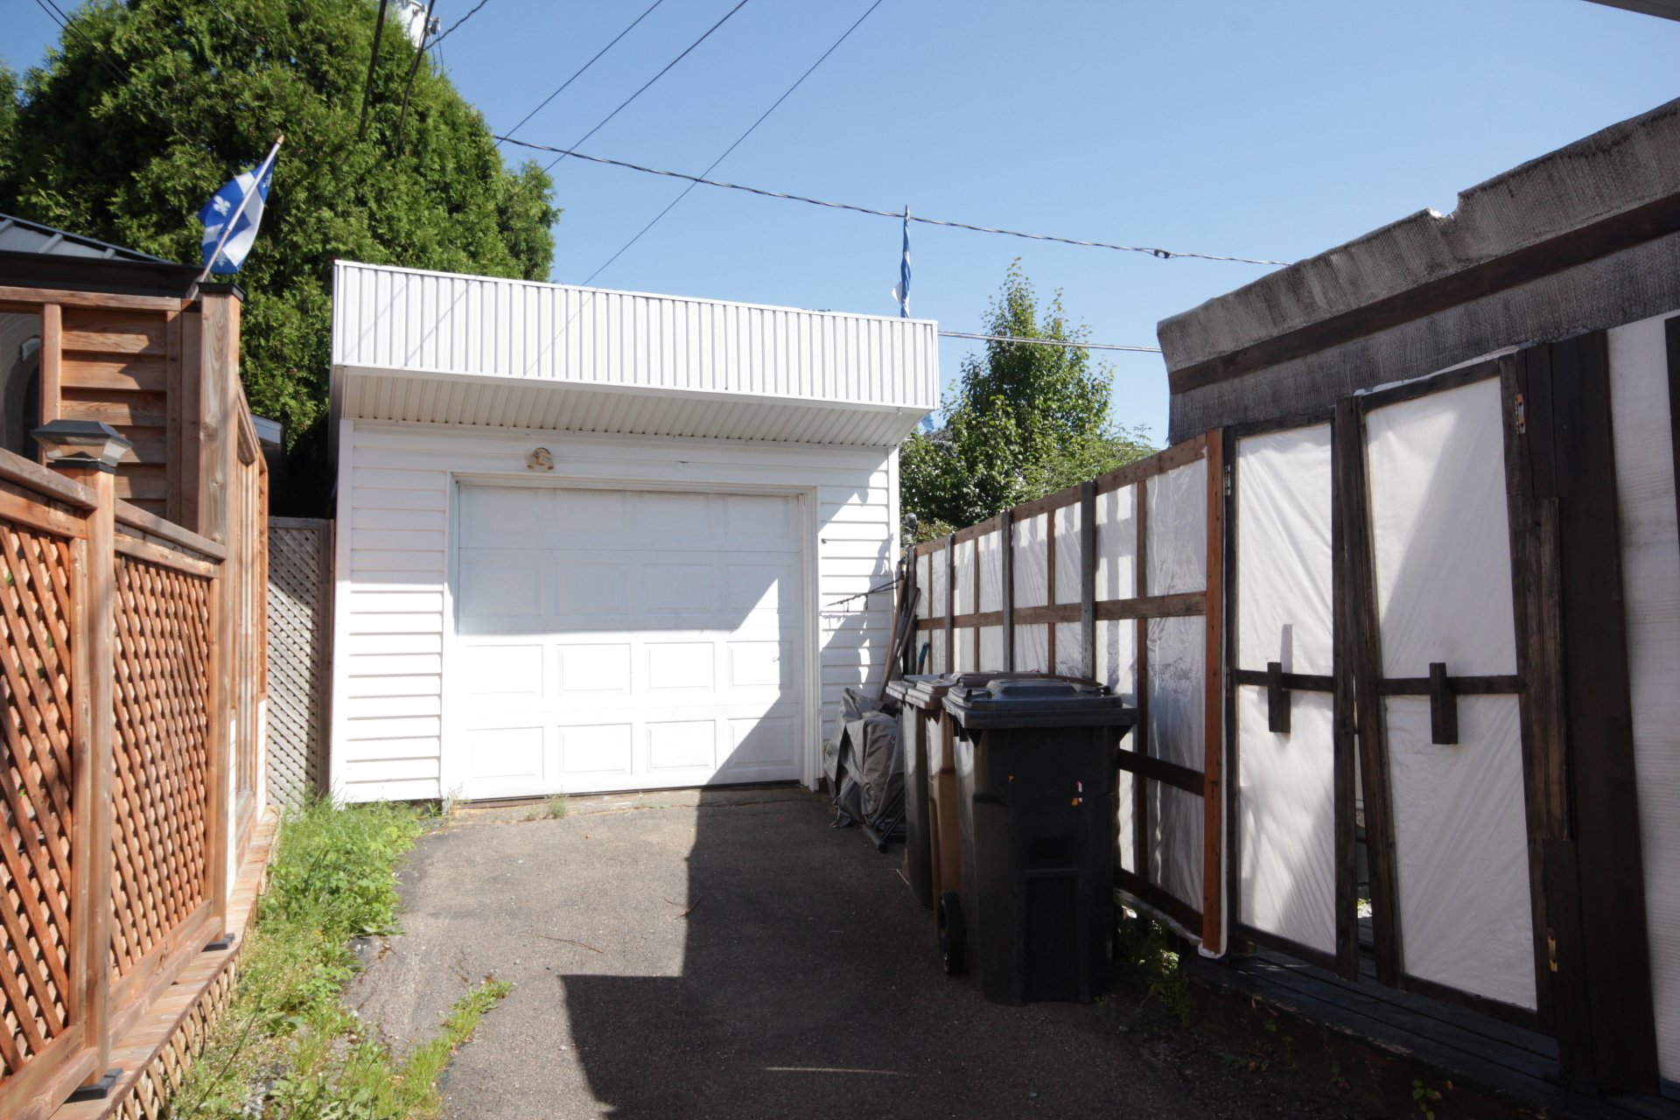
Garage
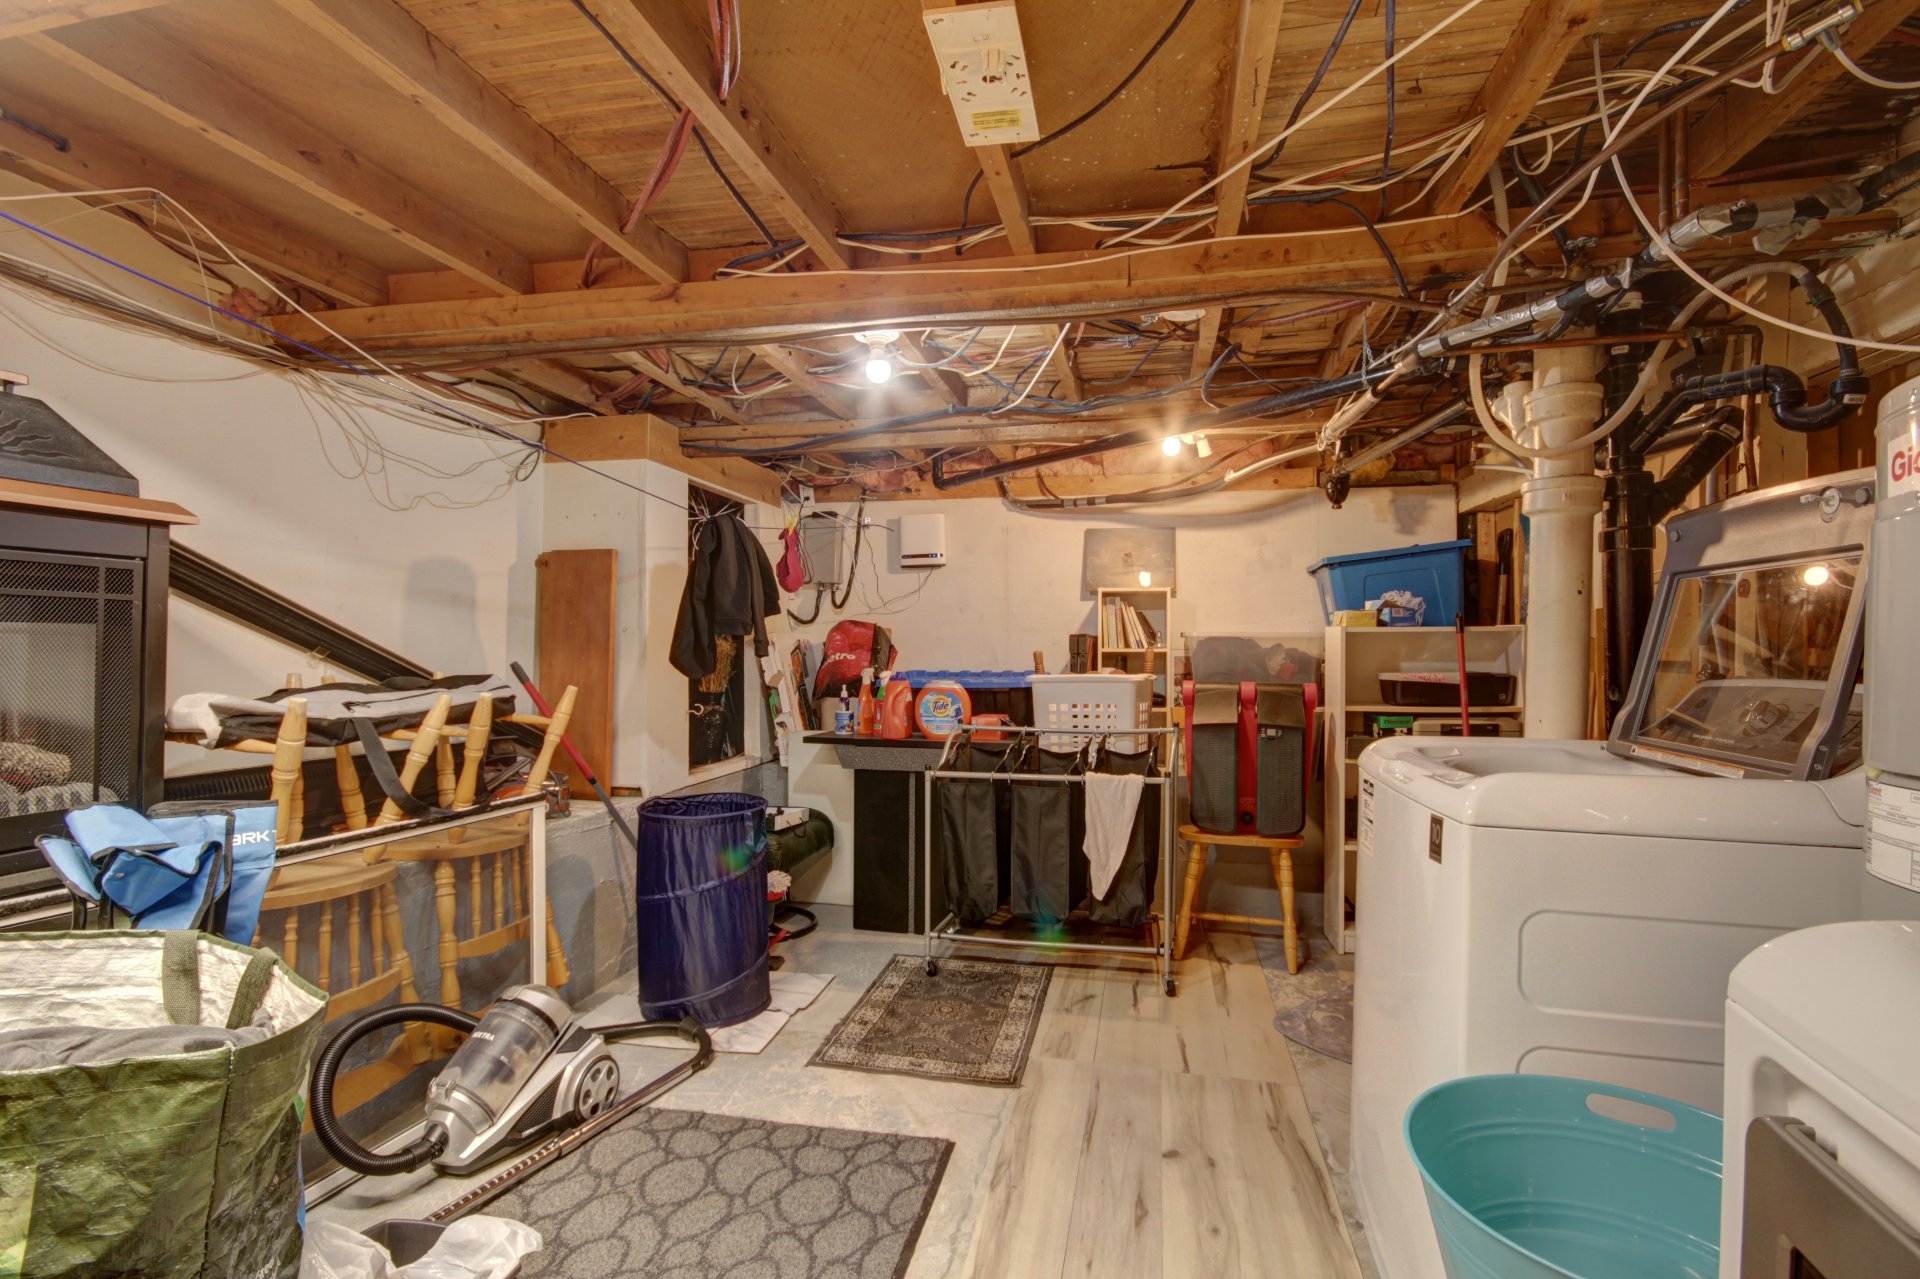
Frontage
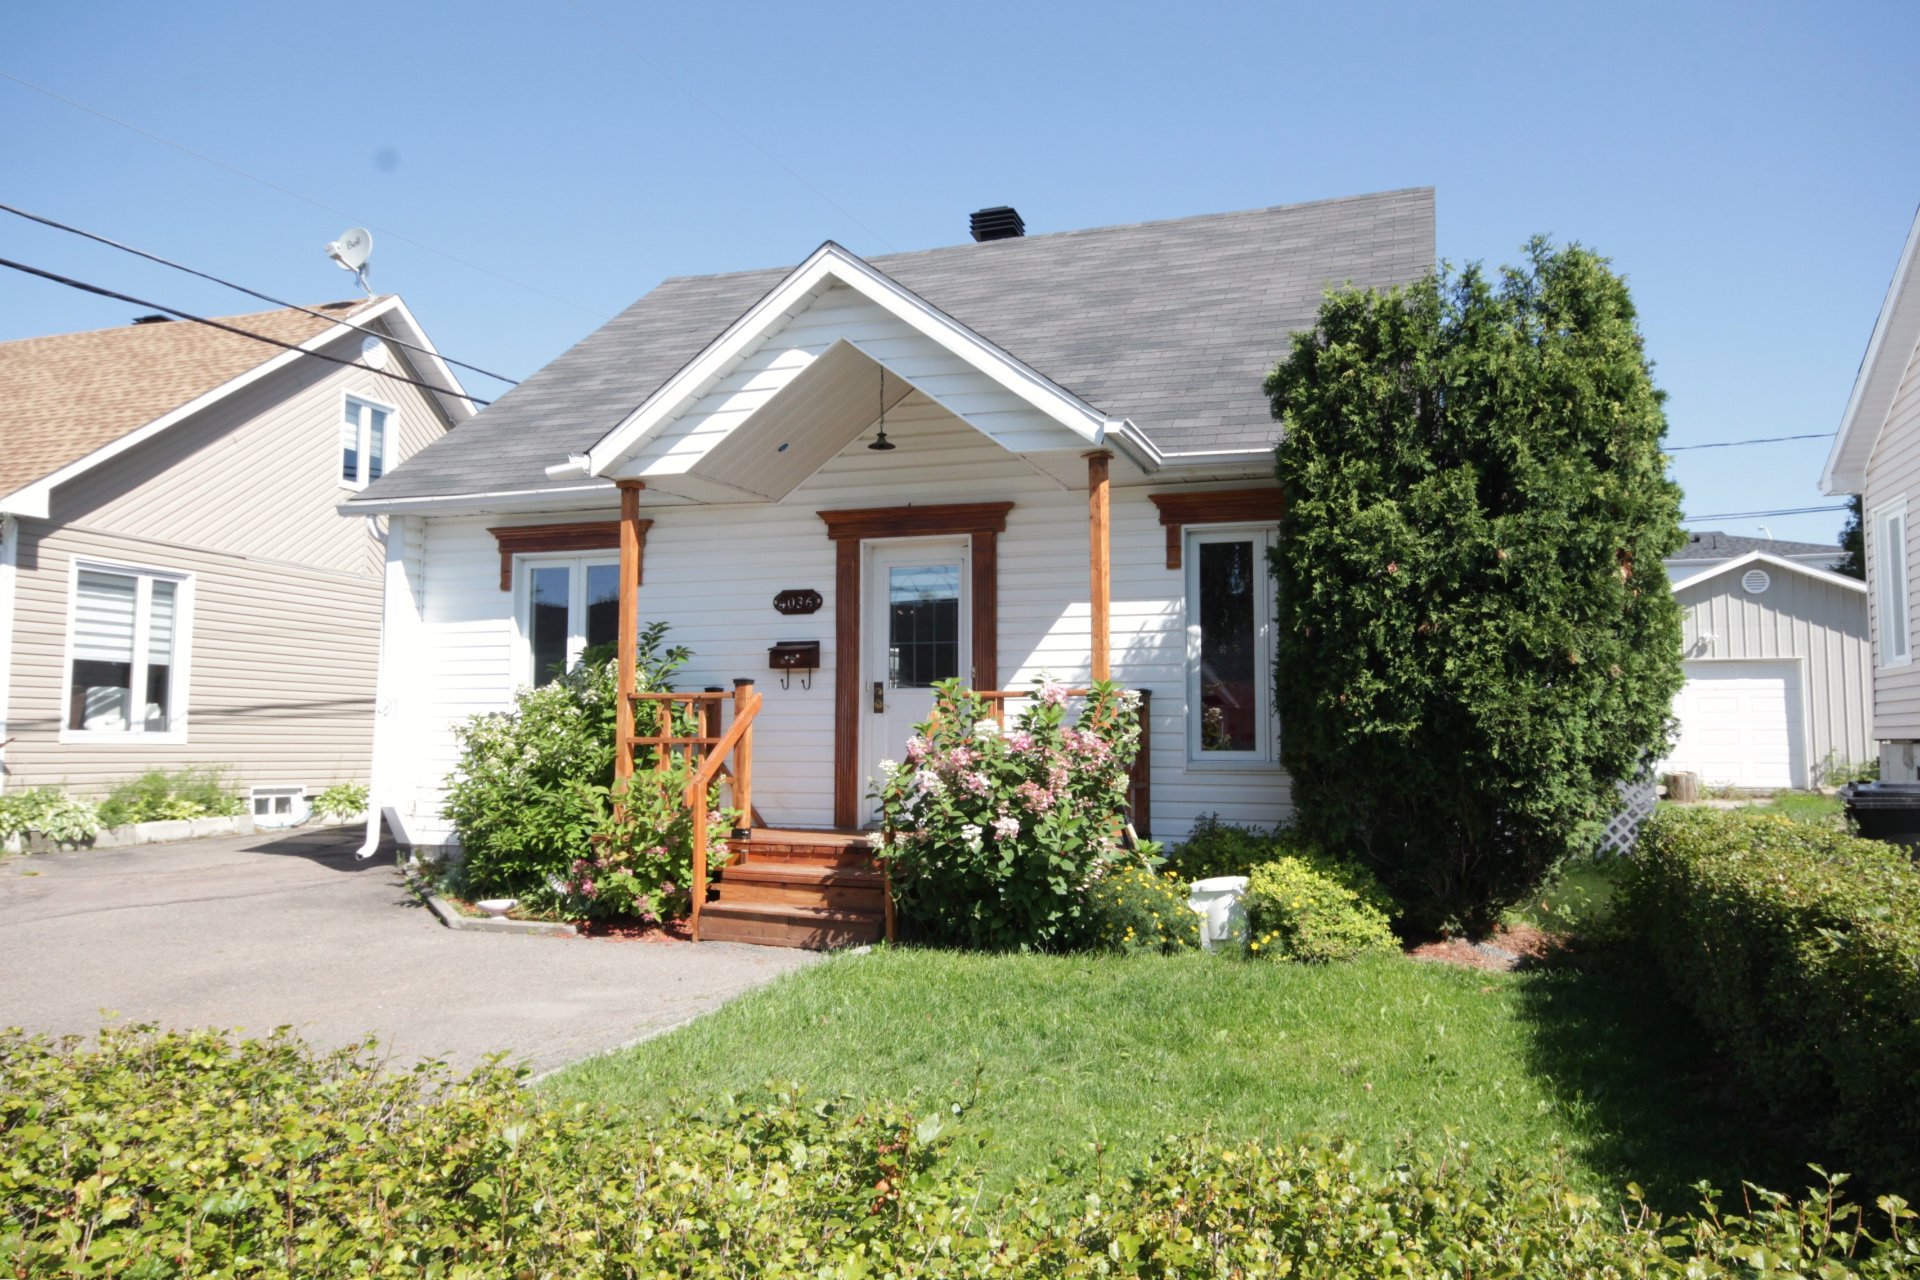
Frontage
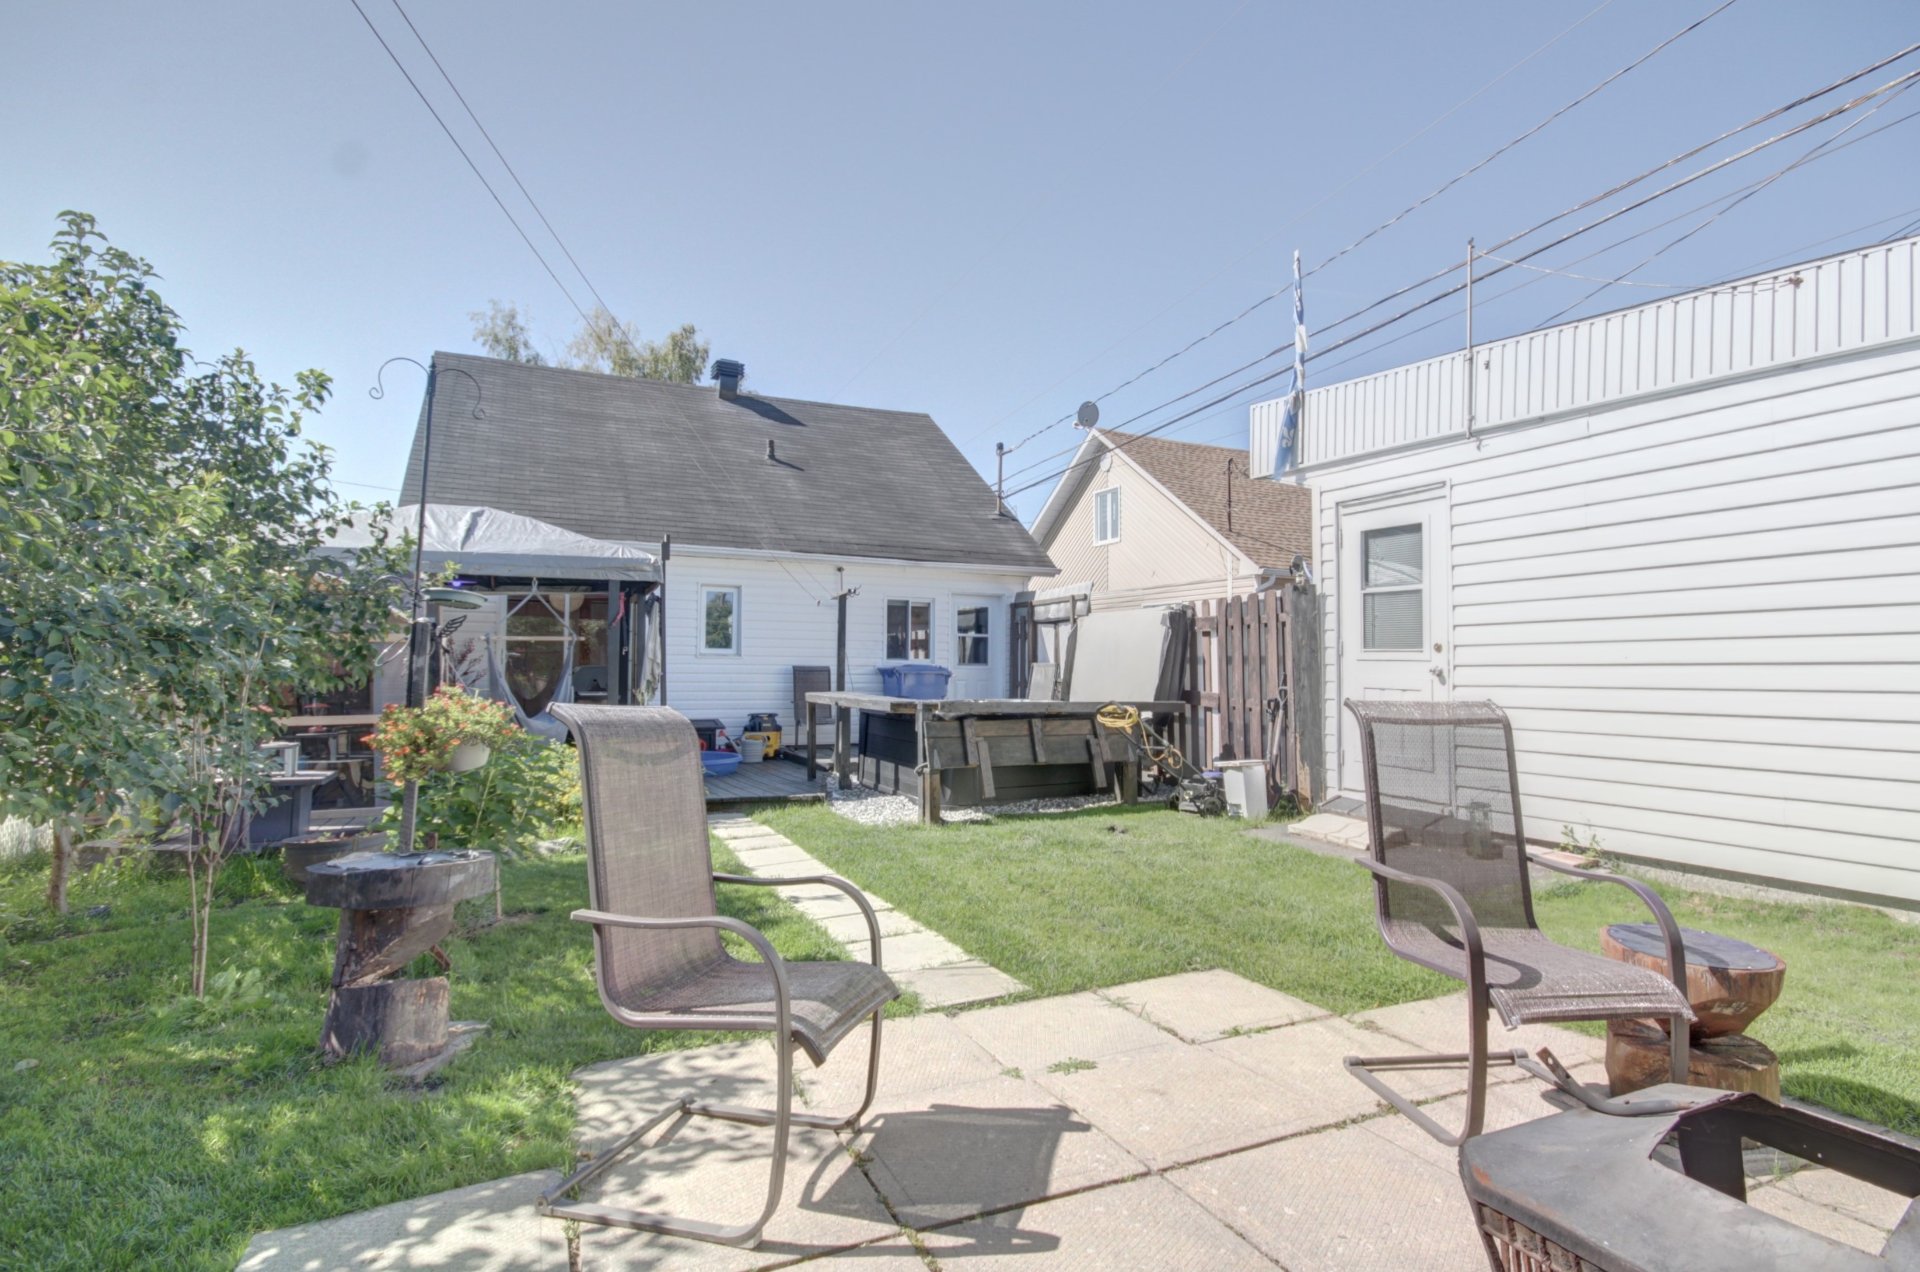
Garage
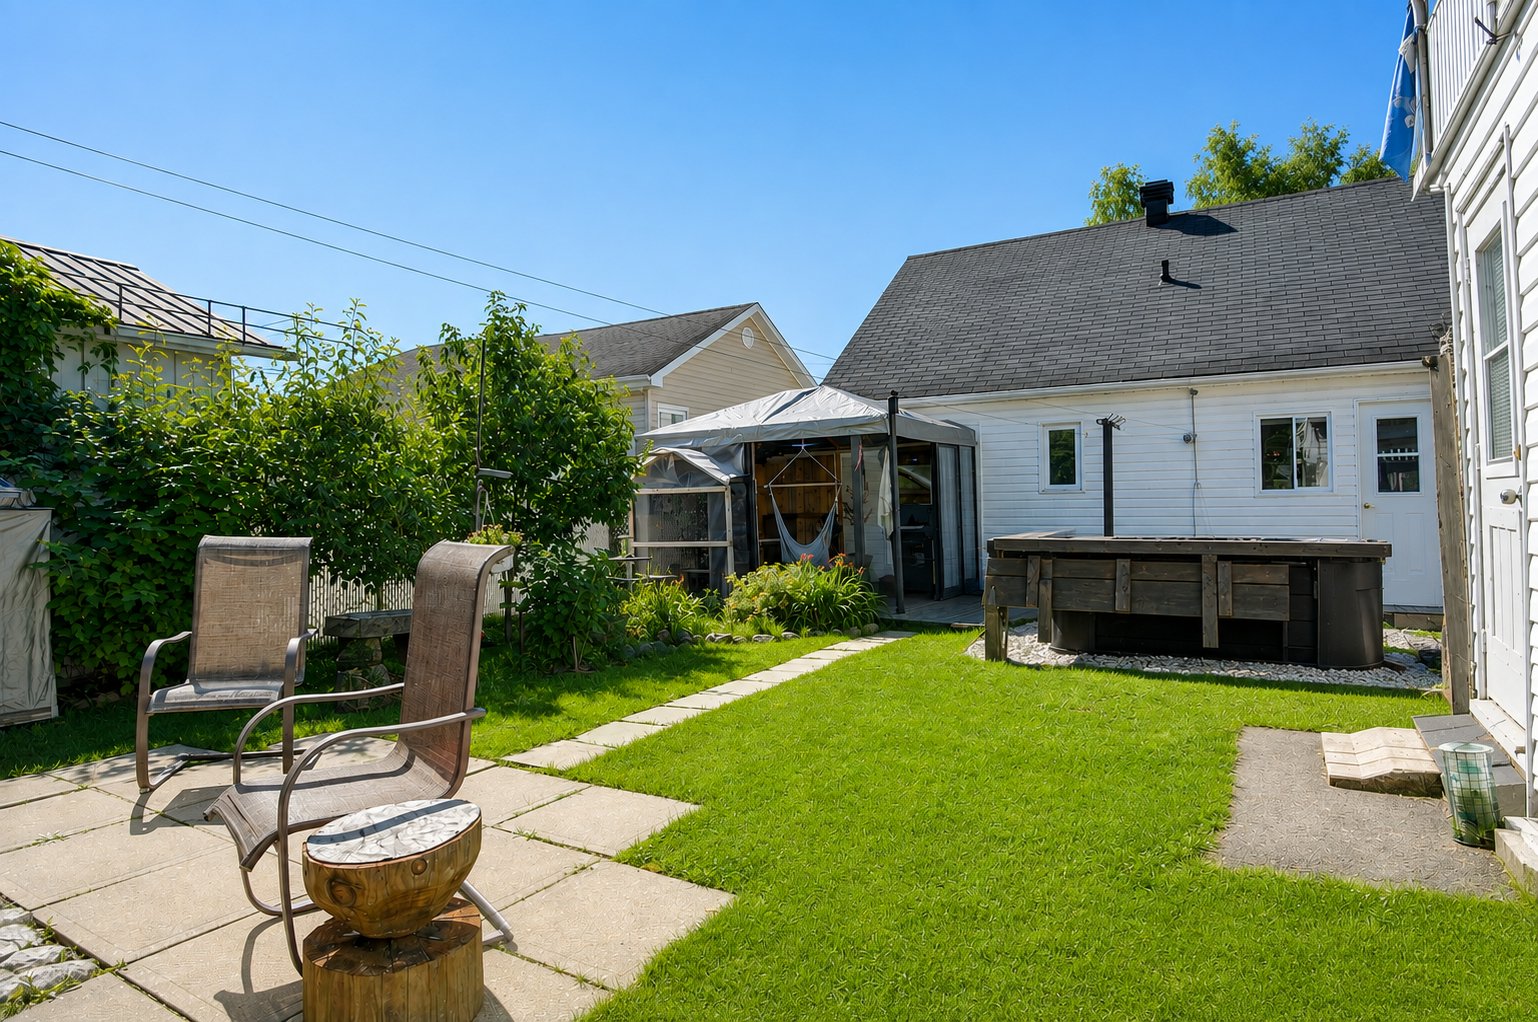
Exterior
4036 Rue Ste Marguerite, Saguenay (Jonquière), QC G8A

$325,000

  • 2 Bedrooms
  • 1 Bathrooms
  • 1942
  • MLS: 14854397

Description

Loading maps...

Loading street view...

ROOM DETAILS
Room Dimensions Level Flooring
Kitchen 9 x 12 P Ground Floor Floating floor
Dining room 11 x 12 P Ground Floor Wood
Living room 9 x 13 P Ground Floor Wood
Storage 8 x 12 P Ground Floor Wood
Bathroom 6 x 7 P Ground Floor Ceramic tiles
Washroom 5 x 4 P 2nd Floor Wood
Primary bedroom 10 x 15 P 2nd Floor Wood
Bedroom 10 x 12 P 2nd Floor Wood
Family room 12 x 26 P Basement Flexible floor coverings
Laundry room 12 x 14 P Basement Concrete
BUILDING
Type Bungalow
Style Detached
Dimensions 29.5x25 P
Lot Size 4005 PC
EXPENSES
Energy cost $ 1650 / year
Municipal Taxes (2026) $ 2642 / year
School taxes (2026) $ 126 / year
CHARACTERISTICS
Basement 6 feet and over
Proximity Alpine skiing, Bicycle path, Cegep, Daycare centre, High school, Highway, Hospital, Park - green area, Public transport
Driveway Asphalt
Roofing Asphalt shingles
Window type Crank handle
Garage Detached, Single width
Heating system Electric baseboard units, Space heating baseboards
Heating energy Electricity
Topography Flat
Parking Garage, Outdoor
Landscaping Land / Yard lined with hedges, Landscape
Sewage system Municipal sewer
Water supply Municipality
Foundation Poured concrete
Windows PVC
Zoning Residential
Cupboard Thermoplastic
Siding Vinyl

Get in touch


Buying, selling or investing? Just have a few questions? Just ask! We're here to help.

ASK NOW

    Get in touch

    Phone: 418 812-3460
    Mail: sgbgauthier@hotmail.com

    VIA CAPITALE

    1212 Talbot Chicoutimi G7H 4B6

    Stay connected